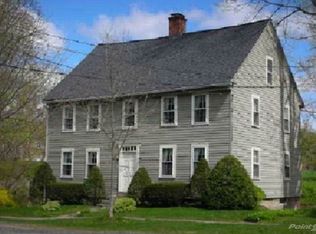
Seller incentive: $26,000 seller concession for offers received by November 1! Rare Bethlehem Offering - 1740s Antique + Commercial-Ready Barn on 2 Acres Welcome to a rare offering in the heart of Bethlehem, CT, sited at the town's famous blinking light with easy proximity to Washington, Litchfield & Woodbury. Dating to the 1740s, this sensitively preserved 4-bedroom antique is rich with period charm - 5 fireplaces, including a 12' hearth housing a beehive oven, historic detailing, a walk-up attic, and a basement with soaring 9' ceilings that homes a Viessmann Furnace and hot water heater. Thoughtful updates throughout make it a warm, move-in-ready home. The real story here is the barn: a striking 3,000 SF structure originally restored for a commercial dine in bakery, with the significant investment already behind it - new roof, doors meeting fire & code, 4-phase electrical, roughed plumbing & HVAC, and poured concrete floors. Reimagine it as an event space, artisan workshop, wellness retreat, or second residence - the foundation is already in place. A picturesque pond adds ambiance, ideal for commercial use or connecting the structures for potential multi-generational living. A charming milk house offers even more flexible space - guest quarters, studio, gym, or workshop. Grounds feature ornamental Japanese & red maples, flowering pear, cherry, birch & magnolia, plus a newly graded and re-graveled driveway (2023) and 75 feet of town-maintained sidewalk! A rare chanc Seller incentive: $26,000 seller concession for offers received by November 1, 2026. Seller is offering a $26,000 concession to the buyer with a fully executed purchase agreement on or before November 1, 2026. The concession may be applied toward buyer's closing costs, prepaids, and/or an interest rate buydown, as permitted by buyer's lender, and must be written into the purchase agreement. Contact listing agent with questions.
For sale
$1,076,000
18 East Street, Bethlehem, CT 06751
4beds
3,418sqft
Single Family Residence
Built in 1740
2.26 Acres Lot
$-- Zestimate®
$315/sqft
$-- HOA
What's special
Historic detailingPicturesque pondWalk-up atticCharming milk houseThoughtful updates throughout
- 67 days
- 513
- 29
Zillow last checked:
Listing updated:
Listed by:
Brandy Granata (203)788-0580,
Coldwell Banker Realty 860-354-4111
Source: Smart MLS,MLS#: 24193014
Facts & features
Interior
Bedrooms & bathrooms
- Bedrooms: 4
- Bathrooms: 2
- Full bathrooms: 2
Primary bedroom
- Level: Upper
Bedroom
- Level: Upper
Bedroom
- Level: Upper
Bedroom
- Level: Main
Heating
- Baseboard, Hot Water, Propane
Cooling
- Central Air
Appliances
- Included: Gas Cooktop, Convection Oven, Refrigerator, Washer, Dryer, Water Heater
- Laundry: Main Level
Features
- Basement: Full,Unfinished,Sump Pump,Hatchway Access,Interior Entry,Concrete
- Attic: Storage,Floored,Walk-up
- Number of fireplaces: 5
Interior area
- Total structure area: 3,418
- Total interior livable area: 3,418 sqft
- Finished area above ground: 3,418
Property
Parking
- Total spaces: 2
- Parking features: Attached
- Attached garage spaces: 2
Features
- Exterior features: Sidewalk, Fruit Trees, Garden, Stone Wall
- Has view: Yes
- View description: Water
- Has water view: Yes
- Water view: Water
- Waterfront features: Waterfront, Pond, Walk to Water
Lot
- Size: 2.26 Acres
- Features: Few Trees, Level, Historic District
Details
- Additional structures: Shed(s), Barn(s), Guest House
- Parcel number: 797844
- Zoning: R1
- Horses can be raised: Yes
Construction
Type & style
- Home type: SingleFamily
- Architectural style: Antique,Barn
- Property subtype: Single Family Residence
Materials
- Wood Siding
- Foundation: Stone
- Roof: Asphalt
Condition
- New construction: No
- Year built: 1740
Utilities & green energy
- Sewer: Septic Tank
- Water: Well
Community & HOA
Community
- Features: Lake, Library, Medical Facilities, Park, Private School(s)
HOA
- Has HOA: No
Location
- Region: Bethlehem
Financial & listing details
- Price per square foot: $315/sqft
- Tax assessed value: $346,000
- Annual tax amount: $8,155
- Date on market: 7/23/2026
Estimated market value
Not available
Estimated sales range
Not available
Not available
Price history
| Date | Event | Price |
|---|---|---|
| 7/28/2026 | Listed for sale | $1,076,000+7.6%$315/sqft |
Source:  Smart MLS #24193014 Report a problem Smart MLS #24193014 Report a problem | ||
| 9/1/2025 | Listing removed | $1,000,000$293/sqft |
Source: Smart MLS #24052647 Report a problem | ||
| 10/15/2024 | Listed for sale | $1,000,000+0.1%$293/sqft |
Source: Smart MLS #24052647 Report a problem | ||
| 10/1/2024 | Listing removed | $999,000$292/sqft |
Source:  Berkshire Hathaway HomeServices New England Properties #170578802 Report a problem Berkshire Hathaway HomeServices New England Properties #170578802 Report a problem | ||
| 10/6/2023 | Price change | $999,000-0.1%$292/sqft |
Source: Smart MLS #170578802 Report a problem | ||
| 7/14/2023 | Listed for sale | $1,000,000+174%$293/sqft |
Source: Smart MLS #170578802 Report a problem | ||
| 7/25/2003 | Sold | $365,000$107/sqft |
Source: Smart MLS #W1002686 Report a problem | ||
Public tax history
Tax history is unavailable.
Monthly payment
Est. payment
Payment breakdown
Explore the cost of this home by adjusting the details. Changes won't be saved.Climate risks
Neighborhood: Bethlehem Village
Nearby schools
Schools provided by the listing agent
- Elementary: Bethlehem
- High: Nonnewaug
Source: Smart MLS. This data may not be complete. We recommend contacting the local school district to confirm school assignments for this home.
Similar homes
- $949,0003 bd3 ba1.7k sqft130 Lake Drive, Bethlehem, CT 06751For Sale
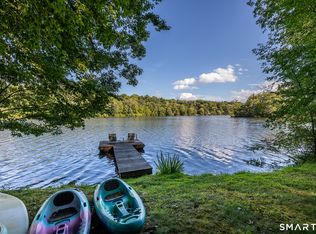
 MLS ID #24207165, Sharon Wyant McGuire, William Pitt Sotheby's Int'l. Smart MLS
 - $569,9004 bd3 ba2.2k sqft98 East Street, Bethlehem, CT 06751For Sale
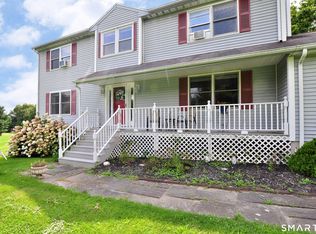 MLS ID #24199527, Andy Adames, William Raveis Real Estate. Smart MLS
 - $1,099,0004 bd3 ba2.4k sqft126 Bucks Hill Road, Southbury, CT 06488For Sale
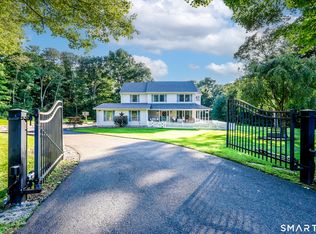 MLS ID #24205863, Beth Hawley, Berkshire Hathaway NE Prop.. Smart MLS
 - $1,099,0005 bd4 ba4.2k sqft6 Brinsmade Lane, Sherman, CT 06784For Sale
 MLS ID #24207822, Ginny Gordon-O'Neill, William Raveis Real Estate. Smart MLS
 - $950,0005 bd3 ba1.9k sqft50 Southbury Road, Roxbury, CT 06783For SaleMLS ID #24209875, Jeffrey Phillips, William Pitt Sotheby's Int'l. Smart MLS
- $699,9003 bd2 ba2.4k sqft114 Carmel Hill Road North, Bethlehem, CT 06751For SaleMLS ID #24139265, Timothy Drakeley, Drakeley Real Estate, Inc.. Smart MLS
- $1,200,0004 bd5 ba3.9k sqft90 Sage Road, Woodbury, CT 06798For SaleMLS ID #24202077, Sindy Butkus, Klemm Real Estate Inc. Smart MLS
- $998,0003 bd3 ba2k sqft16 Jonathan Drive, Roxbury, CT 06783For SaleMLS ID #24204225, Ginny Gordon-O'Neill, William Raveis Real Estate. Smart MLS
- $959,0004 bd3 ba2.9k sqft11 Pleasant Street, Woodbury, CT 06798For SaleMLS ID #24188039, Carla P. Mascaro, William Pitt Sotheby's Int'l. Smart MLS
- $1,100,0004 bd3 ba2.9k sqft64 Main Street, Newtown, CT 06470For SaleMLS ID #24200249, Douglas Rose, Scalzo Real Estate. Smart MLS
- $925,0004 bd4 ba3.3k sqft24 Hickory Lane, Roxbury, CT 06783For SaleMLS ID #24164547, Pat Lahoud, William Pitt Sotheby's Int'l. Smart MLS
- $950,0005 bd4 ba4.1k sqft552 Breakneck Hill Road, Middlebury, CT 06762For SaleMLS ID #24198521, Rebecca L. Doh, W. Raveis Lifestyles Realty. Smart MLS
- $949,0004 bd3 ba3.4k sqft191 Northfield Road, Watertown, CT 06795For SaleMLS ID #24192726, Ken Demirs, Regency Real Estate, LLC. Smart MLS
- $1,295,0004 bd3 ba2.9k sqft77 Judds Bridge Road, Roxbury, CT 06783For SaleMLS ID #24193455, Joseph Lorino, Klemm Real Estate Inc. Smart MLS
- $895,0004 bd3 ba2.2k sqft253 Bacon Pond Road, Woodbury, CT 06798For SaleMLS ID #24172742, Christian Jensen, William Pitt Sotheby's Int'l. Smart MLS
- $850,0004 bd2 ba4.8k sqft1917 Main Street North, Woodbury, CT 06798For SaleMLS ID #24183601, Amy Lapierre, Coldwell Banker Realty. Smart MLS
- $995,0003 bd2 ba1.9k sqft42 Couch Road, Washington, CT 06777For SaleMLS ID #24180782, Stacey Matthews, W. Raveis Lifestyles Realty. Smart MLS
- $1,200,0004 bd4 ba4.2k sqft391 Kent Cornwall Road, Kent, CT 06757For SaleMLS ID #24207531, Vanessa Henderson, William Pitt Sotheby's Int'l. Smart MLS
- $985,0003 bd3 ba3.2k sqft28 Headquarters Road, Litchfield, CT 06759For SaleMLS ID #24061045, L. Cleveland Fuessenich, Klemm Real Estate Inc. Smart MLS
- $1,395,0003 bd3 ba2.3k sqft509 Weekeepeemee Road, Woodbury, CT 06798For SaleMLS ID #24192284, Carla P. Mascaro, William Pitt Sotheby's Int'l. Smart MLS
