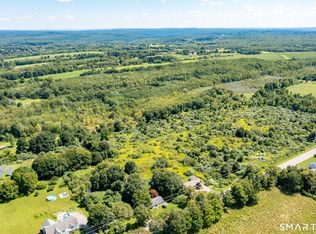
We are most Enthusiastic about being able to provide a Genuine Opportunity in the Entry Level Real Estate Market to Own a Beautifully Cared For and Maintained Home in the Heart of Morris just South of Litchfield. This Home with its Gorgeous Gardens has been a Show Place for the Residents of Morris and adjoining Towns for Years in Full Support of its Character and Appeal which are Immediately Felt as soon as you Open the Front Door. To the Left behind French Doors, there is a Large Sunny LR with Gleaming Hardwood Floors which are Found throughout the Home. The Oversized Chef's Kit has Lots of Cabinetry, Work Space and Seamless Access to both the DR and LR. The MBR Enjoys a Slider out to the New Trex Deck which Enjoys Complete Privacy in a Totally Natural Setting. There is, as well, a nicely Sized Tiled Shower Bath in Close Proximity to both BR's. Additional Improvements in Recent Years include the Trex Deck Architectural Shingle Roof, Water Softening System, Above Ground Oil Tank, Electric Hot Water Heater, Whole Home Foam Insulation Treatment, Upgraded Appliances, and new Well and Well Pump in 2016 The Att One Car Garage serves as a great feature when inclement Weather Sets in, or when your Arms are Full of Groceries, and the South Street Location provides a great Commute for Wherever you Wish to Go! If you have been Looking for what Qualifies as a Real Opportunity in Today's Real Estate Market, this Home Checks Of a Lot if not All of the Boxes! Come and See for yourself!
For sale
$329,900
57 South Street, Morris, CT 06763
2beds
1,002sqft
Single Family Residence
Built in 1955
10,018 Square Feet Lot
$334,100 Zestimate®
$329/sqft
$-- HOA
What's special
- 5 days
- 951
- 86
Likely to sell faster than
Zillow last checked:
Listing updated:
Listed by:
Janice Cashell (203)558-7779,
Coldwell Banker Realty 860-393-0087,
Andree Gabathuler 203-592-6258,
Coldwell Banker Realty
Source: Smart MLS,MLS#: 24210169
Facts & features
Interior
Bedrooms & bathrooms
- Bedrooms: 2
- Bathrooms: 1
- Full bathrooms: 1
Primary bedroom
- Features: Balcony/Deck, Sliders, Hardwood Floor
- Level: Main
- Area: 170 Square Feet
- Dimensions: 10 x 17
Bedroom
- Features: Hardwood Floor
- Level: Main
- Area: 110 Square Feet
- Dimensions: 10 x 11
Dining room
- Features: Ceiling Fan(s), Hardwood Floor
- Level: Main
- Area: 132 Square Feet
- Dimensions: 11 x 12
Kitchen
- Features: Remodeled, Hardwood Floor
- Level: Main
- Area: 187 Square Feet
- Dimensions: 11 x 17
Living room
- Features: French Doors, Hardwood Floor
- Level: Main
- Area: 187 Square Feet
- Dimensions: 11 x 17
Heating
- Forced Air, Oil
Cooling
- None
Appliances
- Included: Electric Range, Microwave, Range Hood, Refrigerator, Dishwasher, Washer, Dryer, Electric Water Heater, Water Heater
- Laundry: Main Level
Features
- Wired for Data, Open Floorplan, Smart Thermostat
- Windows: Thermopane Windows
- Basement: Crawl Space,Unfinished,Storage Space,Hatchway Access,Concrete
- Attic: Crawl Space,Storage,Pull Down Stairs
- Has fireplace: No
Interior area
- Total structure area: 1,002
- Total interior livable area: 1,002 sqft
- Finished area above ground: 1,002
Property
Parking
- Total spaces: 5
- Parking features: Attached, Paved, Off Street, Driveway, Garage Door Opener
- Attached garage spaces: 1
- Has uncovered spaces: Yes
Features
- Patio & porch: Deck
- Exterior features: Rain Gutters, Garden, Lighting
Lot
- Size: 10,018 Square Feet
- Features: Level, Open Lot
Details
- Parcel number: 825164
- Zoning: R60
Construction
Type & style
- Home type: SingleFamily
- Architectural style: Ranch
- Property subtype: Single Family Residence
Materials
- Vinyl Siding
- Foundation: Concrete Perimeter
- Roof: Asphalt
Condition
- New construction: No
- Year built: 1955
Utilities & green energy
- Sewer: Septic Tank
- Water: Well
- Utilities for property: Cable Available
Green energy
- Energy efficient items: Insulation, Thermostat, Windows
Community & HOA
Community
- Features: Golf, Lake, Library, Park, Private School(s), Stables/Riding
HOA
- Has HOA: No
Location
- Region: Morris
Financial & listing details
- Price per square foot: $329/sqft
- Tax assessed value: $153,260
- Annual tax amount: $2,975
- Date on market: 10/1/2026
Estimated market value
$334,100
$317,000 - $351,000
$2,156/mo
Price history
| Date | Event | Price |
|---|---|---|
| 10/1/2026 | Listed for sale | $329,900+149.9%$329/sqft |
Source:  Smart MLS #24210169 Report a problem Smart MLS #24210169 Report a problem | ||
| 5/2/2019 | Sold | $132,000-47.2%$132/sqft |
Source: Public Record Report a problem | ||
| 1/16/2015 | Listing removed | $1,200$1/sqft |
Source: Gooseboro Realty #L10006031 Report a problem | ||
| 11/22/2014 | Listed for rent | $1,200$1/sqft |
Source: Gooseboro Realty #L10006031 Report a problem | ||
| 8/23/2007 | Sold | $250,000+143.9%$250/sqft |
Source: Public Record Report a problem | ||
| 3/30/2007 | Sold | $102,500$102/sqft |
Source: Agent Provided Report a problem | ||
| 2/16/2006 | Sold | $102,500-26%$102/sqft |
Source: Smart MLS #G393224 Report a problem | ||
| 11/19/2002 | Sold | $138,500+84.7%$138/sqft |
Source: Smart MLS #L104004 Report a problem | ||
| 10/11/1995 | Sold | $75,000$75/sqft |
Source: Public Record Report a problem | ||
Public tax history
| Year | Property taxes | Tax assessment |
|---|---|---|
| 2025 | $2,978 +10.5% | $153,260 |
| 2024 | $2,694 -4% | $153,260 |
| 2023 | $2,805 +5.2% | $153,260 +37.9% |
| 2022 | $2,666 -1.8% | $111,140 +0.8% |
| 2021 | $2,716 -2.1% | $110,270 |
| 2020 | $2,775 -5.2% | $110,270 |
| 2019 | $2,927 -0.1% | $110,270 |
| 2018 | $2,930 +4.6% | $110,270 +12.9% |
| 2017 | $2,800 +3% | $97,670 |
| 2016 | $2,718 +7.3% | $97,670 |
| 2015 | $2,532 +1.2% | $97,670 -12.6% |
| 2014 | $2,501 +3.3% | $111,760 |
| 2013 | $2,420 -1.1% | $111,760 |
| 2012 | $2,448 +9% | $111,760 +3.7% |
| 2011 | $2,245 +1.1% | $107,770 |
| 2010 | $2,220 | $107,770 |
| 2009 | $2,220 | $107,770 |
| 2008 | $2,220 -0.4% | $107,770 |
| 2007 | $2,228 +0.8% | $107,770 |
| 2006 | $2,210 +3% | $107,770 |
| 2005 | $2,145 -2.3% | $107,770 +34.7% |
| 2004 | $2,196 +6.2% | $79,980 |
| 2003 | $2,067 +9.9% | $79,980 |
| 2001 | $1,880 +18.7% | $79,980 +16.8% |
| 1995 | $1,584 | $68,470 |
Find assessor info on the county website
Monthly payment
Est. payment
Payment breakdown
Explore the cost of this home by adjusting the details. Changes won't be saved.Climate risks
Neighborhood: 06763
Nearby schools
Schools provided by the listing agent
- Elementary: James Morris
- High: Lakeview High School
Source: Smart MLS. This data may not be complete. We recommend contacting the local school district to confirm school assignments for this home.

Similar homes
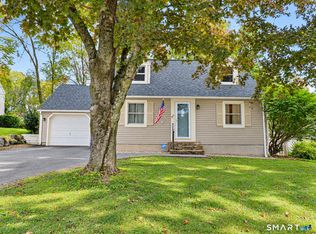
- $295,0003 bd1 ba1k sqft344 Charles Street, Torrington, CT 06790For Sale
 MLS ID #24211121, Pam Famiglietti, William Raveis Real Estate. Smart MLS
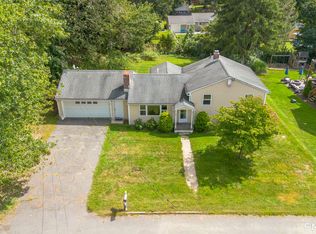
 - $335,0004 bd2 ba1.1k sqft82 Sande Avenue, Waterbury, CT 06710For Sale
 MLS ID #24206594, Karla Vargas Ortiz, eXp Realty. Smart MLS
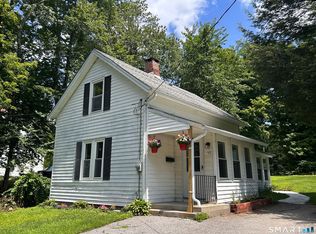
 - $285,9002 bd1 ba1k sqft162 Bristol Street, Thomaston, CT 06787For Sale
 MLS ID #24185116, James Kaniewski, Town & Country Real Estate. Smart MLS
 - $339,9002 bd1 ba1.4k sqft170 Dawes Avenue, Torrington, CT 06790For Sale
 MLS ID #24202128, Derek J. Savoy, Coldwell Banker Realty. Smart MLS
 - $378,0003 bd1 ba1.2k sqft34 Highland Avenue, Litchfield, CT 06750For SaleMLS ID #24191162, Travis Lipinski, W. Raveis Lifestyles Realty. Smart MLS
- $360,0004 bd2 ba1.4k sqft134 East Road, Bristol, CT 06010For SaleMLS ID #24203138, Lori Holcomb, eXp Realty. Smart MLS
- $349,9003 bd2 ba1.4k sqft95 Pilgrim Road, Bristol, CT 06010For SaleMLS ID #24184775, Karlyn Cyr, Berkshire Hathaway NE Prop.. Smart MLS
- $350,0003 bd2 ba1.4k sqft138 Steinmann Avenue, Middlebury, CT 06762For SaleMLS ID #24203915, Sarita Conforti, West View Properties, LLC. Smart MLS
- $325,0003 bd1 ba1k sqft327 North Hoadley Street, Naugatuck, CT 06770For SaleMLS ID #24207072, Michael F. Kelly, Mike Kelly Real Estate LLC. Smart MLS
- $325,0003 bd1 ba1k sqft462 Davis Street, Watertown, CT 06779For SaleMLS ID #24183305, Breanna Goebel, Compass Connecticut, LLC. Smart MLS
- $349,9993 bd3 ba1.3k sqft172 Andrew Avenue, Naugatuck, CT 06770For SaleMLS ID #24211398, JR B. Torchon, Jr., eXp Realty. Smart MLS
- $299,9992 bd1 ba1k sqft251 Riverside Street, Watertown, CT 06795For SaleMLS ID #24172822, Ketty Daffron, William Raveis Real Estate. Smart MLS
- $320,0003 bd2 ba1k sqft49 Media Avenue, Waterbury, CT 06708For SaleMLS ID #24203951, Omar Ruizesparza, Maple Vale Realty LLC. Smart MLS
- $349,9003 bd2 ba1.3k sqft38 Linwood Street, Bristol, CT 06010For SaleMLS ID #24197127, Arben Belica, William Raveis Real Estate. Smart MLS
- $349,9003 bd1 ba1.4k sqft173 Wolcott Street, Bristol, CT 06010For SaleMLS ID #24192669, Annie Gura, Coldwell Banker Premier Real Estate. Smart MLS
- $365,0003 bd3 ba1.4k sqft124 Beverly Road, Torrington, CT 06790For SaleMLS ID #24203097, Kristen Duchene, Litchfield County Real Estate. Smart MLS
- $350,0004 bd2 ba1.3k sqft34 Shelter Hill Avenue, Watertown, CT 06779For SaleMLS ID #24184049, William Piccirillo, BHGRE Gaetano Marra Homes. Smart MLS
- $339,9003 bd2 ba1.1k sqft63 Birney Brook Road, Torrington, CT 06790For SaleMLS ID #24198275, Michele Isenberg, Coldwell Banker Realty. Smart MLS
- $275,0002 bd2 ba1.2k sqft11 Cottage Road, Harwinton, CT 06791For SaleMLS ID #24203815, Matthew J. Egan, Regency Real Estate, LLC. Smart MLS
- $324,9003 bd2 ba1.4k sqft169 Circuit Avenue, Waterbury, CT 06708For SaleMLS ID #24201212, Robert Disapio, Dave Jones Realty, LLC. Smart MLS
