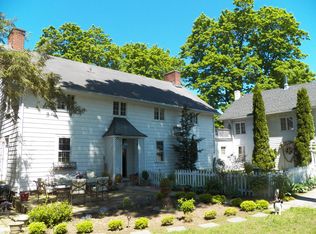
Built in 1860 and magnificently renovated in 2016, this four-bedroom, four-bath home has been cherished by its current owners for 46+ years. Prominently set in the coveted Washington Green historic district, this home offers a spacious, open-plan kitchen and dining area designed for entertaining & today's living. A top-to bottom renovation includes electrical and plumbing systems while thoughtfully restoring the home's original character. The 1+ acre grounds feature views over the Green; a splendid flower garden; and a beautifully landscaped, two-level terrace. First settled as Judea and renamed Washington in 1779, the town embodies an enduring New England elegance. Forested preserves invite exploration on foot, while the surrounding landscape delights with magnificent views and spectacular fall color. Lake Waramaug, Connecticut's largest natural lake, is nearby, and New York City is just under a two-hour drive away.
For sale
$2,300,000
81 Green Hill Road, Washington, CT 06793
4beds
4,269sqft
Single Family Residence
Built in 1860
1.03 Acres Lot
$-- Zestimate®
$539/sqft
$-- HOA
What's special
Splendid flower gardenLandscaped two-level terrace
- 64 days
- 355
- 36
Zillow last checked:
Listing updated:
Listed by:
Carolyn Klemm (860)488-6635,
Klemm Real Estate Inc 860-868-7313
Source: Smart MLS,MLS#: 24198440
Facts & features
Interior
Bedrooms & bathrooms
- Bedrooms: 4
- Bathrooms: 4
- Full bathrooms: 4
Primary bedroom
- Level: Upper
Bedroom
- Level: Upper
Bedroom
- Level: Upper
Bedroom
- Level: Upper
Den
- Level: Main
Dining room
- Level: Main
Family room
- Level: Main
Kitchen
- Level: Main
Living room
- Features: Fireplace
- Level: Main
Office
- Level: Upper
Heating
- Forced Air, Propane
Cooling
- Central Air
Appliances
- Included: Oven/Range, Microwave, Refrigerator, Dishwasher, Washer, Dryer, Water Heater
Features
- Basement: Partial,Unfinished
- Attic: Walk-up
- Number of fireplaces: 2
Interior area
- Total structure area: 4,269
- Total interior livable area: 4,269 sqft
- Finished area above ground: 4,269
Property
Lot
- Size: 1.03 Acres
- Features: Level, Historic District
Details
- Parcel number: 2140490
- Zoning: R-2
Construction
Type & style
- Home type: SingleFamily
- Architectural style: Colonial
- Property subtype: Single Family Residence
Materials
- Wood Siding
- Foundation: Concrete Perimeter
- Roof: Asphalt
Condition
- New construction: No
- Year built: 1860
Utilities & green energy
- Sewer: Septic Tank
- Water: Public
Community & HOA
HOA
- Has HOA: No
Location
- Region: Washington
Financial & listing details
- Price per square foot: $539/sqft
- Tax assessed value: $1,054,970
- Annual tax amount: $11,446
- Date on market: 8/17/2026
Estimated market value
Not available
Estimated sales range
Not available
Not available
Price history
| Date | Event | Price |
|---|---|---|
| 8/17/2026 | Listed for sale | $2,300,000$539/sqft |
Source:  Smart MLS #24198440 Report a problem Smart MLS #24198440 Report a problem | ||
Public tax history
| Year | Property taxes | Tax assessment |
|---|---|---|
| 2025 | $11,446 | $1,054,970 |
| 2024 | $11,446 -9.4% | $1,054,970 +19% |
| 2023 | $12,638 +5.9% | $886,880 +5.9% |
| 2022 | $11,931 | $837,270 |
| 2021 | $11,931 | $837,270 |
| 2020 | $11,931 | $837,270 |
| 2019 | $11,931 +42.8% | $837,270 +42.8% |
| 2018 | $8,354 | $586,220 |
| 2017 | $8,354 +9.1% | $586,220 +9.1% |
| 2016 | $7,658 +12.6% | $537,400 +8.7% |
| 2015 | $6,801 +8.3% | $494,600 +6.3% |
| 2014 | $6,282 -2.9% | $465,340 -15.5% |
| 2013 | $6,470 +2.2% | $550,650 |
| 2012 | $6,332 +4.5% | $550,650 |
| 2011 | $6,057 | $550,650 |
| 2010 | $6,057 +2.3% | $550,650 |
| 2009 | $5,919 +2.8% | $550,650 +24.3% |
| 2008 | $5,758 +4% | $442,900 |
| 2007 | $5,536 +4.2% | $442,900 |
| 2006 | $5,315 +9.1% | $442,900 |
| 2005 | $4,872 | $442,900 |
| 2004 | $4,872 -15.9% | $442,900 +22.3% |
| 2003 | $5,793 +1.6% | $362,060 |
| 2001 | $5,702 +8.5% | $362,060 +5.1% |
| 2000 | $5,254 | $344,540 |
Find assessor info on the county website
Monthly payment
Est. payment
Payment breakdown
Explore the cost of this home by adjusting the details. Changes won't be saved.Climate risks
Neighborhood: 06793
Similar homes
- $2,895,0005 bd4 ba3.8k sqft59 Painter Ridge Road, Washington, CT 06793For Sale

 MLS ID #24205845, Judith Auchincloss, Klemm Real Estate Inc. Smart MLS
 - $2,495,0004 bd5 ba3.6k sqft63 West Mountain Road, Washington, CT 06793For Sale
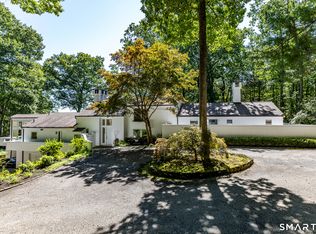 MLS ID #24205642, Kathryn Clair, William Pitt Sotheby's Int'l. Smart MLS
 - $1,475,0002 bd2 ba2.2k sqft17 Kirby Road, Washington, CT 06793For Sale
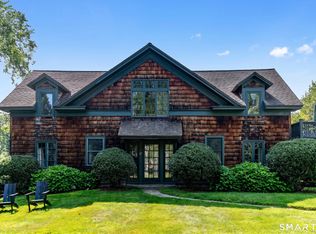 MLS ID #24196310, Peter Klemm, Klemm Real Estate Inc. Smart MLS
 - $1,575,0005 bd4 ba3.6k sqft51 Senff Road, Washington, CT 06793For Sale
 MLS ID #24203582, Peter Klemm, Klemm Real Estate Inc. Smart MLS
 - $1,875,0004 bd5 ba4.8k sqft1030 Washington Woodbury Road, Roxbury, CT 06783For SaleMLS ID #24146457, Judith Auchincloss, Klemm Real Estate Inc. Smart MLS
- $2,295,0003 bd3 ba2.1k sqft10 Perkins Road, Washington, CT 06777For SaleMLS ID #24201468, Stacey Matthews, W. Raveis Lifestyles Realty. Smart MLS
- $1,995,0005 bd3 ba3.9k sqft83 Thomson Road, Bethlehem, CT 06751For SaleMLS ID #24205350, Stacey Matthews, W. Raveis Lifestyles Realty. Smart MLS
- $1,895,0004 bd5 ba5.2k sqft51 Rocky Mountain Road, Roxbury, CT 06783For SaleMLS ID #24210985, Stacey Matthews, W. Raveis Lifestyles Realty. Smart MLS
- $1,995,0005 bd4 ba3.6k sqft119 Judge Lane, Bethlehem, CT 06751For SaleMLS ID #24179730, Jeffrey Boucher, Drakeley Real Estate, Inc.. Smart MLS
- $2,395,0004 bd4 ba4.3k sqft171 South Street, Litchfield, CT 06759For SaleMLS ID #24203922, Jessica Travelstead, W. Raveis Lifestyles Realty. Smart MLS
- $2,395,0004 bd6 ba5.9k sqft4 Sunrise Lane, Bridgewater, CT 06752For SaleMLS ID #24204126, William Stuart, Berkshire Hathaway NE Prop.. Smart MLS
- $1,995,0004 bd4 ba4.4k sqft14 Straight Road, Kent, CT 06757For SaleMLS ID #24166682, Jeffrey Phillips, William Pitt Sotheby's Int'l. Smart MLS
- $2,250,0003 bd4 ba3.5k sqft34 Black Snake Lane, Bridgewater, CT 06752For SaleMLS ID #24168707, Pat Catchpole, William Raveis Real Estate. Smart MLS
- $1,800,0004 bd4 ba5.3k sqft110 Chestnut Land Road, New Milford, CT 06776For SaleMLS ID #24207696, Maria Taylor, Klemm Real Estate Inc. Smart MLS
- $2,750,0004 bd5 ba4.5k sqft220 Painter Hill Road, Roxbury, CT 06783For SaleMLS ID #24167130, Stacey Matthews, W. Raveis Lifestyles Realty. Smart MLS
- $1,550,0005 bd3 ba3.4k sqft38 Strawberry Ridge, Warren, CT 06777For SaleMLS ID #24205490, Joseph Lorino, Klemm Real Estate Inc. Smart MLS
- $1,995,0003 bd2 ba2.4k sqft65 West Shore Road, Washington, CT 06777For SaleMLS ID #24211533, Peter Klemm, Klemm Real Estate Inc. Smart MLS
- $2,200,0005 bd5 ba4.6k sqft16 Winding Brook Road, Newtown, CT 06470For SaleMLS ID #24205817, Connie Widmann, William Raveis Real Estate. Smart MLS
- $2,500,0005 bd5 ba4.1k sqft162 Hutchinson & Mike Road Parkway, Litchfield, CT 06759For SaleMLS ID #24201810, Peter Klemm, Klemm Real Estate Inc. Smart MLS
- $3,250,0004 bd5 ba4.4k sqft35 Schoolhouse Road, Roxbury, CT 06783For SaleMLS ID #24201025, Pels Matthews, W. Raveis Lifestyles Realty. Smart MLS
