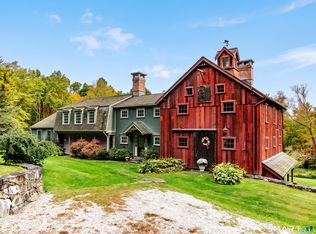
If you're seeking a private oasis with sweeping views, this exceptional property is the perfect retreat. Set on over 38 acres-28 of which are preserved-you'll enjoy lasting protection from future development and unparalleled tranquility. This expansive ranch-style home features a dozen rooms across two distinct wings, making it ideal for multi-generational living. Throughout the home, refinished oak floors add warmth and character. The library wing offers a stunning, oversized room with a wood-burning fireplace, complemented by two additional rooms and a full bath-perfect for a private suite, office, or guest quarters. From there, the home flows into a custom kitchen, dining area, and inviting living room with a wood stove. A standout feature is the heated, enclosed sunroom, filled with natural light and designed to showcase the breathtaking western views (an additional 435 square feet). The large mud room, with its own entrance, offers potential for customization. This wing also includes five additional rooms and three full bathrooms. New Andersen windows have been installed in the sunroom and many of the bedrooms, enhancing both efficiency and comfort. A covered walkway connects the home to the first of three substantial outbuildings. These versatile structures offer incredible space and opportunity-one even includes a one-bedroom apartment on the second floor. Adding to the property's history and charm, it was once part of the old Allen farm, and formerly featured a pool and tennis court.
For sale
Price cut: $250K (9/22)
$2,250,000
34 Black Snake Lane, Bridgewater, CT 06752
3beds
3,500sqft
Single Family Residence
Built in 1938
38.39 Acres Lot
$-- Zestimate®
$643/sqft
$-- HOA
What's special
Wood-burning fireplaceBreathtaking western viewsExpansive ranch-style homeRefinished oak floorsCustom kitchenDining area
- 166 days
- 498
- 41
Zillow last checked:
Listing updated:
Listed by:
Pat Catchpole (860)488-7749,
William Raveis Real Estate 860-354-3906
Source: Smart MLS,MLS#: 24168707
Facts & features
Interior
Bedrooms & bathrooms
- Bedrooms: 3
- Bathrooms: 4
- Full bathrooms: 4
Primary bedroom
- Features: Hardwood Floor
- Level: Main
Bedroom
- Features: Hardwood Floor
- Level: Main
Bedroom
- Features: Hardwood Floor
- Level: Main
Den
- Features: Hardwood Floor
- Level: Main
Dining room
- Level: Main
Kitchen
- Features: Hardwood Floor
- Level: Main
Library
- Features: Fireplace, Hardwood Floor
- Level: Main
Living room
- Features: Wood Stove, Hardwood Floor
- Level: Main
Office
- Features: Hardwood Floor
- Level: Main
Other
- Level: Main
Rec play room
- Features: Hardwood Floor
- Level: Main
Study
- Features: Hardwood Floor
- Level: Main
Sun room
- Level: Main
Heating
- Forced Air, Oil
Cooling
- None
Appliances
- Included: Oven/Range, Refrigerator, Dishwasher, Washer, Electric Water Heater, Water Heater
- Laundry: Main Level
Features
- Doors: Storm Door(s)
- Windows: Storm Window(s), Thermopane Windows
- Basement: Partial,Unfinished,Sump Pump,Interior Entry,Concrete
- Attic: Storage,Partially Finished,Pull Down Stairs
- Number of fireplaces: 2
Interior area
- Total structure area: 3,500
- Total interior livable area: 3,500 sqft
- Finished area above ground: 3,500
Property
Parking
- Total spaces: 30
- Parking features: Barn, Detached, Paved, Off Street
- Garage spaces: 9
Features
- Patio & porch: Porch, Enclosed
- Exterior features: Breezeway, Garden, Stone Wall
Lot
- Size: 38.39 Acres
- Features: Wetlands, Interior Lot, Wooded, Borders Open Space, Cleared, Rolling Slope
Details
- Additional structures: Barn(s)
- Parcel number: 800105
- Zoning: RR3
- Other equipment: Generator
Construction
Type & style
- Home type: SingleFamily
- Architectural style: Ranch
- Property subtype: Single Family Residence
Materials
- Cedar
- Foundation: Stone
- Roof: Asphalt
Condition
- New construction: No
- Year built: 1938
Utilities & green energy
- Sewer: Septic Tank
- Water: Well
Green energy
- Energy efficient items: Doors, Windows
Community & HOA
Community
- Features: Health Club, Lake, Library, Medical Facilities, Park, Private School(s), Stables/Riding, Tennis Court(s)
HOA
- Has HOA: No
Location
- Region: Bridgewater
Financial & listing details
- Price per square foot: $643/sqft
- Tax assessed value: $491,580
- Annual tax amount: $9,709
- Date on market: 4/30/2026
Estimated market value
Not available
Estimated sales range
Not available
Not available
Price history
| Date | Event | Price |
|---|---|---|
| 9/22/2026 | Price change | $2,250,000-10%$643/sqft |
Source:  Smart MLS #24168707 Report a problem Smart MLS #24168707 Report a problem | ||
| 4/30/2026 | Listed for sale | $2,500,000$714/sqft |
Source: Smart MLS #24168707 Report a problem | ||
Public tax history
| Year | Property taxes | Tax assessment |
|---|---|---|
| 2025 | $9,340 +7% | $491,580 |
| 2024 | $8,726 +6% | $491,580 |
| 2023 | $8,234 -5% | $491,580 +4.9% |
| 2022 | $8,668 +5.7% | $468,520 |
| 2021 | $8,199 | $468,520 |
| 2020 | $8,199 +1.7% | $468,520 +1.7% |
| 2019 | $8,059 +1.7% | $460,530 |
| 2018 | $7,921 | $460,530 |
| 2017 | $7,921 -6.3% | $460,530 -6% |
| 2016 | $8,452 | $489,980 |
| 2015 | $8,452 | $489,980 |
Find assessor info on the county website
Monthly payment
Est. payment
Payment breakdown
Explore the cost of this home by adjusting the details. Changes won't be saved.Climate risks
Neighborhood: 06752
Similar homes
- $1,790,0004 bd6 ba5k sqft267 Main Street South, Bridgewater, CT 06752For Sale

 MLS ID #24203905, Jeffrey Phillips, William Pitt Sotheby's Int'l. Smart MLS
 - $1,495,0004 bd4 ba2.4k sqft197 Skyline Ridge Road, Bridgewater, CT 06752For Sale
 MLS ID #24067675, Kathryn Clair, William Pitt Sotheby's Int'l. Smart MLS
 - $1,895,0004 bd5 ba5.2k sqft51 Rocky Mountain Road, Roxbury, CT 06783For Sale
 MLS ID #24210985, Stacey Matthews, W. Raveis Lifestyles Realty. Smart MLS
 - $1,595,0004 bd4 ba4.3k sqft25 Highmeadow Lane, Roxbury, CT 06783For Sale
 MLS ID #24210448, Graham Klemm, Klemm Real Estate Inc. Smart MLS
 - $1,995,0003 bd2 ba2.4k sqft65 West Shore Road, Washington, CT 06777For SaleMLS ID #24211533, Peter Klemm, Klemm Real Estate Inc. Smart MLS
- $2,495,0004 bd5 ba3.6k sqft63 West Mountain Road, Washington, CT 06793For SaleMLS ID #24205642, Kathryn Clair, William Pitt Sotheby's Int'l. Smart MLS
- $1,995,0005 bd3 ba3.9k sqft83 Thomson Road, Bethlehem, CT 06751For SaleMLS ID #24205350, Stacey Matthews, W. Raveis Lifestyles Realty. Smart MLS
- $2,150,0005 bd4 ba3.7k sqft78 Lake Drive South, New Fairfield, CT 06812For SaleMLS ID #24212082, William Stuart, Berkshire Hathaway NE Prop.. Smart MLS
- $1,995,0005 bd4 ba3.6k sqft119 Judge Lane, Bethlehem, CT 06751For SaleMLS ID #24179730, Jeffrey Boucher, Drakeley Real Estate, Inc.. Smart MLS
- $1,995,0004 bd4 ba4.4k sqft14 Straight Road, Kent, CT 06757For SaleMLS ID #24166682, Jeffrey Phillips, William Pitt Sotheby's Int'l. Smart MLS
- $1,149,0003 bd3 ba4k sqft24 Roxbury Road, Woodbury, CT 06798For SaleMLS ID #24209744, Shaylene Neumann, Houlihan Lawrence. Smart MLS
- $2,895,0005 bd4 ba3.8k sqft59 Painter Ridge Road, Washington, CT 06793For SaleMLS ID #24205845, Judith Auchincloss, Klemm Real Estate Inc. Smart MLS
- $2,500,0005 bd5 ba4.1k sqft162 Hutchinson & Mike Road Parkway, Litchfield, CT 06759For SaleMLS ID #24201810, Peter Klemm, Klemm Real Estate Inc. Smart MLS
- $1,875,0004 bd5 ba4.8k sqft1030 Washington Woodbury Road, Roxbury, CT 06783For SaleMLS ID #24146457, Judith Auchincloss, Klemm Real Estate Inc. Smart MLS
- $1,900,0005 bd5 ba4.1k sqft162 Hutchinson Parkway, Litchfield, CT 06759For SaleMLS ID #24199990, Peter Klemm, Klemm Real Estate Inc. Smart MLS
- $2,495,0003 bd3 ba2.1k sqft10 Perkins Road, Washington, CT 06777For SaleMLS ID #24201468, Stacey Matthews, W. Raveis Lifestyles Realty. Smart MLS
- $2,200,0005 bd5 ba4.6k sqft16 Winding Brook Road, Newtown, CT 06470For SaleMLS ID #24205817, Connie Widmann, William Raveis Real Estate. Smart MLS
- $1,590,0004 bd3 ba2.7k sqft40 Ruffin Road, Woodbury, CT 06798For SaleMLS ID #24184948, Mary Ann Bennett, Drakeley Real Estate, Inc.. Smart MLS
- $1,295,0004 bd4 ba4.3k sqft49 Old Bridge Road, Brookfield, CT 06804For SaleMLS ID #24173739, Barbara L. Sivba, Coldwell Banker Realty. Smart MLS
- $2,395,0004 bd4 ba4.3k sqft171 South Street, Litchfield, CT 06759For SaleMLS ID #24203922, Jessica Travelstead, W. Raveis Lifestyles Realty. Smart MLS
