Tucked away at the terminus of a quiet dirt road, this 13-plus-acre sanctuary delivers absolute privacy alongside uncompromising mid century modern luxury. Approached via a winding scenic driveway, the property opens to reveal sweeping, recently opened panoramic vistas of Nettleton Hollow, complete with a tranquil brook and quintessential Litchfield County countryside. At the heart of the estate is a masterfully updated 1950s residence. Inside, striking vaulted ceilings elevate the freshly painted public spaces, and renovated hardwood floors, all anchored by a dramatic central fireplace with venetian plaster finish. Oversized plate-glass windows pull double duty, bathing the interiors in natural light while perfectly framing the idyllic valley views. The main and upper level feature a remarkably spacious primary suite, alongside two additional bedrooms and three-and-a-half baths. Designed with seamless hosting in mind, the lower level offers a private, full walk-out fourth bedroom suite equipped with radiant heated floors. Outside, southern exposure warms a series of expansive entertaining terraces leading to a 40-foot gunite pool with an automatic cover. Practical luxuries include a dedicated pet-fenced yard, comprehensive mechanical upgrades, generator, and abundant parking for entertaining. This property offers immediate access to nature, sitting just a short stroll from Steep Rock Land Trust's hidden gem, the Johnson Farm Preserve. Yet, this total woodland immersion doesn't sacrifice convenience: under five minutes from the world-class Mayflower Inn & Spa, and less than a 15-minute drive to the acclaimed dining, boutiques, and everyday services of New Preston, Washington Depot, and Woodbury. Peace and Serenity Await.
For sale
$2,495,000
63 West Mountain Road, Washington, CT 06793
4beds
3,699sqft
Single Family Residence
Built in 1957
13.11 Acres Lot
$2,363,500 Zestimate®
$675/sqft
$-- HOA
What's special
- 9 days
- 1,352
- 148
Zillow last checked:
Listing updated:
Listed by:
THE KATHRYN CLAIR TEAM,
Kathryn Clair (203)948-5255,
William Pitt Sotheby's Int'l 860-868-6600,
Co-Listing Agent: Kathryn Bassett 203-841-8161,
William Pitt Sotheby's Int'l
Source: Smart MLS,MLS#: 24205642
Facts & features
Interior
Bedrooms & bathrooms
- Bedrooms: 4
- Bathrooms: 5
- Full bathrooms: 4
- 1/2 bathrooms: 1
Primary bedroom
- Features: Remodeled, High Ceilings, Bedroom Suite, Fireplace, Full Bath, Hardwood Floor
- Level: Main
- Area: 234 Square Feet
- Dimensions: 13 x 18
Bedroom
- Features: High Ceilings, Full Bath, Hardwood Floor
- Level: Upper
- Area: 187 Square Feet
- Dimensions: 11 x 17
Bedroom
- Features: Full Bath, Tile Floor
- Level: Lower
- Area: 374 Square Feet
- Dimensions: 17 x 22
Bedroom
- Features: Full Bath, Hardwood Floor
- Level: Main
- Area: 176 Square Feet
- Dimensions: 11 x 16
Dining room
- Features: High Ceilings, Beamed Ceilings, Fireplace, French Doors, Hardwood Floor
- Level: Main
- Area: 294 Square Feet
- Dimensions: 14 x 21
Kitchen
- Features: Remodeled, High Ceilings, Granite Counters, Kitchen Island, Pantry, Hardwood Floor
- Level: Main
- Area: 156 Square Feet
- Dimensions: 12 x 13
Living room
- Features: High Ceilings, Beamed Ceilings, Bookcases, French Doors, Hardwood Floor
- Level: Main
- Area: 780 Square Feet
- Dimensions: 26 x 30
Office
- Features: Fireplace
- Level: Main
- Area: 299 Square Feet
- Dimensions: 13 x 23
Heating
- Forced Air, Oil
Cooling
- Central Air
Appliances
- Included: Oven/Range, Range Hood, Refrigerator, Water Heater
- Laundry: Main Level
Features
- Wired for Data, Open Floorplan
- Doors: French Doors
- Basement: Full
- Attic: Access Via Hatch
- Number of fireplaces: 2
Interior area
- Total structure area: 3,699
- Total interior livable area: 3,699 sqft
- Finished area above ground: 3,699
Property
Parking
- Total spaces: 10
- Parking features: Attached, Paved, Driveway, Private, Circular Driveway
- Attached garage spaces: 2
- Has uncovered spaces: Yes
Features
- Patio & porch: Deck, Patio
- Exterior features: Balcony, Garden, Stone Wall
- Has private pool: Yes
- Pool features: In Ground
- On waterfront: Yes
- Waterfront features: Waterfront, Brook, Seasonal
Lot
- Size: 13.11 Acres
- Features: Few Trees, Landscaped, Open Lot
Details
- Additional structures: Shed(s)
- Parcel number: 2138692
- Zoning: R-1
Construction
Type & style
- Home type: SingleFamily
- Architectural style: Contemporary
- Property subtype: Single Family Residence
Materials
- Wood Siding
- Foundation: Concrete Perimeter
- Roof: Shingle
Condition
- New construction: No
- Year built: 1957
Utilities & green energy
- Sewer: Septic Tank
- Water: Well
- Utilities for property: Underground Utilities
Community & HOA
Community
- Features: Golf, Lake, Library, Medical Facilities, Private School(s), Stables/Riding, Tennis Court(s)
- Security: Security System
HOA
- Has HOA: No
Location
- Region: Washington
Financial & listing details
- Price per square foot: $675/sqft
- Tax assessed value: $868,910
- Annual tax amount: $9,428
- Date on market: 9/12/2026
Estimated market value
$2,363,500
$2.25M - $2.48M
$6,487/mo
Price history
| Date | Event | Price |
|---|---|---|
| 9/14/2026 | Listed for sale | $2,495,000+13.7%$675/sqft |
Source:  Smart MLS #24205642 Report a problem Smart MLS #24205642 Report a problem | ||
| 5/1/2026 | Sold | $2,195,000$593/sqft |
Source: Smart MLS #24156353 Report a problem | ||
| 3/26/2026 | Pending sale | $2,195,000$593/sqft |
Source: Smart MLS #24156353 Report a problem | ||
| 3/5/2026 | Listed for sale | $2,195,000+62.6%$593/sqft |
Source: Smart MLS #24156353 Report a problem | ||
| 7/29/2019 | Sold | $1,350,000-9.7%$365/sqft |
Source: Public Record Report a problem | ||
| 7/24/2019 | Pending sale | $1,495,000$404/sqft |
Source: Klemm Real Estate Inc #170215558 Report a problem | ||
| 7/12/2019 | Listed for sale | $1,495,000+66.1%$404/sqft |
Source: Klemm Real Estate Inc #170215558 Report a problem | ||
| 10/17/2014 | Sold | $900,000-25%$243/sqft |
Source: Public Record Report a problem | ||
| 9/16/2014 | Pending sale | $1,200,000$324/sqft |
Source: Klemm Real Estate #L151723 Report a problem | ||
| 9/12/2014 | Listed for sale | $1,200,000$324/sqft |
Source: Klemm Real Estate #L151723 Report a problem | ||
Public tax history
| Year | Property taxes | Tax assessment |
|---|---|---|
| 2025 | $9,412 +5% | $867,440 +5% |
| 2024 | $8,961 -0.9% | $825,860 +30.2% |
| 2023 | $9,040 +0.5% | $634,380 +0.5% |
| 2022 | $8,991 | $630,920 |
| 2021 | $8,991 | $630,920 |
| 2020 | $8,991 -1.3% | $630,920 -1.3% |
| 2019 | $9,105 -5.8% | $638,960 -5.8% |
| 2018 | $9,670 | $678,620 |
| 2017 | $9,670 | $678,620 |
| 2016 | $9,670 +4.3% | $678,620 +0.6% |
| 2015 | $9,274 +15.4% | $674,500 +13.3% |
| 2014 | $8,035 -17.8% | $595,180 -28.4% |
| 2013 | $9,772 +1.9% | $831,680 -0.3% |
| 2012 | $9,592 +4.2% | $834,070 -0.3% |
| 2011 | $9,201 | $836,460 |
| 2010 | $9,201 +2.3% | $836,460 |
| 2009 | $8,992 +1.6% | $836,460 +22.9% |
| 2008 | $8,848 +4% | $680,580 |
| 2007 | $8,507 +4.2% | $680,580 |
| 2006 | $8,167 +9.1% | $680,580 |
| 2005 | $7,486 | $680,580 |
| 2004 | $7,486 -14.9% | $680,580 +23.8% |
| 2003 | $8,796 +1.6% | $549,740 |
| 2001 | $8,658 +3.3% | $549,740 |
| 2000 | $8,384 | $549,740 |
Find assessor info on the county website
Monthly payment
Est. payment
Payment breakdown
Explore the cost of this home by adjusting the details. Changes won't be saved.Climate risks
Neighborhood: 06793
Similar homes
- $1,950,0004 bd4 ba5.3k sqft110 Chestnut Land Road, New Milford, CT 06776For Sale
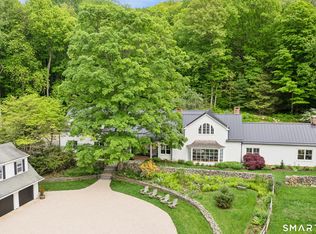
 MLS ID #24207696, Maria Taylor, Klemm Real Estate Inc. Smart MLS
 - $1,875,0004 bd5 ba4.8k sqft1030 Washington Woodbury Road, Roxbury, CT 06783For Sale
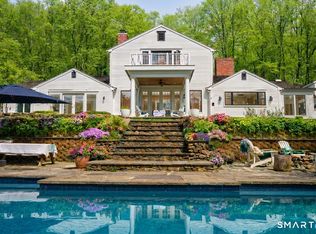 MLS ID #24146457, Judith Auchincloss, Klemm Real Estate Inc. Smart MLS
 - $2,750,0004 bd5 ba4.5k sqft220 Painter Hill Road, Roxbury, CT 06783For Sale
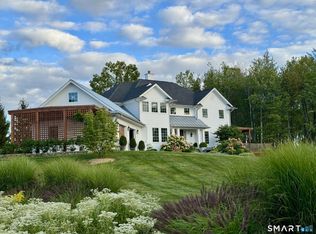 MLS ID #24167130, Stacey Matthews, W. Raveis Lifestyles Realty. Smart MLS
 - $1,675,0005 bd4 ba3.6k sqft51 Senff Road, Washington, CT 06793For Sale
 MLS ID #24203582, Peter Klemm, Klemm Real Estate Inc. Smart MLS
 - $2,495,0003 bd3 ba2.1k sqft10 Perkins Road, Washington, CT 06777For SaleMLS ID #24201468, Stacey Matthews, W. Raveis Lifestyles Realty. Smart MLS
- $2,500,0003 bd4 ba3.5k sqft34 Black Snake Lane, Bridgewater, CT 06752For SaleMLS ID #24168707, Pat Catchpole, William Raveis Real Estate. Smart MLS
- $2,150,0005 bd4 ba3.6k sqft119 Judge Lane, Bethlehem, CT 06751For SaleMLS ID #24179730, Jeffrey Boucher, Drakeley Real Estate, Inc.. Smart MLS
- $3,495,0004 bd5 ba4.4k sqft35 Schoolhouse Road, Roxbury, CT 06783For SaleMLS ID #24201025, Pels Matthews, W. Raveis Lifestyles Realty. Smart MLS
- $2,395,0004 bd4 ba4.3k sqft171 South Street, Litchfield, CT 06759For SaleMLS ID #24203922, Jessica Travelstead, W. Raveis Lifestyles Realty. Smart MLS
- $2,500,0005 bd5 ba4.1k sqft162 Hutchinson & Mike Road Parkway, Litchfield, CT 06759For SaleMLS ID #24201810, Peter Klemm, Klemm Real Estate Inc. Smart MLS
- $3,095,0003 bd4 ba3.1k sqft5 Kielwasser Road, Washington, CT 06794For SaleMLS ID #24179865, Peter Klemm, Klemm Real Estate Inc. Smart MLS
- $2,795,0003 bd4 ba3.6k sqft81-B Geer Mountain Road, Kent, CT 06785For SaleMLS ID #24204321, Stephen Pener, William Pitt Sotheby's Int'l. Smart MLS
- $2,200,0005 bd5 ba4.6k sqft16 Winding Brook Road, Newtown, CT 06470For SaleMLS ID #24205817, Connie Widmann, William Raveis Real Estate. Smart MLS
- $1,790,0004 bd6 ba5k sqft267 Main Street South, Bridgewater, CT 06752For SaleMLS ID #24203905, Jeffrey Phillips, William Pitt Sotheby's Int'l. Smart MLS
- $2,995,0005 bd5 ba4k sqft631 Milton Road, Litchfield, CT 06759For SaleMLS ID #24196507, Kim D'andrea, William Pitt Sotheby's Int'l. Smart MLS
- $2,995,0004 bd6 ba5.3k sqft920 Main Street South, Woodbury, CT 06798For SaleMLS ID #24163576, Maria Taylor, Klemm Real Estate Inc. Smart MLS
- $1,600,0004 bd3 ba3.1k sqft138 Minortown Road, Woodbury, CT 06798For SaleMLS ID #24199540, Heather Crabtree, RE/MAX RISE. Smart MLS
- $1,590,0004 bd3 ba2.7k sqft40 Ruffin Road, Woodbury, CT 06798For SaleMLS ID #24184948, Mary Ann Bennett, Drakeley Real Estate, Inc.. Smart MLS
- $1,790,0004 bd5 ba3.3k sqft55 Good Hill Road, Woodbury, CT 06798For SaleMLS ID #24136657, Stacey Matthews, W. Raveis Lifestyles Realty. Smart MLS
- $1,475,0002 bd2 ba2.2k sqft17 Kirby Road, Washington, CT 06793For SaleMLS ID #24196310, Peter Klemm, Klemm Real Estate Inc. Smart MLS
