Magical Barn-Style Home composed of 3 Barns and a Silo set on a manicured lawn and apple orchard. The 6-acre hilltop setting with views is fully enclosed by a gated deer fence and is in the heart of the Calhoun Street Historic District adjacent to Averill Farms Orchard. Flagstone Terraces, In-Ground Heated Pool, 60 Apple Trees, Blue Hydrangeas and Nantucket New Dawn Roses. Vaulted Cathedral Barn Ceilings, Exposed Posts and Beams, 5 Woodburning Fireplaces, Chef's Kitchen with Viking Gas Range, Sub-Zero Refrigerator. Currently functions as 5 Bedrooms. Hardwood Floors, Central Air Conditioning, 3-Car Garage. The perfect sophisticated country estate!
For sale
Price cut: $50K (8/31)
$3,095,000
5 Kielwasser Road, Washington, CT 06794
3beds
3,134sqft
Single Family Residence
Built in 1986
6 Acres Lot
$-- Zestimate®
$988/sqft
$-- HOA
What's special
Central air conditioningExposed posts and beamsFlagstone terracesVaulted cathedral barn ceilingsHardwood floorsIn-ground heated poolSub-zero refrigerator
- 116 days
- 789
- 47
Zillow last checked:
Listing updated:
Listed by:
Peter Klemm (917)864-4940,
Klemm Real Estate Inc 860-868-7313
Source: Smart MLS,MLS#: 24179865
Facts & features
Interior
Bedrooms & bathrooms
- Bedrooms: 3
- Bathrooms: 4
- Full bathrooms: 3
- 1/2 bathrooms: 1
Primary bedroom
- Features: Fireplace, Full Bath, Hardwood Floor
- Level: Main
- Area: 217 Square Feet
- Dimensions: 14 x 15.5
Bedroom
- Features: Full Bath, Hardwood Floor
- Level: Upper
- Area: 154 Square Feet
- Dimensions: 11 x 14
Bedroom
- Features: Hardwood Floor
- Level: Upper
- Area: 67.5 Square Feet
- Dimensions: 7.5 x 9
Den
- Features: Fireplace, Hardwood Floor
- Level: Upper
- Area: 330 Square Feet
- Dimensions: 15 x 22
Family room
- Features: Fireplace, Hardwood Floor
- Level: Upper
- Area: 504 Square Feet
- Dimensions: 21 x 24
Kitchen
- Features: Fireplace, Hardwood Floor
- Level: Main
- Area: 240 Square Feet
- Dimensions: 15 x 16
Living room
- Features: Fireplace, Hardwood Floor, Vaulted Ceiling(s)
- Level: Main
- Area: 448 Square Feet
- Dimensions: 16 x 28
Heating
- Forced Air, Oil
Cooling
- Central Air
Appliances
- Included: Gas Cooktop, Gas Range, Subzero, Ice Maker, Dishwasher, Washer, Dryer, Water Heater
- Laundry: Lower Level
Features
- Basement: Full,Walk-Out Access
- Attic: None
- Number of fireplaces: 5
Interior area
- Total structure area: 3,134
- Total interior livable area: 3,134 sqft
- Finished area above ground: 3,134
Property
Parking
- Total spaces: 3
- Parking features: Attached
- Attached garage spaces: 3
Features
- Has private pool: Yes
- Pool features: Heated, In Ground
Lot
- Size: 6 Acres
- Features: Open Lot
Details
- Parcel number: 2139777
- Zoning: R-1
Construction
Type & style
- Home type: SingleFamily
- Architectural style: Contemporary
- Property subtype: Single Family Residence
Materials
- Vertical Siding, Wood Siding
- Foundation: Block, Concrete Perimeter
- Roof: Wood
Condition
- New construction: No
- Year built: 1986
Utilities & green energy
- Sewer: Septic Tank
- Water: Well
Community & HOA
Community
- Subdivision: Calhoun Street
HOA
- Has HOA: No
Location
- Region: Washington Depot
Financial & listing details
- Price per square foot: $988/sqft
- Tax assessed value: $1,225,840
- Annual tax amount: $13,300
- Date on market: 5/31/2026
Estimated market value
Not available
Estimated sales range
Not available
Not available
Price history
| Date | Event | Price |
|---|---|---|
| 8/31/2026 | Price change | $3,095,000-1.6%$988/sqft |
Source:  Smart MLS #24179865 Report a problem Smart MLS #24179865 Report a problem | ||
| 8/8/2026 | Price change | $3,145,000-1.6%$1,004/sqft |
Source: Smart MLS #24179865 Report a problem | ||
| 5/31/2026 | Listed for sale | $3,195,000$1,019/sqft |
Source: Smart MLS #24179865 Report a problem | ||
| 1/3/2026 | Listing removed | $3,195,000$1,019/sqft |
Source: Smart MLS #24141173 Report a problem | ||
| 11/19/2025 | Listed for sale | $3,195,000-3%$1,019/sqft |
Source: Smart MLS #24141173 Report a problem | ||
| 9/10/2024 | Listing removed | $11,900$4/sqft |
Source: Smart MLS #24021746 Report a problem | ||
| 8/19/2024 | Price change | $11,900-67.8%$4/sqft |
Source: Smart MLS #24021746 Report a problem | ||
| 5/30/2024 | Listed for rent | $36,900$12/sqft |
Source: Smart MLS #24021746 Report a problem | ||
| 3/20/2024 | Listing removed | -- |
Source: Smart MLS #170306039 Report a problem | ||
| 2/22/2024 | Listed for sale | $3,295,000$1,051/sqft |
Source: Smart MLS #170532311 Report a problem | ||
| 1/1/2024 | Listing removed | -- |
Source: Smart MLS #170532311 Report a problem | ||
| 1/1/2024 | Listed for rent | $36,900$12/sqft |
Source: Smart MLS #170306039 Report a problem | ||
| 10/15/2023 | Listed for sale | $3,295,000$1,051/sqft |
Source: Smart MLS #170532311 Report a problem | ||
| 8/31/2023 | Listing removed | -- |
Source: Smart MLS #170306039 Report a problem | ||
| 7/5/2023 | Listed for rent | $36,900+210.1%$12/sqft |
Source: Smart MLS #170306039 Report a problem | ||
| 6/2/2023 | Listing removed | -- |
Source: Smart MLS #170532311 Report a problem | ||
| 1/18/2023 | Price change | $3,295,000-8.3%$1,051/sqft |
Source: Smart MLS #170532311 Report a problem | ||
| 10/31/2022 | Listed for sale | $3,595,000+113%$1,147/sqft |
Source: Smart MLS #170532311 Report a problem | ||
| 6/20/2020 | Listing removed | $11,900$4/sqft |
Source: Klemm Real Estate Inc #170306039 Report a problem | ||
| 6/16/2020 | Listed for rent | $11,900$4/sqft |
Source: Klemm Real Estate Inc #170306039 Report a problem | ||
| 1/2/2007 | Sold | $1,687,500$538/sqft |
Source: Smart MLS #98282570 Report a problem | ||
Public tax history
| Year | Property taxes | Tax assessment |
|---|---|---|
| 2025 | $13,300 | $1,225,840 |
| 2024 | $13,300 +1% | $1,225,840 +32.7% |
| 2023 | $13,167 +0.6% | $924,000 +0.6% |
| 2022 | $13,091 | $918,690 |
| 2021 | $13,091 | $918,690 |
| 2020 | $13,091 | $918,690 |
| 2019 | $13,091 -0.9% | $918,690 -0.9% |
| 2018 | $13,213 | $927,260 |
| 2017 | $13,213 | $927,260 |
| 2016 | $13,213 +3.6% | $927,260 |
| 2015 | $12,750 +1.9% | $927,260 |
| 2014 | $12,518 -10% | $927,260 -21.7% |
| 2013 | $13,912 +2.2% | $1,183,960 |
| 2012 | $13,616 +4.5% | $1,183,960 |
| 2011 | $13,024 | $1,183,960 |
| 2010 | $13,024 +2.3% | $1,183,960 |
| 2009 | $12,728 +8.1% | $1,183,960 +30.7% |
| 2008 | $11,777 +9.9% | $905,940 +5.7% |
| 2007 | $10,714 +4.5% | $857,120 +0.3% |
| 2006 | $10,257 +9.1% | $854,720 |
| 2005 | $9,402 | $854,720 |
| 2004 | $9,402 -13.2% | $854,720 +26.3% |
| 2003 | $10,827 +1.6% | $676,700 |
| 2001 | $10,658 +22.3% | $676,700 +18.4% |
| 2000 | $8,718 | $571,700 |
Find assessor info on the county website
Monthly payment
Est. payment
Payment breakdown
Explore the cost of this home by adjusting the details. Changes won't be saved.Climate risks
Neighborhood: 06794
- $1,523,970-- bd-- ba-- sqft19 Kielwasser Rd, Washington Depot, CT 06794Off Market
- $301,8402.99 acres189 Calhoun St, Washington Depot, CT 06794Off Market
- $1,102,8002 bd3 ba2.6k sqft174 Calhoun St, Washington Depot, CT 06794Off Market
- $1,314,2004 bd4 ba2.6k sqft38 Kielwasser Rd, Washington Depot, CT 06794Off Market
Similar homes
- $2,795,0003 bd4 ba3.6k sqft81-B Geer Mountain Road, Kent, CT 06785For Sale
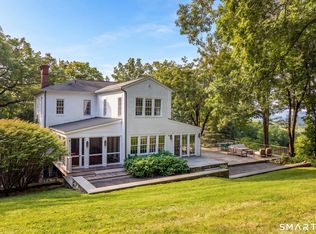
 MLS ID #24204321, Stephen Pener, William Pitt Sotheby's Int'l. Smart MLS
 - $2,495,0003 bd3 ba2.1k sqft10 Perkins Road, Washington, CT 06777For Sale
 MLS ID #24201468, Stacey Matthews, W. Raveis Lifestyles Realty. Smart MLS
 - $1,675,0005 bd4 ba3.6k sqft51 Senff Road, Washington, CT 06793For Sale
 MLS ID #24203582, Peter Klemm, Klemm Real Estate Inc. Smart MLS
 - $2,495,0004 bd5 ba3.6k sqft63 West Mountain Road, Washington, CT 06793For Sale
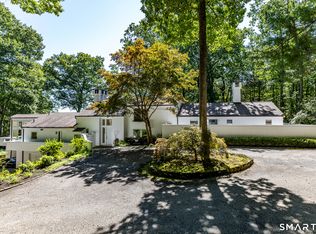 MLS ID #24205642, Kathryn Clair, William Pitt Sotheby's Int'l. Smart MLS
 - $2,750,0004 bd5 ba4.5k sqft220 Painter Hill Road, Roxbury, CT 06783For SaleMLS ID #24167130, Stacey Matthews, W. Raveis Lifestyles Realty. Smart MLS
- $1,550,0005 bd3 ba3.4k sqft38 Strawberry Ridge, Warren, CT 06777For SaleMLS ID #24205490, Joseph Lorino, Klemm Real Estate Inc. Smart MLS
- $3,495,0004 bd5 ba4.4k sqft35 Schoolhouse Road, Roxbury, CT 06783For SaleMLS ID #24201025, Pels Matthews, W. Raveis Lifestyles Realty. Smart MLS
- $3,200,0003 bd2 ba1.9k sqft6 Hoyt Road, Sherman, CT 06784For SaleMLS ID #24069608, Eric Bergers, William Raveis Real Estate. Smart MLS
- $2,200,0005 bd2 ba2.5k sqft373 Lake Road, Warren, CT 06777For SaleMLS ID #24194590, Peter Klemm, Klemm Real Estate Inc. Smart MLS
- $2,995,0005 bd5 ba4k sqft631 Milton Road, Litchfield, CT 06759For SaleMLS ID #24196507, Kim D'andrea, William Pitt Sotheby's Int'l. Smart MLS
- $2,395,0004 bd4 ba4.3k sqft171 South Street, Litchfield, CT 06759For SaleMLS ID #24203922, Jessica Travelstead, W. Raveis Lifestyles Realty. Smart MLS
- $1,695,0004 bd5 ba4.6k sqft53 Mountain Lake Road, Warren, CT 06777For SaleMLS ID #24202751, Stacey Matthews, W. Raveis Lifestyles Realty. Smart MLS
- $2,150,0005 bd4 ba3.6k sqft119 Judge Lane, Bethlehem, CT 06751For SaleMLS ID #24179730, Jeffrey Boucher, Drakeley Real Estate, Inc.. Smart MLS
- $1,590,0004 bd3 ba2.7k sqft40 Ruffin Road, Woodbury, CT 06798For SaleMLS ID #24184948, Mary Ann Bennett, Drakeley Real Estate, Inc.. Smart MLS
- $4,000,0004 bd4 ba3.2k sqft31A June Road, Washington, CT 06777New ConstructionMLS ID #24182872, Jonathan R. Cape, William Pitt Sotheby's Int'l. Smart MLS
- $2,250,0003 bd4 ba3.5k sqft34 Black Snake Lane, Bridgewater, CT 06752For SaleMLS ID #24168707, Pat Catchpole, William Raveis Real Estate. Smart MLS
- $2,500,0005 bd5 ba4.1k sqft162 Hutchinson & Mike Road Parkway, Litchfield, CT 06759For SaleMLS ID #24201810, Peter Klemm, Klemm Real Estate Inc. Smart MLS
- $2,195,0004 bd4 ba4.6k sqft58 Dibble Hill Road, Cornwall, CT 06796For SaleMLS ID #24178314, Elvia Gignoux, William Pitt Sotheby's Int'l. Smart MLS
- $2,475,0004 bd5 ba2.4k sqft56 Northrup Road, Dover Plains, NY 12522For Sale
 MLS ID #929427, Adam Hade, Listing by: Compass Greater NY, LLC. OneKey® MLS as distributed by MLS GRID
 - $1,995,0004 bd4 ba4.4k sqft14 Straight Road, Kent, CT 06757For SaleMLS ID #24166682, Jeffrey Phillips, William Pitt Sotheby's Int'l. Smart MLS
