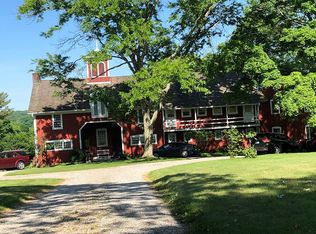
The Burr & Abel Calhoun Farm. Steeped in history, this beautifully preserved Greek Revival dates to 1846 and was built by the Calhouns, one of Washington, Connecticut's founding families. Located in the coveted Calhoun Historic District on 24 +/- high acres, the estate boasts ancient trees, lush landscaped perennial gardens, mature plantings, exquisite boxwood, original stonewalls, verdant open lawns & an apple orchard. The Main House consists of 4 bedrooms, 3 & 1-half baths, with fine period details such as 4 original fireplaces & antique wide hardwood floors throughout. The main floor is comprised of a beautifully proportioned living room w/beams that was expanded to include a grander sitting area; a formal dining room with a period built-in china closet and anchored by an original brick fireplace; a traditional paneled library w/built-in bookshelves & carved wooden fireplace mantle w/granite hearth; a den with powder room. A chef's kitchen w/ a huge bee-hive fireplace is updated with modern appliances and flows seamlessly to a large sun-filled family room w/French doors opening to a bluestone patio overlooking the vast lawn. Additionally, there is a charming post & beam c.1800 2-room/2 bath, clapboard guest house w/ 2 original fireplaces, as well as a hand-hewn post & beam 1800's Bank Barn. Modern conveniences include central AC & a generator. Potential long views. Multiple pool sites. Chaple Brook. Only 4 families were ever in residence. Rare offering in A+ location.
Sold for $2,800,000
$2,800,000
164 Calhoun Street, Washington, CT 06794
4beds
3,876sqft
Single Family Residence
Built in 1846
24 Acres Lot
$3,759,500 Zestimate®
$722/sqft
$7,446 Estimated rent
Home value
$3,759,500
$3.05M - $4.62M
$7,446/mo
Zestimate® history
Owner options
List your home for rent
$7,446/mo
Rent Zestimate®
Find your next renter with Zillow Rental Manager. Plus, with online applications, you can quickly screen prospective tenants – for free.
$7,446/mo
Rent Zestimate®
Refinance and save
$15,991/mo
Est. payment
Refinancing to a lower rate could help reduce your monthly payments and save thousands over the life of the loan.
$15,991/mo
Est. payment
Explore your selling options
Work with a Zillow partner agent
Leverage their expertise and Zillow's premium Showcase listings to get your home seen by more buyers.
Get startedList with your own agent
Get your home in front of millions of buyers by listing it on Zillow.
Learn how to do itSell it yourself
Take full control of how buyers see your home on Zillow by listing For Sale by Owner (FSBO).
List your homeWhat's special
Carved wooden fireplaceOriginal brick fireplaceOriginal fireplacesFine period detailsOriginal stonewallsVerdant open lawnsBluestone patio
Zillow last checked:
Listing updated:
Listed by:
Peter Klemm 917-864-4940,
Klemm Real Estate Inc 860-868-7313,
Carolyn Klemm 860-488-6721,
Klemm Real Estate Inc
Bought with:
Graham Klemm, REB.0751554
Klemm Real Estate Inc
Source: Smart MLS,MLS#: 24037917
Facts & features
Interior
Bedrooms & bathrooms
- Bedrooms: 4
- Bathrooms: 4
- Full bathrooms: 3
- 1/2 bathrooms: 1
Primary bedroom
- Features: Full Bath, Walk-In Closet(s), Hardwood Floor
- Level: Upper
- Area: 303.94 Square Feet
- Dimensions: 18.2 x 16.7
Bedroom
- Features: Full Bath, Hardwood Floor
- Level: Upper
- Area: 143.84 Square Feet
- Dimensions: 12.4 x 11.6
Bedroom
- Features: Hardwood Floor
- Level: Upper
- Area: 171.72 Square Feet
- Dimensions: 15.9 x 10.8
Bedroom
- Features: Hardwood Floor
- Level: Upper
- Area: 139.38 Square Feet
- Dimensions: 10.1 x 13.8
Bathroom
- Level: Main
Bathroom
- Level: Upper
Den
- Features: Built-in Features, Hardwood Floor, Wide Board Floor
- Level: Main
- Area: 75.42 Square Feet
- Dimensions: 8.11 x 9.3
Dining room
- Features: Fireplace, Hardwood Floor, Wide Board Floor
- Level: Main
- Area: 215 Square Feet
- Dimensions: 16.4 x 13.11
Family room
- Features: French Doors, Patio/Terrace, Hardwood Floor
- Level: Main
- Area: 375.58 Square Feet
- Dimensions: 17.8 x 21.1
Family room
- Features: Bookcases, Fireplace, Hardwood Floor, Wide Board Floor
- Level: Upper
- Area: 275.27 Square Feet
- Dimensions: 18.11 x 15.2
Kitchen
- Features: Breakfast Bar, Built-in Features, Fireplace, Hardwood Floor
- Level: Main
- Area: 286.72 Square Feet
- Dimensions: 25.6 x 11.2
Library
- Features: Bookcases, Fireplace, Hardwood Floor, Wide Board Floor
- Level: Main
- Area: 200.36 Square Feet
- Dimensions: 14.2 x 14.11
Living room
- Features: Beamed Ceilings, Hardwood Floor, Wide Board Floor
- Level: Main
- Area: 453 Square Feet
- Dimensions: 15.1 x 30
Heating
- Hydro Air, Oil
Cooling
- Central Air
Appliances
- Included: Gas Cooktop, Oven, Microwave, Subzero, Ice Maker, Dishwasher, Water Heater
- Laundry: Upper Level, Mud Room
Features
- Entrance Foyer
- Basement: Full,Unfinished
- Attic: Pull Down Stairs
- Number of fireplaces: 4
Interior area
- Total structure area: 3,876
- Total interior livable area: 3,876 sqft
- Finished area above ground: 3,876
Property
Parking
- Parking features: None
Features
- Waterfront features: Waterfront, Brook, Beach Access
Lot
- Size: 24 Acres
- Features: Few Trees, Wooded, Level, Landscaped, Historic District
Details
- Parcel number: 2139530
- Zoning: R-1
Construction
Type & style
- Home type: SingleFamily
- Architectural style: Colonial
- Property subtype: Single Family Residence
Materials
- Clapboard
- Foundation: Stone
- Roof: Shingle
Condition
- New construction: No
- Year built: 1846
Utilities & green energy
- Sewer: Septic Tank
- Water: Well
Community & neighborhood
Community
- Community features: Lake, Library, Medical Facilities, Park, Private School(s), Stables/Riding, Tennis Court(s)
Location
- Region: Washington Depot
- Subdivision: Calhoun Street
Price history
| Date | Event | Price |
|---|---|---|
| 9/3/2025 | Sold | $2,800,000-6.6%$722/sqft |
Source:  Smart MLS #24037917 Report a problem Smart MLS #24037917 Report a problem | ||
| 6/10/2025 | Pending sale | $2,999,000$774/sqft |
Source: Smart MLS #24037917 Report a problem | ||
| 4/1/2025 | Price change | $2,999,000-7.7%$774/sqft |
Source: Smart MLS #24037917 Report a problem | ||
| 11/14/2024 | Price change | $3,250,000-13.3%$838/sqft |
Source: Smart MLS #24037917 Report a problem | ||
| 8/14/2024 | Listed for sale | $3,750,000+455.6%$967/sqft |
Source: Smart MLS #24037917 Report a problem | ||
| 9/10/1992 | Sold | $675,000$174/sqft |
Source: Public Record Report a problem | ||
Public tax history
| Year | Property taxes | Tax assessment |
|---|---|---|
| 2025 | $25,777 +0.1% | $2,375,730 +0.1% |
| 2024 | $25,742 -6.9% | $2,372,510 +22.3% |
| 2023 | $27,638 | $1,939,520 |
| 2022 | $27,638 | $1,939,520 |
| 2021 | $27,638 | $1,939,520 |
| 2020 | $27,638 | $1,939,520 |
| 2019 | $27,638 +0.3% | $1,939,520 +0.3% |
| 2018 | $27,554 0% | $1,933,630 0% |
| 2017 | $27,557 | $1,933,830 |
| 2016 | $27,557 +3.6% | $1,933,830 |
| 2015 | $26,590 +1.9% | $1,933,830 |
| 2014 | $26,107 +6.1% | $1,933,830 -7.6% |
| 2013 | $24,602 +2.2% | $2,093,820 |
| 2012 | $24,079 +4.5% | $2,093,820 |
| 2011 | $23,032 | $2,093,820 |
| 2010 | $23,032 +2.3% | $2,093,820 |
| 2009 | $22,509 +35.5% | $2,093,820 +63.9% |
| 2008 | $16,608 +4% | $1,277,550 |
| 2007 | $15,969 +4.2% | $1,277,550 |
| 2006 | $15,331 +9.1% | $1,277,550 |
| 2005 | $14,053 | $1,277,550 |
| 2004 | $14,053 +4.1% | $1,277,550 +51.4% |
| 2003 | $13,502 | $843,900 |
Find assessor info on the county website
Neighborhood: 06794
Nearby schools
GreatSchools rating
- 9/10Washington Primary SchoolGrades: PK-5Distance: 1.6 mi
- 8/10Shepaug Valley SchoolGrades: 6-12Distance: 4.2 mi
- Connecticut
- Litchfield County
- Washington
- 06794
- 164 Calhoun Street
Nearby cities
Nearby zip codes
Other Washington Topics
