Subtle Sophistication in A++ Roxbury Locale. Perfectly sited in an estate area of Roxbury on a quiet country road, this renovated country cottage exudes understated elegance & modern comfort. Main house offers one-level living & turn-key perfection, w/chic kitchen featuring custom cabinetry, stainless steel appliances, it flows seamlessly into the dining room. Dramatic great room w/floor-to-ceiling glass & fireplace anchors the living spaces, opening directly to large deck for effortless outdoor entertaining & picturesque views of the grounds. There are 4 ensuite bdrms, incl a stunning 1st-flr primary suite w/sitting room, gas fireplace, 2 fully built-out walk-in closets, & French doors leading to a private terrace with outdoor fireplace. Cozy library/den with built-ins and a versatile lower-level bonus space are ideal for an art studio or private home office. Add'l highlights incl a steam shower, smart-home features, radiant heat w/hydro-air backup, 2 washers & dryers. Dramatic post-and-beam guest house w/ vaulted ceiling, balcony, & full kitchen sits above a 2 car garage and prep kitchen, offering a private retreat complete w/its own washer/dryer. The grounds are exceptional-mature trees, stone walls, a pond, sweeping lawns, and lush gardens surrounding a heated gunite pool. Expansive porches and terraces provide seamless indoor-outdoor living, ensuring total privacy. Minutes from The Mayflower Inn, town center and close to acres of Roxbury Land Trust. 90 min to NYC.
For sale
$3,495,000
35 Schoolhouse Road, Roxbury, CT 06783
4beds
4,456sqft
Single Family Residence
Built in 1951
10 Acres Lot
$-- Zestimate®
$784/sqft
$-- HOA
What's special
- 23 days
- 953
- 65
Zillow last checked:
Listing updated:
Listed by:
Pels Matthews (203)671-5432,
W. Raveis Lifestyles Realty 860-868-0511,
Rebecca Doh 860-601-4406,
W. Raveis Lifestyles Realty
Source: Smart MLS,MLS#: 24201025
Facts & features
Interior
Bedrooms & bathrooms
- Bedrooms: 4
- Bathrooms: 5
- Full bathrooms: 4
- 1/2 bathrooms: 1
Primary bedroom
- Level: Main
Bedroom
- Features: Full Bath
- Level: Main
Bedroom
- Features: Full Bath
- Level: Main
Bedroom
- Features: Bedroom Suite, Full Bath, Patio/Terrace
- Level: Lower
Den
- Level: Main
Dining room
- Level: Main
Kitchen
- Level: Main
Library
- Level: Main
Living room
- Level: Main
Office
- Level: Lower
Heating
- Hydro Air, Radiant, Propane
Cooling
- Central Air
Appliances
- Included: Oven/Range, Microwave, Refrigerator, Dishwasher, Washer, Dryer, Water Heater
- Laundry: Lower Level, Main Level
Features
- Sound System, Open Floorplan, In-Law Floorplan
- Doors: French Doors
- Basement: Full,Heated,Cooled,Partially Finished,Liveable Space,Concrete
- Attic: Access Via Hatch
- Number of fireplaces: 1
Interior area
- Total structure area: 4,456
- Total interior livable area: 4,456 sqft
- Finished area above ground: 3,115
- Finished area below ground: 1,341
Property
Parking
- Total spaces: 5
- Parking features: Detached, Paved, Driveway, Garage Door Opener, Private, Asphalt
- Garage spaces: 2
- Has uncovered spaces: Yes
Features
- Patio & porch: Deck, Patio
- Exterior features: Balcony, Rain Gutters
- Has private pool: Yes
- Pool features: Gunite, Heated, In Ground
- Has view: Yes
- View description: Water
- Has water view: Yes
- Water view: Water
- Waterfront features: Waterfront, Pond
Lot
- Size: 10 Acres
- Features: Few Trees, Level, Cleared, Landscaped, Rolling Slope
Details
- Additional structures: Guest House
- Parcel number: 866818
- Zoning: C
Construction
Type & style
- Home type: SingleFamily
- Architectural style: Cottage
- Property subtype: Single Family Residence
Materials
- Vertical Siding
- Foundation: Concrete Perimeter
- Roof: Metal
Condition
- New construction: No
- Year built: 1951
Utilities & green energy
- Sewer: Septic Tank
- Water: Well
Community & HOA
Community
- Features: Library, Park, Private School(s), Tennis Court(s)
- Security: Security System
HOA
- Has HOA: No
Location
- Region: Roxbury
Financial & listing details
- Price per square foot: $784/sqft
- Tax assessed value: $881,650
- Annual tax amount: $11,461
- Date on market: 8/21/2026
Estimated market value
Not available
Estimated sales range
Not available
Not available
Price history
| Date | Event | Price |
|---|---|---|
| 8/27/2026 | Listed for sale | $3,495,000-4.2%$784/sqft |
Source:  Smart MLS #24201025 Report a problem Smart MLS #24201025 Report a problem | ||
| 11/11/2025 | Listing removed | $3,650,000$819/sqft |
Source: Smart MLS #24129938 Report a problem | ||
| 9/30/2025 | Listed for sale | $3,650,000+72.6%$819/sqft |
Source: Smart MLS #24129938 Report a problem | ||
| 5/15/2025 | Listing removed | $32,500$7/sqft |
Source: Zillow Rentals Report a problem | ||
| 10/15/2024 | Listed for rent | $32,500+30%$7/sqft |
Source: Zillow Rentals Report a problem | ||
| 6/28/2024 | Listing removed | -- |
Source: Zillow Rentals Report a problem | ||
| 5/31/2024 | Price change | $25,000-16.7%$6/sqft |
Source: Zillow Rentals Report a problem | ||
| 5/4/2024 | Price change | $30,000-14.3%$7/sqft |
Source: Zillow Rentals Report a problem | ||
| 3/15/2024 | Price change | $35,000-6.7%$8/sqft |
Source: Zillow Rentals Report a problem | ||
| 11/8/2023 | Listed for rent | $37,500+7.1%$8/sqft |
Source: Zillow Rentals Report a problem | ||
| 1/11/2023 | Listing removed | -- |
Source: Zillow Rentals Report a problem | ||
| 11/15/2022 | Listed for rent | $35,000$8/sqft |
Source:  William Raveis Real Estate, Mortgage & Insurance #170536226 Report a problem William Raveis Real Estate, Mortgage & Insurance #170536226 Report a problem | ||
| 5/4/2022 | Listing removed | -- |
Source: William Raveis Real Estate, Mortgage & Insurance Report a problem | ||
| 3/23/2022 | Price change | $35,000-17.6%$8/sqft |
Source: William Raveis Real Estate, Mortgage & Insurance #170462072 Report a problem | ||
| 1/20/2022 | Listed for rent | $42,500+6.3%$10/sqft |
Source: William Raveis Real Estate, Mortgage & Insurance #170462072 Report a problem | ||
| 6/6/2021 | Listing removed | -- |
Source: William Raveis Real Estate, Mortgage & Insurance Report a problem | ||
| 5/10/2021 | Price change | $40,000-20%$9/sqft |
Source: William Raveis Real Estate, Mortgage & Insurance #170388660 Report a problem | ||
| 4/13/2021 | Price change | $50,000-50%$11/sqft |
Source: William Raveis Real Estate, Mortgage & Insurance #170388660 Report a problem | ||
| 4/11/2021 | Listed for rent | $100,000+2757.1%$22/sqft |
Source: William Raveis Real Estate, Mortgage & Insurance #170388660 Report a problem | ||
| 3/23/2020 | Listing removed | $3,500$1/sqft |
Source: William Raveis Real Estate #170283193 Report a problem | ||
| 3/20/2020 | Price change | $3,500-92.2%$1/sqft |
Source: William Raveis Real Estate #170283193 Report a problem | ||
| 10/9/2019 | Listed for rent | $45,000-18.2%$10/sqft |
Source: William Raveis Real Estate #170242979 Report a problem | ||
| 1/14/2019 | Listing removed | $55,000$12/sqft |
Source: William Raveis Real Estate #170154560 Report a problem | ||
| 1/10/2019 | Listed for rent | $55,000$12/sqft |
Source: William Raveis Real Estate #170154560 Report a problem | ||
| 5/10/2018 | Sold | $2,115,000+2.7%$475/sqft |
Source: Smart MLS #170047137 Report a problem | ||
| 8/4/2015 | Sold | $2,060,000+123.9%$462/sqft |
Source: Public Record Report a problem | ||
| 5/24/2006 | Sold | $920,000+561.9%$206/sqft |
Source: Public Record Report a problem | ||
| 2/25/1997 | Sold | $139,000$31/sqft |
Source: Public Record Report a problem | ||
Public tax history
| Year | Property taxes | Tax assessment |
|---|---|---|
| 2025 | $11,461 +3.2% | $881,650 |
| 2024 | $11,109 | $881,650 |
| 2023 | $11,109 +0.7% | $881,650 +21.9% |
| 2022 | $11,027 -1% | $723,090 |
| 2021 | $11,136 -2.5% | $723,090 |
| 2020 | $11,425 -0.3% | $723,090 |
| 2019 | $11,461 | $723,090 |
| 2018 | $11,461 -5.1% | $723,090 -15% |
| 2017 | $12,083 +9.6% | $850,920 +5.7% |
| 2016 | $11,025 | $804,740 |
| 2015 | $11,025 +2.2% | $804,740 |
| 2014 | $10,784 +0.8% | $804,740 |
| 2013 | $10,703 +31% | $804,740 +19.2% |
| 2012 | $8,171 +1.7% | $675,260 |
| 2011 | $8,036 +4.9% | $675,260 +0.5% |
| 2010 | $7,661 +4.6% | $671,980 |
| 2009 | $7,325 | $671,980 |
| 2008 | $7,325 +2.6% | $671,980 +44.9% |
| 2007 | $7,141 | $463,720 |
| 2006 | $7,141 | $463,720 |
| 2005 | $7,141 | $463,720 |
| 2004 | $7,141 | $463,720 |
| 2003 | $7,141 +112.8% | $463,720 +170.1% |
| 2000 | $3,355 | $171,710 |
Find assessor info on the county website
Monthly payment
Est. payment
Payment breakdown
Explore the cost of this home by adjusting the details. Changes won't be saved.Climate risks
Neighborhood: 06783
Similar homes
- $3,950,0004 bd7 ba6.1k sqft297 Painter Hill Road, Roxbury, CT 06783For Sale
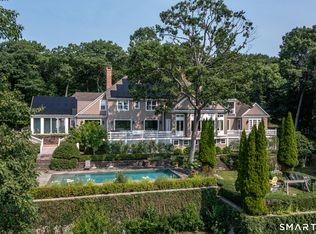
 MLS ID #24192621, Peter Klemm, Klemm Real Estate Inc. Smart MLS
 - $3,600,0005 bd5 ba6.1k sqft268 South Street, Roxbury, CT 06783For Sale
 MLS ID #24183686, Peter Klemm, Klemm Real Estate Inc. Smart MLS
 - $2,750,0004 bd5 ba4.5k sqft220 Painter Hill Road, Roxbury, CT 06783For Sale
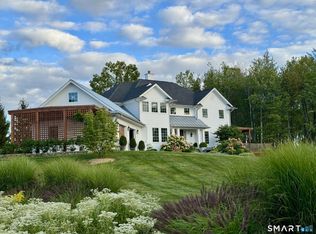 MLS ID #24167130, Stacey Matthews, W. Raveis Lifestyles Realty. Smart MLS
 - $2,495,0004 bd5 ba3.6k sqft63 West Mountain Road, Washington, CT 06793For Sale
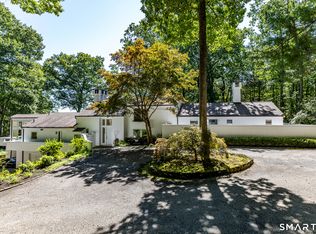 MLS ID #24205642, Kathryn Clair, William Pitt Sotheby's Int'l. Smart MLS
 - $1,795,0005 bd6 ba5.4k sqft233 Southbury Road, Roxbury, CT 06783For SaleMLS ID #24189301, Kathryn Clair, William Pitt Sotheby's Int'l. Smart MLS
- $1,920,0004 bd5 ba4.8k sqft1030 Washington Woodbury Road, Roxbury, CT 06783For SaleMLS ID #24146457, Judith Auchincloss, Klemm Real Estate Inc. Smart MLS
- $3,495,0006 bd9 ba6.3k sqft148 Taunton Hill Road, Newtown, CT 06470For SaleMLS ID #24196787, Maria Taylor, Klemm Real Estate Inc. Smart MLS
- $2,995,0004 bd6 ba5.3k sqft920 Main Street South, Woodbury, CT 06798For SaleMLS ID #24163576, Maria Taylor, Klemm Real Estate Inc. Smart MLS
- $1,790,0004 bd6 ba5k sqft267 Main Street South, Bridgewater, CT 06752For SaleMLS ID #24203905, Jeffrey Phillips, William Pitt Sotheby's Int'l. Smart MLS
- $1,799,0005 bd5 ba3.3k sqft2 Pickett Road, Roxbury, CT 06783New ConstructionMLS ID #24159852, Alan O'Doherty, William Pitt Sotheby's Int'l. Smart MLS
- $1,790,0004 bd5 ba3.3k sqft55 Good Hill Road, Woodbury, CT 06798For SaleMLS ID #24136657, Stacey Matthews, W. Raveis Lifestyles Realty. Smart MLS
- $2,395,0004 bd4 ba4.3k sqft171 South Street, Litchfield, CT 06759For SaleMLS ID #24203922, Jessica Travelstead, W. Raveis Lifestyles Realty. Smart MLS
- $3,095,0003 bd4 ba3.1k sqft5 Kielwasser Road, Washington, CT 06794For SaleMLS ID #24179865, Peter Klemm, Klemm Real Estate Inc. Smart MLS
- $2,395,0004 bd6 ba5.9k sqft4 Sunrise Lane, Bridgewater, CT 06752For SaleMLS ID #24204126, William Stuart, Berkshire Hathaway NE Prop.. Smart MLS
- $2,500,0003 bd4 ba3.5k sqft34 Black Snake Lane, Bridgewater, CT 06752For SaleMLS ID #24168707, Pat Catchpole, William Raveis Real Estate. Smart MLS
- $2,500,0005 bd5 ba4.1k sqft162 Hutchinson & Mike Road Parkway, Litchfield, CT 06759For SaleMLS ID #24201810, Peter Klemm, Klemm Real Estate Inc. Smart MLS
- $1,795,0004 bd4 ba2.9k sqft397 Christian Street, Bridgewater, CT 06752For SaleMLS ID #24196189, Kathryn Clair, William Pitt Sotheby's Int'l. Smart MLS
- $2,150,0005 bd4 ba3.6k sqft119 Judge Lane, Bethlehem, CT 06751For SaleMLS ID #24179730, Jeffrey Boucher, Drakeley Real Estate, Inc.. Smart MLS
- $1,995,0004 bd4 ba4.4k sqft14 Straight Road, Kent, CT 06757For SaleMLS ID #24166682, Jeffrey Phillips, William Pitt Sotheby's Int'l. Smart MLS
- $3,750,0003 bd4 ba6.3k sqft1 Oak Drive, New Fairfield, CT 06812For SaleMLS ID #24184415, Jean Flynn, Luks Realty. Smart MLS
