Uber chic shingle-style in A+ location offering magnificent long distant views overlooking the famed Alexander Calder estate. Formal parking courtyard leads to the gracious double height entrance foyer. Mesmerizing views from almost every room. Grand Living Room with high coffered ceilings, gas fireplace, wood paneling & French door to balconies. Library with built-in bookcases. Powder room. First floor primary bedroom suite with Waterworks bathroom, soaking tub, two walk-in closets, balcony & home Office. Intimate Dining Room with large picture window. Eat-in country Kitchen with beamed ceiling and large picture window. Family Room with fireplace & wet bar. Screened porch with bluestone floor & electric stove. Laundry Room. 3 guest bedrooms en suite on the 2nd floor. Recreation Room over the 3-car attached garage. Walk-out lower level includes a gym, wine cellar, full bath & second laundry. Gracious long driveway affording total privacy amidst park-like grounds with beautiful perennial gardens, swimming pool, fire pit, mature plantings & forever views. Hardwood floors & high ceilings throughout. Lutron lighting. Central AC. Backup generator. Outside Surveillance Cameras. Proof of funds or letter from financial institution stating buyer qualifications required prior to confirmed appointment.
For sale
Price cut: $545K (9/5)
$3,950,000
297 Painter Hill Road, Roxbury, CT 06783
4beds
6,139sqft
Single Family Residence
Built in 1989
14.81 Acres Lot
$-- Zestimate®
$643/sqft
$-- HOA
What's special
Swimming poolGas fireplaceSoaking tubCentral acHome officeLibrary with built-in bookcasesLutron lighting
- 56 days
- 959
- 62
Zillow last checked:
Listing updated:
Listed by:
Peter Klemm (917)864-4940,
Klemm Real Estate Inc 860-868-7313
Source: Smart MLS,MLS#: 24192621
Facts & features
Interior
Bedrooms & bathrooms
- Bedrooms: 4
- Bathrooms: 7
- Full bathrooms: 5
- 1/2 bathrooms: 2
Rooms
- Room types: Gym, Laundry, Wine Cellar
Primary bedroom
- Features: Balcony/Deck, Full Bath, Walk-In Closet(s), Hardwood Floor
- Level: Main
- Area: 301.41 Square Feet
- Dimensions: 19.7 x 15.3
Bedroom
- Features: Bookcases, Full Bath, Wall/Wall Carpet
- Level: Upper
- Area: 263.11 Square Feet
- Dimensions: 22.11 x 11.9
Bedroom
- Features: Full Bath, Hardwood Floor
- Level: Upper
- Area: 248.75 Square Feet
- Dimensions: 19.9 x 12.5
Bedroom
- Features: Full Bath, Hardwood Floor
- Level: Upper
- Area: 647.58 Square Feet
- Dimensions: 25.1 x 25.8
Dining room
- Features: Hardwood Floor
- Level: Main
- Area: 280.79 Square Feet
- Dimensions: 19.9 x 14.11
Family room
- Features: Beamed Ceilings, Wet Bar, Fireplace, Patio/Terrace, Hardwood Floor
- Level: Main
- Area: 415.8 Square Feet
- Dimensions: 27 x 15.4
Kitchen
- Features: Beamed Ceilings, Dining Area, Double-Sink, Eating Space, Patio/Terrace, Hardwood Floor
- Level: Main
- Area: 324.87 Square Feet
- Dimensions: 22.1 x 14.7
Library
- Features: Bookcases, Hardwood Floor
- Level: Main
- Area: 143.99 Square Feet
- Dimensions: 12.1 x 11.9
Living room
- Features: High Ceilings, Fireplace, Patio/Terrace, Hardwood Floor
- Level: Main
- Area: 755.89 Square Feet
- Dimensions: 26.9 x 28.1
Loft
- Features: Vaulted Ceiling(s), Hardwood Floor
- Level: Other
- Area: 466.31 Square Feet
- Dimensions: 22.1 x 21.1
Sun room
- Features: Ceiling Fan(s), Dining Area, Gas Log Fireplace, Stone Floor
- Level: Main
- Area: 522.1 Square Feet
- Dimensions: 22.7 x 23
Heating
- Forced Air, Oil
Cooling
- Central Air
Appliances
- Included: Gas Cooktop, Oven, Microwave, Refrigerator, Freezer, Dishwasher, Washer, Dryer, Water Heater
- Laundry: Main Level
Features
- Entrance Foyer
- Basement: Full,Interior Entry,Partially Finished
- Attic: None
- Number of fireplaces: 2
Interior area
- Total structure area: 6,139
- Total interior livable area: 6,139 sqft
- Finished area above ground: 6,139
Property
Parking
- Total spaces: 3
- Parking features: Attached
- Attached garage spaces: 3
Features
- Has private pool: Yes
- Pool features: Gunite, Heated, In Ground
- On waterfront: Yes
- Waterfront features: Waterfront, Brook
Lot
- Size: 14.81 Acres
- Features: Secluded, Few Trees, Sloped, Cleared, Landscaped
Details
- Parcel number: 866512
- Zoning: C
Construction
Type & style
- Home type: SingleFamily
- Architectural style: Other
- Property subtype: Single Family Residence
Materials
- Shingle Siding, Cedar, Redwood Siding
- Foundation: Concrete Perimeter
- Roof: Asphalt
Condition
- New construction: No
- Year built: 1989
Utilities & green energy
- Sewer: Septic Tank
- Water: Well
Community & HOA
Community
- Subdivision: Painter Hill
HOA
- Has HOA: No
Location
- Region: Roxbury
Financial & listing details
- Price per square foot: $643/sqft
- Tax assessed value: $3,270,400
- Annual tax amount: $42,515
- Date on market: 7/20/2026
- Exclusions: see attached
Estimated market value
Not available
Estimated sales range
Not available
Not available
Price history
| Date | Event | Price |
|---|---|---|
| 9/5/2026 | Price change | $3,950,000-12.1%$643/sqft |
Source:  Smart MLS #24192621 Report a problem Smart MLS #24192621 Report a problem | ||
| 7/20/2026 | Listed for sale | $4,495,000+19.9%$732/sqft |
Source: Smart MLS #24192621 Report a problem | ||
| 11/20/2012 | Sold | $3,750,000-8.5%$611/sqft |
Source: Public Record Report a problem | ||
| 1/19/2010 | Sold | $4,100,000+156.3%$668/sqft |
Source: Public Record Report a problem | ||
| 11/26/1991 | Sold | $1,600,000+45.5%$261/sqft |
Source: Public Record Report a problem | ||
| 4/18/1989 | Sold | $1,100,000$179/sqft |
Source: Public Record Report a problem | ||
Public tax history
| Year | Property taxes | Tax assessment |
|---|---|---|
| 2025 | $42,515 +3.2% | $3,270,400 |
| 2024 | $41,207 | $3,270,400 |
| 2023 | $41,207 +3.6% | $3,270,400 +25.4% |
| 2022 | $39,773 -1% | $2,608,060 |
| 2021 | $40,164 -2.5% | $2,608,060 |
| 2020 | $41,207 +4.6% | $2,608,060 +4.9% |
| 2019 | $39,393 | $2,485,350 |
| 2018 | $39,393 +7.1% | $2,485,350 -4% |
| 2017 | $36,767 +3.7% | $2,589,200 |
| 2016 | $35,472 -1.1% | $2,589,200 -1.1% |
| 2015 | $35,883 +2.2% | $2,619,190 |
| 2014 | $35,097 +0.8% | $2,619,190 |
| 2013 | $34,835 +11.9% | $2,619,190 +1.8% |
| 2012 | $31,121 +1.7% | $2,572,020 |
| 2011 | $30,607 +10% | $2,572,020 +5.4% |
| 2010 | $27,827 +4.6% | $2,440,980 |
| 2009 | $26,607 | $2,440,980 |
| 2008 | $26,607 +5.9% | $2,440,980 +49.7% |
| 2007 | $25,116 | $1,630,930 |
| 2006 | $25,116 | $1,630,930 |
| 2005 | $25,116 | $1,630,930 |
| 2004 | $25,116 | $1,630,930 |
| 2003 | $25,116 +21.2% | $1,630,930 +53.8% |
| 2001 | $20,721 | $1,060,440 |
| 2000 | $20,721 | $1,060,440 |
Find assessor info on the county website
Monthly payment
Est. payment
Payment breakdown
Explore the cost of this home by adjusting the details. Changes won't be saved.Climate risks
Neighborhood: 06783

Similar homes
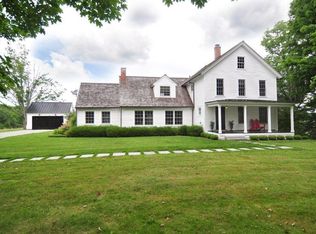
- $3,995,0005 bd6 ba7.1k sqft47 Squire Road, Roxbury, CT 06783For Sale
 MLS ID #24177581, Maria Taylor, Klemm Real Estate Inc. Smart MLS
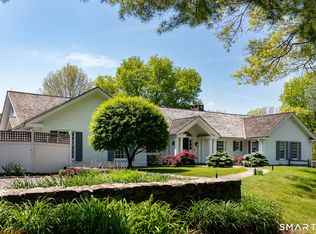
 - $3,495,0004 bd5 ba4.4k sqft35 Schoolhouse Road, Roxbury, CT 06783For Sale
 MLS ID #24201025, Pels Matthews, W. Raveis Lifestyles Realty. Smart MLS
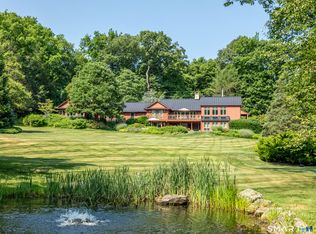
 - $3,600,0005 bd5 ba6.1k sqft268 South Street, Roxbury, CT 06783For Sale
 MLS ID #24183686, Peter Klemm, Klemm Real Estate Inc. Smart MLS
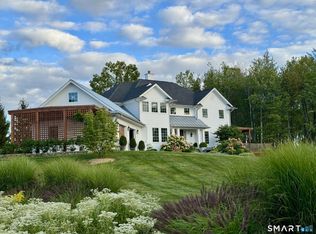
 - $2,750,0004 bd5 ba4.5k sqft220 Painter Hill Road, Roxbury, CT 06783For Sale
 MLS ID #24167130, Stacey Matthews, W. Raveis Lifestyles Realty. Smart MLS
 - $2,495,0004 bd5 ba3.6k sqft63 West Mountain Road, Washington, CT 06793For SaleMLS ID #24205642, Kathryn Clair, William Pitt Sotheby's Int'l. Smart MLS
- $4,750,0004 bd6 ba6.8k sqft90 Tinker Hill Road, Washington, CT 06777For SaleMLS ID #24193947, Peter Klemm, Klemm Real Estate Inc. Smart MLS
- $2,995,0004 bd6 ba5.3k sqft920 Main Street South, Woodbury, CT 06798For SaleMLS ID #24163576, Maria Taylor, Klemm Real Estate Inc. Smart MLS
- $3,495,0006 bd9 ba6.3k sqft148 Taunton Hill Road, Newtown, CT 06470For SaleMLS ID #24196787, Maria Taylor, Klemm Real Estate Inc. Smart MLS
- $2,395,0004 bd6 ba5.9k sqft4 Sunrise Lane, Bridgewater, CT 06752For SaleMLS ID #24204126, William Stuart, Berkshire Hathaway NE Prop.. Smart MLS
- $1,995,0004 bd5 ba6.9k sqft30 Cozier Hill Road, Sherman, CT 06784For SaleMLS ID #24187861, Irit R. Granger, William Pitt Sotheby's Int'l. Smart MLS
- $4,850,0004 bd5 ba6.2k sqft57 Indian Trail Road, New Milford, CT 06776For SaleMLS ID #24176398, Elyse Harney Morris, Elyse Harney Real Estate. Smart MLS
- $3,095,0003 bd4 ba3.1k sqft5 Kielwasser Road, Washington, CT 06794For SaleMLS ID #24179865, Peter Klemm, Klemm Real Estate Inc. Smart MLS
- $3,750,0003 bd4 ba6.3k sqft1 Oak Drive, New Fairfield, CT 06812For SaleMLS ID #24184415, Jean Flynn, Luks Realty. Smart MLS
- $1,995,0005 bd5 ba6.5k sqft15 Alpine Drive, New Fairfield, CT 06812For SaleMLS ID #24194565, Barbara L. Sivba, Coldwell Banker Realty. Smart MLS
- $2,150,0005 bd4 ba3.6k sqft119 Judge Lane, Bethlehem, CT 06751For SaleMLS ID #24179730, Jeffrey Boucher, Drakeley Real Estate, Inc.. Smart MLS
- $1,995,0004 bd4 ba4.4k sqft14 Straight Road, Kent, CT 06757For SaleMLS ID #24166682, Jeffrey Phillips, William Pitt Sotheby's Int'l. Smart MLS
- $2,395,0004 bd4 ba4.3k sqft171 South Street, Litchfield, CT 06759For SaleMLS ID #24203922, Jessica Travelstead, W. Raveis Lifestyles Realty. Smart MLS
- $3,200,0005 bd7 ba9k sqft65 STOCKYARD Court, New Milford, CT 06776New ConstructionMLS ID #24203419, Domenico Chiera, A New Realty, LLC. Smart MLS
- $4,000,0004 bd4 ba3.2k sqft31A June Road, Washington, CT 06777New ConstructionMLS ID #24182872, Jonathan R. Cape, William Pitt Sotheby's Int'l. Smart MLS
- $5,490,0005 bd4 ba3.2k sqft18 Arrow Point Road, Warren, CT 06777For SaleMLS ID #24179435, Pat Lahoud, William Pitt Sotheby's Int'l. Smart MLS
