Quintessential Litchfield County Estate on 41+/- acres. Restored 1850's Colonial. Set in private, park-like grounds, overlooking spring-fed pond & meadows w/ views and mature trees. 5-bedrooms, 4.5 bathrooms, eat-in kitchen w/ fp, great room w/ fp and dining room with French doors, family room w/ fp, sunroom with wet bar, library, office, media room, recreational room, porch, 3-car garage, gunite pool, pool house, 4-stall horse barn, tennis court. Riding ring, fenced pastures, wooded trails for hiking etc. Perennial gardens. Property abuts conservation land. Complete privacy. Rare opportunity. Property has only been on the market twice before in past 100 years. Subject to re-subdivision. Proof of funds or letter from financial institution stating buyer qualifications required prior to confirmed appointment.
For sale
$3,600,000
268 South Street, Roxbury, CT 06783
5beds
6,190sqft
Single Family Residence
Built in 1850
41 Acres Lot
$-- Zestimate®
$582/sqft
$-- HOA
What's special
Tennis courtMedia roomSunroom with wet barPerennial gardensGunite poolFenced pasturesProperty abuts conservation land
- 88 days
- 1,049
- 125
Zillow last checked:
Listing updated:
Listed by:
Peter Klemm (917)864-4940,
Klemm Real Estate Inc 860-868-7313
Source: Smart MLS,MLS#: 24183686
Facts & features
Interior
Bedrooms & bathrooms
- Bedrooms: 5
- Bathrooms: 5
- Full bathrooms: 4
- 1/2 bathrooms: 1
Primary bedroom
- Features: Vaulted Ceiling(s), Built-in Features, Dressing Room, Fireplace, Full Bath, Walk-In Closet(s)
- Level: Upper
- Area: 526.24 Square Feet
- Dimensions: 28.6 x 18.4
Bedroom
- Features: Full Bath, Hardwood Floor
- Level: Main
- Area: 192.01 Square Feet
- Dimensions: 9.1 x 21.1
Bedroom
- Features: Jack & Jill Bath, Hardwood Floor
- Level: Upper
- Area: 175.68 Square Feet
- Dimensions: 14.4 x 12.2
Bedroom
- Features: Jack & Jill Bath, Hardwood Floor
- Level: Upper
- Area: 279 Square Feet
- Dimensions: 22.5 x 12.4
Bedroom
- Level: Third,Other
- Area: 205.7 Square Feet
- Dimensions: 11 x 18.7
Bathroom
- Level: Main
- Area: 24.6 Square Feet
- Dimensions: 4.1 x 6
Family room
- Features: Vaulted Ceiling(s), Bookcases, Built-in Features, French Doors, Hardwood Floor
- Level: Main
- Area: 456.49 Square Feet
- Dimensions: 23.9 x 19.1
Family room
- Features: Vaulted Ceiling(s), Hardwood Floor
- Level: Other
- Area: 287.49 Square Feet
- Dimensions: 25.9 x 11.1
Great room
- Features: Beamed Ceilings, Dining Area, Fireplace, French Doors, Hardwood Floor
- Level: Main
- Area: 912.56 Square Feet
- Dimensions: 24.4 x 37.4
Kitchen
- Features: Vaulted Ceiling(s), Eating Space, Fireplace, French Doors, Hardwood Floor
- Level: Main
- Area: 404.88 Square Feet
- Dimensions: 16.8 x 24.1
Library
- Features: Beamed Ceilings, Bookcases, Built-in Features, Hardwood Floor
- Level: Main
- Area: 208.8 Square Feet
- Dimensions: 14.4 x 14.5
Office
- Features: Beamed Ceilings, Hardwood Floor
- Level: Main
- Area: 188.64 Square Feet
- Dimensions: 14.4 x 13.1
Office
- Level: Third,Other
- Area: 183.27 Square Feet
- Dimensions: 12.3 x 14.9
Rec play room
- Features: Vaulted Ceiling(s), Wet Bar, Full Bath, Hardwood Floor
- Level: Other
- Area: 617.01 Square Feet
- Dimensions: 15.7 x 39.3
Sun room
- Features: Wet Bar, French Doors, Stone Floor
- Level: Main
- Area: 318.2 Square Feet
- Dimensions: 18.5 x 17.2
Heating
- Forced Air, Propane
Cooling
- Central Air
Appliances
- Included: Gas Cooktop, Gas Range, Oven/Range, Indoor Grill, Refrigerator, Freezer, Dishwasher, Washer, Dryer, Water Heater
- Laundry: Main Level, Upper Level
Features
- Entrance Foyer
- Basement: Full,Unfinished
- Attic: Finished,Walk-up
- Number of fireplaces: 4
Interior area
- Total structure area: 6,190
- Total interior livable area: 6,190 sqft
- Finished area above ground: 6,190
Property
Parking
- Total spaces: 3
- Parking features: Attached
- Attached garage spaces: 3
Features
- Has private pool: Yes
- Pool features: Gunite, In Ground
- Fencing: Wood,Partial
- Has view: Yes
- View description: Water
- Has water view: Yes
- Water view: Water
- Waterfront features: Waterfront, Pond
Lot
- Size: 41 Acres
- Features: Secluded, Few Trees, Rolling Slope, Open Lot
Details
- Parcel number: 866858
- Zoning: C
Construction
Type & style
- Home type: SingleFamily
- Architectural style: Colonial
- Property subtype: Single Family Residence
Materials
- Clapboard
- Foundation: Block, Stone
- Roof: Wood,Gable
Condition
- New construction: No
- Year built: 1850
Utilities & green energy
- Sewer: Septic Tank
- Water: Well
Community & HOA
Community
- Features: Library, Medical Facilities, Park, Private School(s)
- Subdivision: Roxbury Falls
HOA
- Has HOA: No
Location
- Region: Roxbury
Financial & listing details
- Price per square foot: $582/sqft
- Tax assessed value: $1,462,720
- Annual tax amount: $19,015
- Date on market: 7/1/2026
Estimated market value
Not available
Estimated sales range
Not available
Not available
Price history
| Date | Event | Price |
|---|---|---|
| 7/1/2026 | Listed for sale | $3,600,000+90.4%$582/sqft |
Source:  Smart MLS #24183686 Report a problem Smart MLS #24183686 Report a problem | ||
| 10/26/2017 | Sold | $1,891,250-36.7%$306/sqft |
Source: Public Record Report a problem | ||
| 9/9/2017 | Price change | $2,990,000+19.8%$483/sqft |
Source: Klemm Real Estate Inc #L10170562 Report a problem | ||
| 9/8/2017 | Price change | $2,495,000-16.6%$403/sqft |
Source: Klemm Real Estate Inc #L10170562 Report a problem | ||
| 9/5/2017 | Price change | $2,990,000+19.8%$483/sqft |
Source: Klemm Real Estate Inc #L10170562 Report a problem | ||
| 8/30/2017 | Price change | $2,495,000-26.5%$403/sqft |
Source: Klemm Real Estate Inc #L10170562 Report a problem | ||
| 8/17/2017 | Price change | $3,395,000+17.1%$548/sqft |
Source: Klemm Real Estate Inc #L10170562 Report a problem | ||
| 8/16/2017 | Price change | $2,900,000-14.6%$468/sqft |
Source: Klemm Real Estate Inc #L10170562 Report a problem | ||
| 6/26/2017 | Price change | $3,395,000+17.1%$548/sqft |
Source: Klemm Real Estate Inc #L10170562 Report a problem | ||
| 6/23/2017 | Price change | $2,900,000-27.4%$468/sqft |
Source: Klemm Real Estate Inc #L10170562 Report a problem | ||
| 2/13/2017 | Price change | $3,995,000-18.5%$645/sqft |
Source: Klemm Real Estate Inc #L10170562 Report a problem | ||
| 9/27/2016 | Listed for sale | $4,900,000+2350%$792/sqft |
Source: Klemm Real Estate Inc #L10170562 Report a problem | ||
| 12/14/2000 | Sold | $200,000$32/sqft |
Source: Public Record Report a problem | ||
Public tax history
| Year | Property taxes | Tax assessment |
|---|---|---|
| 2025 | $19,015 +3.2% | $1,462,720 |
| 2024 | $18,430 | $1,462,720 |
| 2023 | $18,430 -2.3% | $1,462,720 +18.3% |
| 2022 | $18,863 -1% | $1,236,940 |
| 2021 | $19,049 -2.5% | $1,236,940 |
| 2020 | $19,544 -0.3% | $1,236,940 |
| 2019 | $19,605 -4.4% | $1,236,940 -4.4% |
| 2018 | $20,517 -32.9% | $1,294,460 -39.9% |
| 2017 | $30,578 +3.6% | $2,153,410 |
| 2016 | $29,502 | $2,153,410 |
| 2015 | $29,502 +3% | $2,153,410 |
| 2013 | $28,640 -1% | $2,153,410 -9.9% |
| 2012 | $28,915 +1.7% | $2,389,640 |
| 2011 | $28,437 +4.4% | $2,389,640 |
| 2010 | $27,242 -20.9% | $2,389,640 -24.4% |
| 2009 | $34,456 | $3,161,090 |
| 2008 | $34,456 +2.5% | $3,161,090 +44.8% |
| 2007 | $33,613 +0.4% | $2,182,680 +0.4% |
| 2006 | $33,477 +1.8% | $2,173,810 +1.7% |
| 2005 | $32,901 | $2,136,460 |
| 2004 | $32,901 +18.2% | $2,136,460 +18.2% |
| 2003 | $27,824 +77.6% | $1,806,740 +125.3% |
| 2001 | $15,669 +9.1% | $801,890 +9.1% |
| 2000 | $14,361 | $734,970 |
Find assessor info on the county website
Monthly payment
Est. payment
Payment breakdown
Explore the cost of this home by adjusting the details. Changes won't be saved.Climate risks
Neighborhood: 06783
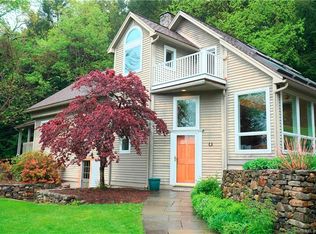
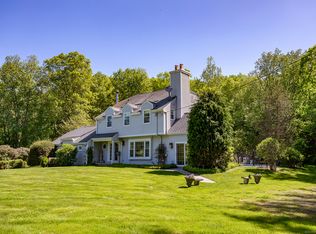
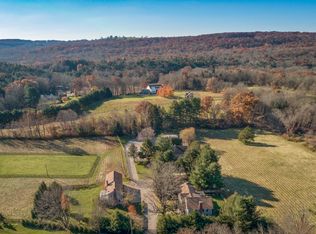
Similar homes
- $3,995,0005 bd6 ba7.1k sqft47 Squire Road, Roxbury, CT 06783For Sale
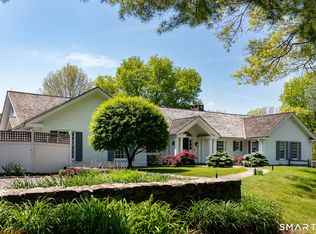
 MLS ID #24177581, Maria Taylor, Klemm Real Estate Inc. Smart MLS
 - $3,495,0004 bd5 ba4.4k sqft35 Schoolhouse Road, Roxbury, CT 06783For Sale
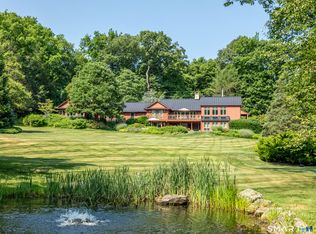 MLS ID #24201025, Pels Matthews, W. Raveis Lifestyles Realty. Smart MLS
 - $3,950,0004 bd7 ba6.1k sqft297 Painter Hill Road, Roxbury, CT 06783For Sale
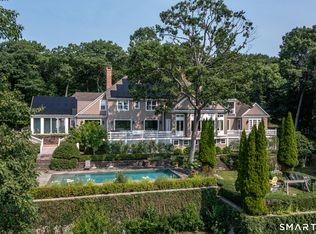 MLS ID #24192621, Peter Klemm, Klemm Real Estate Inc. Smart MLS
 - $2,995,0004 bd6 ba7k sqft11 Ravenrock Road, Roxbury, CT 06783For Sale
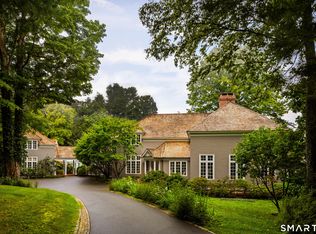 MLS ID #24207145, Maria Taylor, Klemm Real Estate Inc. Smart MLS
 - $2,995,0004 bd6 ba5.3k sqft920 Main Street South, Woodbury, CT 06798For SaleMLS ID #24163576, Maria Taylor, Klemm Real Estate Inc. Smart MLS
- $3,690,0005 bd6 ba5.8k sqft287 Prospect Mountain Road, Litchfield, CT 06759For SaleMLS ID #24204600, Jessica Travelstead, W. Raveis Lifestyles Realty. Smart MLS
- $1,875,0004 bd5 ba4.8k sqft1030 Washington Woodbury Road, Roxbury, CT 06783For SaleMLS ID #24146457, Judith Auchincloss, Klemm Real Estate Inc. Smart MLS
- $2,750,0004 bd5 ba4.5k sqft220 Painter Hill Road, Roxbury, CT 06783For SaleMLS ID #24167130, Stacey Matthews, W. Raveis Lifestyles Realty. Smart MLS
- $3,495,0006 bd9 ba6.3k sqft148 Taunton Hill Road, Newtown, CT 06470For SaleMLS ID #24196787, Maria Taylor, Klemm Real Estate Inc. Smart MLS
- $2,395,0004 bd6 ba5.9k sqft4 Sunrise Lane, Bridgewater, CT 06752For SaleMLS ID #24204126, William Stuart, Berkshire Hathaway NE Prop.. Smart MLS
- $3,750,0005 bd4 ba4.3k sqft23 Lake Drive North, New Fairfield, CT 06812For SaleMLS ID #24205382, Roberta Anderson, William Pitt Sotheby's Int'l. Smart MLS
- $2,995,0005 bd5 ba4k sqft631 Milton Road, Litchfield, CT 06759For SaleMLS ID #24196507, Kim D'andrea, William Pitt Sotheby's Int'l. Smart MLS
- $3,750,0003 bd4 ba6.3k sqft1 Oak Drive, New Fairfield, CT 06812For SaleMLS ID #24184415, Jean Flynn, Luks Realty. Smart MLS
- $2,250,0003 bd4 ba3.5k sqft34 Black Snake Lane, Bridgewater, CT 06752For SaleMLS ID #24168707, Pat Catchpole, William Raveis Real Estate. Smart MLS
- $1,950,0004 bd4 ba5.3k sqft110 Chestnut Land Road, New Milford, CT 06776For SaleMLS ID #24207696, Maria Taylor, Klemm Real Estate Inc. Smart MLS
- $2,795,0003 bd4 ba3.6k sqft81-B Geer Mountain Road, Kent, CT 06785For SaleMLS ID #24204321, Stephen Pener, William Pitt Sotheby's Int'l. Smart MLS
- $2,495,0004 bd5 ba3.6k sqft63 West Mountain Road, Washington, CT 06793For SaleMLS ID #24205642, Kathryn Clair, William Pitt Sotheby's Int'l. Smart MLS
- $4,150,0008 bd7 ba6.4k sqft283-289, 299 Starr Ridge Road, Brewster, NY 10509For Sale
 MLS ID #1049294, William T. Stuart, Listing by: Berkshire Hathaway HS NE Prop. OneKey® MLS as distributed by MLS GRID
 - $1,995,0004 bd5 ba6.9k sqft30 Cozier Hill Road, Sherman, CT 06784For SaleMLS ID #24187861, Irit R. Granger, William Pitt Sotheby's Int'l. Smart MLS
- $2,200,0005 bd5 ba4.6k sqft16 Winding Brook Road, Newtown, CT 06470For SaleMLS ID #24205817, Connie Widmann, William Raveis Real Estate. Smart MLS
