Beautifully Renovated Antique with Exceptional Barns, Open Land & Luxury Finishes. This gorgeous antique home is just completing a year-long, full gut renovation, thoughtfully combining historic character with a layout that embraces sophisticated modern living. The result is a turnkey country retreat with exceptional craftsmanship and custom details. The gourmet kitchen features high-end appliances, custom cabinetry, French doors that walkout to a raised vegetable garden and covered porch, creating an ideal setting for morning coffee, outdoor dining, and entertaining. Possibility to screen in a large porch area if desired. Throughout the home, custom built-ins add both character and functionality. The spacious living room opens naturally to the dining area and sunroom, creating an inviting flow for everyday living and entertaining. Upstairs, the primary suite offers a tray ceiling, generous walk-in closet, and luxurious four-piece bath with double vanity. Three additional bedrooms each feature their own en-suite bathrooms, providing privacy and comfort for family and guests. The property's open land and historic outbuildings are a major highlight, with two barns and an antique silo creating a quintessential New England setting. The larger barn is an extraordinary destination of its own, with a workshop on the lower level and a spectacular vaulted entertainment space above. The upper level features a dramatic double-height stone fireplace. The barn ceiling is insulated and both levels have radiant heat-perfect for game room, parties or creative pursuits. Enjoy the best of country living with remarkable convenience. The property is just 2 minutes from the new gourmet market in Bridgewater, approximately 5 minutes from the shops and services of New Milford, and only 15 minutes from the sophisticated shopping and dining of Washington Depot. Land trust trails are within walking distance, offering easy access to hiking and nature. A rare opportunity to own a fully renovated antique home with luxury finishes, multiple en-suite bedrooms, exceptional barns, workshop space, an extraordinary entertainment barn, open land, and easy access to some of Litchfield County's most desirable towns and amenities. Propane tank for main house is owned and buried. Propane tank for barn in above ground and leased. Waiting on new taxes post renovation.
For sale
$1,895,000
65 Mine Hill Road West, Bridgewater, CT 06752
4beds
3,348sqft
Single Family Residence
Built in 1900
4 Acres Lot
$-- Zestimate®
$566/sqft
$-- HOA
What's special
Covered porchAntique siloHigh-end appliancesDining area and sunroomCustom built-insOpen landHistoric outbuildings
- 9 days
- 1,055
- 131
Zillow last checked:
Listing updated:
Listed by:
Stacey Matthews (203)671-9067,
W. Raveis Lifestyles Realty 860-868-0511
Source: Smart MLS,MLS#: 24206205
Facts & features
Interior
Bedrooms & bathrooms
- Bedrooms: 4
- Bathrooms: 5
- Full bathrooms: 4
- 1/2 bathrooms: 1
Primary bedroom
- Level: Upper
Bedroom
- Level: Upper
Bedroom
- Level: Upper
Bedroom
- Level: Upper
Dining room
- Level: Main
Living room
- Level: Main
Heating
- Forced Air, Radiant, Propane
Cooling
- Central Air
Appliances
- Included: Oven/Range, Electric Water Heater
- Laundry: Main Level
Features
- Windows: Thermopane Windows
- Basement: Full,Unfinished
- Attic: Access Via Hatch
- Number of fireplaces: 2
Interior area
- Total structure area: 3,348
- Total interior livable area: 3,348 sqft
- Finished area above ground: 3,348
- Finished area below ground: 0
Property
Features
- Patio & porch: Enclosed, Porch
- Waterfront features: Beach Access
Lot
- Size: 4 Acres
- Features: Level, Rolling Slope, Open Lot
Details
- Parcel number: 799701
- Zoning: RR4
Construction
Type & style
- Home type: SingleFamily
- Architectural style: Colonial
- Property subtype: Single Family Residence
Materials
- Clapboard
- Foundation: Stone
- Roof: Asphalt
Condition
- New construction: No
- Year built: 1900
Utilities & green energy
- Sewer: Septic Tank
- Water: Well
Green energy
- Energy efficient items: Windows
Community & HOA
HOA
- Has HOA: No
Location
- Region: Bridgewater
Financial & listing details
- Price per square foot: $566/sqft
- Tax assessed value: $401,700
- Annual tax amount: $7,934
- Date on market: 11/6/2026
Estimated market value
Not available
Estimated sales range
Not available
Not available
Price history
| Date | Event | Price |
|---|---|---|
| 11/6/2026 | Listed for sale | $1,895,000+209.4%$566/sqft |
Source:  Smart MLS #24206205 Report a problem | ||
| 11/10/2025 | Sold | $612,500+122.7%$183/sqft |
Source: Public Record Report a problem | ||
| 5/2/2001 | Sold | $275,000$82/sqft |
Source: Smart MLS #98092966 Report a problem | ||
Public tax history
| Year | Property taxes | Tax assessment |
|---|---|---|
| 2025 | $7,632 +7% | $401,700 |
| 2024 | $7,130 +6% | $401,700 |
| 2023 | $6,728 +4.3% | $401,700 +15.2% |
| 2022 | $6,451 +5.7% | $348,700 |
| 2021 | $6,102 | $348,700 |
| 2020 | $6,102 | $348,700 |
| 2019 | $6,102 +1.7% | $348,700 |
| 2018 | $5,998 | $348,700 |
| 2017 | $5,998 +18.4% | $348,700 +18.7% |
| 2016 | $5,066 | $293,700 |
| 2015 | $5,066 | $293,700 |
Find assessor info on the county website
Monthly payment
Est. payment
Payment breakdown
Explore the cost of this home by adjusting the details. Changes won't be saved.Climate risks
Neighborhood: 06752
Nearby schools
Schools provided by the listing agent
- Elementary: Burnham
- Middle: Shepaug
- High: Shepaug
Source: Smart MLS. This data may not be complete. We recommend contacting the local school district to confirm school assignments for this home.
- $121,900-- bd-- ba-- sqft57 Mine Hill Rd W, Bridgewater, CT 06752Off Market
- $1,037,3004 bd4 ba2.7k sqft4 Beaver Pond Ln, Bridgewater, CT 06752Off Market
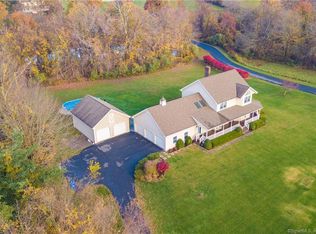
- $873,8001 bd2 ba1.8k sqft42 Mine Hill Rd W, Bridgewater, CT 06752Off Market
- $575,6003 bd2 ba1.8k sqft44 Mine Hill Rd W, Bridgewater, CT 06752Off Market
Similar homes
- $1,799,0004 bd5 ba4k sqft34 Hutchinson Parkway, Litchfield, CT 06759For Sale
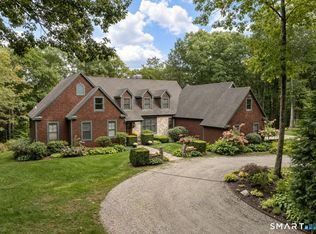
 MLS ID #24217519, Ann Stettner, Neil Charles Real Estate. Smart MLS
- $1,995,0005 bd3 ba3.9k sqft83 Thomson Road, Bethlehem, CT 06751For Sale
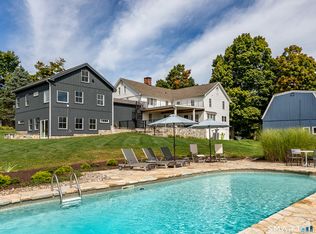 MLS ID #24205350, Stacey Matthews, W. Raveis Lifestyles Realty. Smart MLS
- $1,645,0004 bd5 ba4.6k sqft53 Mountain Lake Road, Warren, CT 06777For Sale
 MLS ID #24202751, Stacey Matthews, W. Raveis Lifestyles Realty. Smart MLS
- $1,075,0004 bd3 ba4.2k sqft5 North Street, Roxbury, CT 06783For Sale
 MLS ID #24217126, Wendy Westcott, W. Raveis Lifestyles Realty. Smart MLS
- $1,195,0004 bd3 ba2.9k sqft77 Judds Bridge Road, Roxbury, CT 06783For SaleMLS ID #24193455, Joseph Lorino, Klemm Real Estate Inc. Smart MLS
- $1,795,0004 bd5 ba4.8k sqft1030 Washington Woodbury Road, Roxbury, CT 06783For SaleMLS ID #24146457, Judith Auchincloss, Klemm Real Estate Inc. Smart MLS
- $1,490,0004 bd3 ba2.7k sqft40 Ruffin Road, Woodbury, CT 06798For SaleMLS ID #24184948, Mary Ann Bennett, Drakeley Real Estate, Inc.. Smart MLS
- $2,150,0004 bd4 ba4.3k sqft171 South Street, Litchfield, CT 06759For SaleMLS ID #24203922, Jessica Travelstead, W. Raveis Lifestyles Realty. Smart MLS
- $1,995,0005 bd4 ba3.6k sqft119 Judge Lane, Bethlehem, CT 06751For SaleMLS ID #24179730, Jeffrey Boucher, Drakeley Real Estate, Inc.. Smart MLS
- $1,595,0004 bd4 ba4.3k sqft25 Highmeadow Lane, Roxbury, CT 06783For SaleMLS ID #24210448, Graham Klemm, Klemm Real Estate Inc. Smart MLS
- $1,995,0004 bd4 ba4.4k sqft14 Straight Road, Kent, CT 06757For SaleMLS ID #24166682, Jeffrey Phillips, William Pitt Sotheby's Int'l. Smart MLS
- $2,090,0005 bd5 ba4.6k sqft16 Winding Brook Road, Newtown, CT 06470For SaleMLS ID #24205817, Connie Widmann, William Raveis Real Estate. Smart MLS
- $2,300,0004 bd4 ba4.2k sqft81 Green Hill Road, Washington, CT 06793For SaleMLS ID #24198440, Carolyn Klemm, Klemm Real Estate Inc. Smart MLS
- $1,550,0005 bd3 ba3.4k sqft38 Strawberry Ridge, Warren, CT 06777For SaleMLS ID #24205490, Joseph Lorino, Klemm Real Estate Inc. Smart MLS
- $1,099,0004 bd3 ba3.4k sqft22 East Woods Road, Roxbury, CT 06783For SaleMLS ID #24192986, Andy Sachs, Compass Connecticut, LLC. Smart MLS
- $1,295,0004 bd4 ba4.3k sqft49 Old Bridge Road, Brookfield, CT 06804For SaleMLS ID #24173739, Barbara L. Sivba, Coldwell Banker Realty. Smart MLS
- $999,0003 bd4 ba2.2k sqft770 Washington Road, Woodbury, CT 06798For SaleMLS ID #24218620, Douglas Rose, Scalzo Real Estate. Smart MLS
- $1,673,0006 bd5 ba3k sqft107 Clark Road, Litchfield, CT 06759For SaleMLS ID #24211682, Jessica Travelstead, W. Raveis Lifestyles Realty. Smart MLS
- $2,295,0003 bd3 ba2.1k sqft10 Perkins Road, Washington, CT 06777For SaleMLS ID #24201468, Stacey Matthews, W. Raveis Lifestyles Realty. Smart MLS
- $1,190,0005 bd5 ba4.5k sqft17 Meredith Lane, New Milford, CT 06776For SaleMLS ID #24175686, Dawn Masella, Coldwell Banker Realty. Smart MLS
