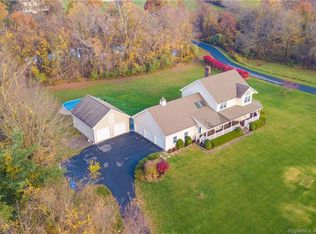
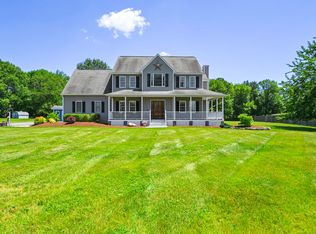
It's here! Just the right house on exceptional property, and...it's in Bridgewater! The wide front porch of Farmhouse tradition welcomes you upon first sight. Then, the fully updated & redesigned main level enthralls with a fresh & modern twist on the conventional. The walls are down and a true open-flow design & easy-living concept is realized. This warm & inviting home lives big! The rooms are extra spacious and its many windows oversized. Natural light & soothing pastoral views over the expansive & wonderful 5 acre landscape fill the home. The kitchen is the star, in quality & appeal, with rich cabinetry, granite counters & upscale appliances; fully open to a cheerful DR with buffet bar w/wine frig. Open to the FR w/wood stove & sliders to patio, it's as perfect for everyday as it is entertaining. There's a private office/LR too, for more reflective moments. The wing between kitchen & att. garages shares a pantry/prep room, laundry & mud room and access to the back yard, practical for parties, pets & projects. Living large continues with 5 bright upper level BRs & large & sparking new baths. Luxury PBR bath w/radiant floor heat. The well-finished LL adds a media/pool room and rec. room. Wood floors throughout. The remarkable land is fully usable. It's well-suited for horses, including a rear paddock; large pole barn for cars, storage, workshop, etc. There's sections of perfect level lawn with ample space for added pool and outbuildings. Set back on a small private lane
Sold for $839,900
Zillow last checked:
Listing updated:
Bought with:
Wendy Harco, RES.0773815
Coldwell Banker Realty
Source: Smart MLS,MLS#: 24041933
Price history
| Date | Event | Price |
|---|---|---|
| 3/28/2025 | Sold | $839,900$232/sqft |
Source:  Smart MLS #24041933 Report a problem Smart MLS #24041933 Report a problem | ||
| 3/26/2025 | Pending sale | $839,900$232/sqft |
Source: Smart MLS #24041933 Report a problem | ||
| 3/26/2025 | Listed for sale | $839,900$232/sqft |
Source:  William Raveis Real Estate, Mortgage & Insurance #24041933 Report a problem William Raveis Real Estate, Mortgage & Insurance #24041933 Report a problem | ||
| 1/18/2025 | Pending sale | $839,900$232/sqft |
Source: William Raveis Real Estate, Mortgage & Insurance #24041933 Report a problem | ||
| 1/13/2025 | Listed for sale | $839,900$232/sqft |
Source: William Raveis Real Estate, Mortgage & Insurance #24041933 Report a problem | ||
| 12/28/2024 | Pending sale | $839,900$232/sqft |
Source: William Raveis Real Estate, Mortgage & Insurance #24041933 Report a problem | ||
| 11/14/2024 | Price change | $839,900-4.5%$232/sqft |
Source: Smart MLS #24041933 Report a problem | ||
| 8/31/2024 | Listed for sale | $879,900+51.7%$243/sqft |
Source: Smart MLS #24041933 Report a problem | ||
| 1/1/2018 | Listing removed | $579,900$160/sqft |
Source: Coldwell Banker Residential Brokerage - New Milford-Litchfield County Regional Office #99192810 Report a problem | ||
| 11/1/2017 | Price change | $579,900-3.3%$160/sqft |
Source: Coldwell Banker Residential Brokerage - New Milford-Litchfield County Regional Office #99192810 Report a problem | ||
| 9/12/2017 | Price change | $599,900-1.6%$165/sqft |
Source: Coldwell Banker Residential Brokerage - New Milford-Litchfield County Regional Office #99192810 Report a problem | ||
| 8/10/2017 | Price change | $609,900-1.6%$168/sqft |
Source: Coldwell Banker Residential Brokerage - New Milford-Litchfield County Regional Office #99192810 Report a problem | ||
| 7/10/2017 | Listed for sale | $619,900$171/sqft |
Source: Coldwell Banker Residential Brokerage - New Milford-Litchfield County Regional Office #99192810 Report a problem | ||
Sell for more on Zillow
Get a Zillow Showcase℠ listing at no additional cost and you could sell for .
$910,400
2% more
+$18,208
With Zillow Showcase(estimated)
$928,608
