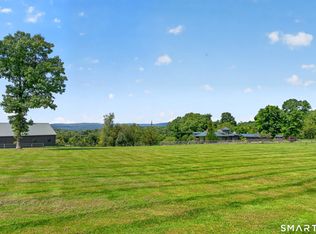
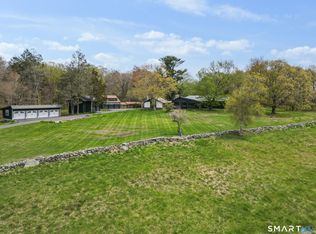
Lush Bridgewater paradise on over 30+ private acres with commanding distant vistas - enveloped by masterfully curated gardens, specimen trees, exquisite stonework, mature orchards, and verdant rolling meadows - you are truly immersed in nature here. Extensively renovated and immaculate, this home offers the absolute finest in seamless indoor-outdoor living. Centered around a new gunite, saltwater heated pool, picturesque courtyards, peaceful gathering nooks, and romantic walking paths that wind through the extraordinary park-like grounds. Flooded with natural light, the versatile floor plan greets you with a grand two story entry foyer and an inviting front to back living room and family room with a wood stove fireplace. The space flows perfectly into a gorgeous, beautifully renovated open concept kitchen with a massive center island, new quartz countertops, and large wet bar area - all steps away to the expansive outdoor covered ipe decks and entertaining areas. There is a cozy den that leads to a delightful sun room, a gracious formal dining room, powder room, laundry, and access to the attached 3 car garage. Upstairs, the expansive primary bedroom suite offers an exquisitely renovated spa-like bath with radiant floors, large closets, its own laundry area, and a private, heated balcony capturing the breathtaking views. Down the hall, there are additional guest bedrooms, a full hall bath, and a large media room with wet bar and balcony. The fully finished lower level offers additional living space with a full bathroom, sauna, and sliders out to a covered patio with hot tub. The breathtaking property also features multiple fenced in yard areas, babbling brooks, old stone walls, a chicken coup and run and towering evergreen trees that provide a profound sense of privacy. Located on a highly desirable country lane with only three estate homes.
For sale
$2,395,000
4 Sunrise Lane, Bridgewater, CT 06752
4beds
5,927sqft
Single Family Residence
Built in 1993
30.21 Acres Lot
$-- Zestimate®
$404/sqft
$-- HOA
What's special
- 8 days
- 1,229
- 126
Zillow last checked:
Listing updated:
Listed by:
The Will Stuart Team,
William Stuart (203)788-0641,
Berkshire Hathaway NE Prop. 203-438-9501
Source: Smart MLS,MLS#: 24204126
Facts & features
Interior
Bedrooms & bathrooms
- Bedrooms: 4
- Bathrooms: 6
- Full bathrooms: 4
- 1/2 bathrooms: 2
Primary bedroom
- Features: Bay/Bow Window, Balcony/Deck, Full Bath
- Level: Upper
Bedroom
- Level: Upper
Bedroom
- Level: Upper
Bedroom
- Level: Upper
Den
- Features: Hardwood Floor
- Level: Main
Dining room
- Features: Hardwood Floor
- Level: Main
Family room
- Features: Wood Stove, Hardwood Floor
- Level: Main
Kitchen
- Features: Quartz Counters, Kitchen Island, Sliders
- Level: Main
Living room
- Features: Hardwood Floor
- Level: Main
Media room
- Level: Upper
Rec play room
- Features: Full Bath, Steam/Sauna, Sliders
- Level: Lower
Sun room
- Level: Main
Heating
- Forced Air, Oil
Cooling
- Central Air
Appliances
- Included: Gas Cooktop, Oven/Range, Refrigerator, Freezer, Dishwasher, Washer, Dryer, Wine Cooler, Water Heater
- Laundry: Lower Level, Main Level, Upper Level
Features
- Open Floorplan, Sauna
- Basement: Full,Finished
- Attic: Pull Down Stairs
- Number of fireplaces: 1
Interior area
- Total structure area: 5,927
- Total interior livable area: 5,927 sqft
- Finished area above ground: 5,387
- Finished area below ground: 540
Property
Parking
- Total spaces: 3
- Parking features: Attached, Garage Door Opener
- Attached garage spaces: 3
Features
- Has private pool: Yes
- Pool features: Gunite, Heated, Fenced, Salt Water, In Ground
Lot
- Size: 30.21 Acres
- Features: Few Trees, Cleared, Landscaped, Rolling Slope
Details
- Parcel number: 800071
- Zoning: RR3
Construction
Type & style
- Home type: SingleFamily
- Architectural style: Colonial
- Property subtype: Single Family Residence
Materials
- Vinyl Siding
- Foundation: Concrete Perimeter
- Roof: Asphalt
Condition
- New construction: No
- Year built: 1993
Utilities & green energy
- Sewer: Septic Tank
- Water: Well
Community & HOA
Community
- Features: Golf, Lake, Library, Playground, Public Rec Facilities, Stables/Riding, Tennis Court(s)
- Security: Security System
HOA
- Has HOA: No
Location
- Region: Bridgewater
Financial & listing details
- Price per square foot: $404/sqft
- Tax assessed value: $971,260
- Annual tax amount: $18,454
- Date on market: 9/8/2026
Estimated market value
Not available
Estimated sales range
Not available
Not available
Price history
| Date | Event | Price |
|---|---|---|
| 9/10/2026 | Listed for sale | $2,395,000-3.8%$404/sqft |
Source:  Smart MLS #24204126 Report a problem Smart MLS #24204126 Report a problem | ||
| 7/30/2026 | Listing removed | $2,490,000$420/sqft |
Source: Smart MLS #24157417 Report a problem | ||
| 6/24/2026 | Price change | $2,490,000-6%$420/sqft |
Source: Smart MLS #24157417 Report a problem | ||
| 6/3/2026 | Price change | $2,650,000-7%$447/sqft |
Source: Smart MLS #24157417 Report a problem | ||
| 5/6/2026 | Price change | $2,850,000-8.1%$481/sqft |
Source: Smart MLS #24157417 Report a problem | ||
| 4/7/2026 | Listed for sale | $3,100,000+181.8%$523/sqft |
Source: Smart MLS #24157417 Report a problem | ||
| 10/15/2018 | Sold | $1,100,000-4.3%$186/sqft |
Source: Smart MLS #170074572 Report a problem | ||
| 4/26/2018 | Listed for sale | $1,150,000$194/sqft |
Source: William Raveis Real Estate #170074572 Report a problem | ||
Public tax history
| Year | Property taxes | Tax assessment |
|---|---|---|
| 2025 | $18,454 +7% | $971,260 |
| 2024 | $17,240 +6% | $971,260 |
| 2023 | $16,269 +12.9% | $971,260 +24.7% |
| 2022 | $14,410 +5.8% | $778,920 +0.1% |
| 2021 | $13,624 | $778,520 |
| 2020 | $13,624 -0.1% | $778,520 -0.1% |
| 2019 | $13,634 +1.7% | $779,100 |
| 2018 | $13,401 | $779,100 |
| 2017 | $13,401 -9.1% | $779,100 -8.8% |
| 2016 | $14,742 | $854,580 |
| 2015 | $14,742 | $854,580 |
Find assessor info on the county website
Monthly payment
Est. payment
Payment breakdown
Explore the cost of this home by adjusting the details. Changes won't be saved.Climate risks
Neighborhood: 06752

Similar homes
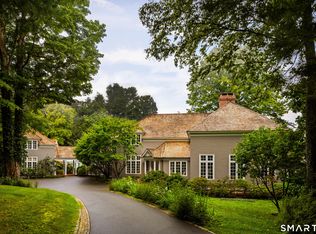
- $1,790,0004 bd6 ba5k sqft267 Main Street South, Bridgewater, CT 06752For Sale
 MLS ID #24203905, Jeffrey Phillips, William Pitt Sotheby's Int'l. Smart MLS
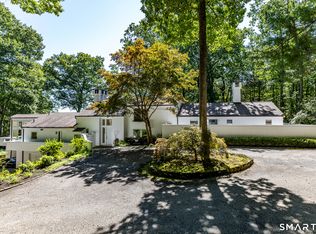
 - $2,500,0003 bd4 ba3.5k sqft34 Black Snake Lane, Bridgewater, CT 06752For Sale
 MLS ID #24168707, Pat Catchpole, William Raveis Real Estate. Smart MLS
 - $2,995,0004 bd6 ba7k sqft11 Ravenrock Road, Roxbury, CT 06783For Sale
 MLS ID #24207145, Maria Taylor, Klemm Real Estate Inc. Smart MLS
 - $2,495,0004 bd5 ba3.6k sqft63 West Mountain Road, Washington, CT 06793For Sale
 MLS ID #24205642, Kathryn Clair, William Pitt Sotheby's Int'l. Smart MLS
 - $2,200,0005 bd5 ba4.6k sqft16 Winding Brook Road, Newtown, CT 06470For SaleMLS ID #24205817, Connie Widmann, William Raveis Real Estate. Smart MLS
- $1,800,0004 bd4 ba4.6k sqft25 Meadowcrest Drive, Goshen, CT 06752New ConstructionMLS ID #24201175, Sherry Martino, Regency Real Estate, LLC. Smart MLS
- $1,345,0004 bd6 ba6k sqft32 Sail Harbour Drive, New Fairfield, CT 06812For SaleMLS ID #24206610, Barbara L. Sivba, Coldwell Banker Realty. Smart MLS
- $1,995,0004 bd5 ba6.9k sqft30 Cozier Hill Road, Sherman, CT 06784For SaleMLS ID #24187861, Irit R. Granger, William Pitt Sotheby's Int'l. Smart MLS
- $2,395,0004 bd4 ba4.3k sqft171 South Street, Litchfield, CT 06759For SaleMLS ID #24203922, Jessica Travelstead, W. Raveis Lifestyles Realty. Smart MLS
- $2,750,0004 bd5 ba4.5k sqft220 Painter Hill Road, Roxbury, CT 06783For SaleMLS ID #24167130, Stacey Matthews, W. Raveis Lifestyles Realty. Smart MLS
- $1,795,0005 bd6 ba5.4k sqft233 Southbury Road, Roxbury, CT 06783For SaleMLS ID #24189301, Kathryn Clair, William Pitt Sotheby's Int'l. Smart MLS
- $2,150,0005 bd4 ba3.6k sqft119 Judge Lane, Bethlehem, CT 06751For SaleMLS ID #24179730, Jeffrey Boucher, Drakeley Real Estate, Inc.. Smart MLS
- $1,875,0004 bd5 ba4.8k sqft1030 Washington Woodbury Road, Roxbury, CT 06783For SaleMLS ID #24146457, Judith Auchincloss, Klemm Real Estate Inc. Smart MLS
- $2,500,0004 bd4 ba4k sqft5 McCarthy Road, Beekman, NY 12531For SaleMLS ID #24179672, Shaylene Neumann, Listing by: Houlihan Lawrence. Smart MLS
- $1,995,0005 bd5 ba6.5k sqft15 Alpine Drive, New Fairfield, CT 06812For SaleMLS ID #24194565, Barbara L. Sivba, Coldwell Banker Realty. Smart MLS
- $2,795,0004 bd7 ba8.2k sqft16 Reynwood Drive, Brewster, NY 10509For Sale
 MLS ID #1048047, William T. Stuart, Listing by: Berkshire Hathaway HS NE Prop. OneKey® MLS as distributed by MLS GRID
 - $1,995,0004 bd4 ba4.4k sqft14 Straight Road, Kent, CT 06757For SaleMLS ID #24166682, Jeffrey Phillips, William Pitt Sotheby's Int'l. Smart MLS
- $2,995,0004 bd6 ba5.3k sqft920 Main Street South, Woodbury, CT 06798For SaleMLS ID #24163576, Maria Taylor, Klemm Real Estate Inc. Smart MLS
- $3,495,0004 bd5 ba4.4k sqft35 Schoolhouse Road, Roxbury, CT 06783For SaleMLS ID #24201025, Pels Matthews, W. Raveis Lifestyles Realty. Smart MLS
- $2,500,0005 bd5 ba4.1k sqft162 Hutchinson & Mike Road Parkway, Litchfield, CT 06759For SaleMLS ID #24201810, Peter Klemm, Klemm Real Estate Inc. Smart MLS
