Arriving at 8 Sunrise Lane is nothing short of enchanting. A long, private drive winds through sweeping open lawns, under mature trees, past the chicken coop & flourishing orchards before it reveals the home-perfectly sited to capture picturesque, elevated views. The main level is designed for effortless living and entertaining, anchored by a beautifully renovated kitchen that flows seamlessly into the living area. From here, step out to a screened porch, an open-air porch & an expansive wraparound covered porch--each offering a unique vantage point to enjoy the spectacular landscape. A formal dining room and a bedroom with full bath complete this level. Down a short hallway, a separate wing provides guest accommodations with a 2-bedrooms & its own living area--ideal for extended family, guests, or an in-law setup. Upstairs, the current primary suite offers a private retreat with French doors opening to a balcony, along with a lofted office & sitting area overlooking the space below. Outdoor living is equally impressive. Bluestone terraces framed by classic stone walls & manicured boxwoods lead to a fully equipped outdoor kitchen--perfect for poolside gatherings. The gunite, salt water, pool, complete with automatic cover & spa, is surrounded by lush gardens bursting with peonies & hydrangeas. A wisteria-draped pergola provides a serene spot to relax & take in the scene. Addl highlights include an attached greenhouse for year-round gardening & storage, a vegetable garden with raised beds, as well as a spacious lower level with five-car garage, pool/sun room, gym and 1/2 bath. Located just 90 minutes from NYC, this exceptional property offers a peaceful country setting and abuts land conservancy land at the gateway to Litchfield County. Easy access to fine dining, chic shopping, farmers markets, golf, tennis, water activities on Lake Lillinonah & skiing at Mohawk Mountain. Pool heater needs to be replaced, owner will provide quote. Sunrise Lane is a private road owned by this home and others have an easement. There is a shared driveway agreement, everyone pays their share. It was resurfaced several years ago. Owner is trying to get tax card corrected to 3 full baths and 2 half baths which is what is currently present at the home. Taxes reflect 27 acres in open space which buyer will need to reestablish with the town to maintain property taxes.
Under contract
$2,050,000
8 Sunrise Lane, Bridgewater, CT 06752
4beds
5,296sqft
Single Family Residence
Built in 1998
30.17 Acres Lot
$-- Zestimate®
$387/sqft
$-- HOA
What's special
Open-air porchExpansive wraparound covered porchScreened porchMature treesWisteria-draped pergolaLong private driveFormal dining room
- 106 days
- 92
- 3
Zillow last checked:
Listing updated:
Listed by:
Stacey Matthews (203)671-9067,
W. Raveis Lifestyles Realty 860-868-0511
Source: Smart MLS,MLS#: 24168617
Facts & features
Interior
Bedrooms & bathrooms
- Bedrooms: 4
- Bathrooms: 4
- Full bathrooms: 2
- 1/2 bathrooms: 2
Primary bedroom
- Level: Upper
Bedroom
- Level: Main
Bedroom
- Level: Main
Bedroom
- Level: Main
Dining room
- Level: Main
Family room
- Level: Main
Great room
- Level: Main
Loft
- Level: Upper
Office
- Level: Main
Other
- Level: Lower
Sun room
- Level: Lower
Heating
- Zoned
Cooling
- Central Air
Appliances
- Included: Electric Cooktop, Range Hood, Freezer, Subzero, Ice Maker, Dishwasher, Washer, Dryer, Water Heater
- Laundry: Lower Level, Upper Level
Features
- Open Floorplan, In-Law Floorplan
- Basement: Full,Partially Finished,Walk-Out Access
- Attic: None
- Number of fireplaces: 1
Interior area
- Total structure area: 5,296
- Total interior livable area: 5,296 sqft
- Finished area above ground: 4,696
- Finished area below ground: 600
Property
Parking
- Total spaces: 5
- Parking features: Attached
- Attached garage spaces: 5
Features
- Patio & porch: Screened, Terrace, Porch, Covered, Patio
- Exterior features: Garden, Stone Wall
- Has private pool: Yes
- Pool features: Gunite, Heated, Pool/Spa Combo, In Ground
- Waterfront features: Access
Lot
- Size: 30.17 Acres
- Features: Few Trees, Level, Sloped, Cleared, Landscaped, Open Lot
Details
- Parcel number: 800072
- Zoning: RR3
- Other equipment: Generator
Construction
Type & style
- Home type: SingleFamily
- Architectural style: Contemporary
- Property subtype: Single Family Residence
Materials
- Stone, Stucco
- Foundation: Concrete Perimeter
- Roof: Asphalt,Gable
Condition
- New construction: No
- Year built: 1998
Utilities & green energy
- Sewer: Septic Tank
- Water: Well
Community & HOA
Community
- Features: Library, Park, Playground, Private School(s), Stables/Riding, Tennis Court(s)
HOA
- Has HOA: No
Location
- Region: Bridgewater
Financial & listing details
- Price per square foot: $387/sqft
- Tax assessed value: $1,034,630
- Annual tax amount: $19,658
- Date on market: 6/3/2026
Estimated market value
Not available
Estimated sales range
Not available
Not available
Price history
| Date | Event | Price |
|---|---|---|
| 8/12/2026 | Pending sale | $2,050,000$387/sqft |
Source:  Smart MLS #24168617 Report a problem Smart MLS #24168617 Report a problem | ||
| 6/3/2026 | Listed for sale | $2,050,000+100%$387/sqft |
Source: Smart MLS #24168617 Report a problem | ||
| 9/27/2012 | Sold | $1,025,000+76.7%$194/sqft |
Source: Smart MLS #L143474 Report a problem | ||
| 10/18/1999 | Sold | $580,000$110/sqft |
Source: Smart MLS #98050387 Report a problem | ||
Public tax history
| Year | Property taxes | Tax assessment |
|---|---|---|
| 2025 | $19,658 +7% | $1,034,630 |
| 2024 | $18,365 +6% | $1,034,630 |
| 2023 | $17,330 +22.8% | $1,034,630 +35.6% |
| 2022 | $14,118 +5.7% | $763,150 |
| 2021 | $13,355 | $763,150 |
| 2020 | $13,355 | $763,150 |
| 2019 | $13,355 +4.1% | $763,150 +2.3% |
| 2018 | $12,830 | $745,950 |
| 2017 | $12,830 -15.1% | $745,950 -14.8% |
| 2016 | $15,107 | $875,750 |
| 2015 | $15,107 | $875,750 |
Find assessor info on the county website
Monthly payment
Est. payment
Payment breakdown
Explore the cost of this home by adjusting the details. Changes won't be saved.Climate risks
Neighborhood: 06752
Nearby schools
Schools provided by the listing agent
- Elementary: Burnham
- Middle: Shepaug
- High: Shepaug
Source: Smart MLS. This data may not be complete. We recommend contacting the local school district to confirm school assignments for this home.
- $2,395,0004 bd6 ba5.9k sqft4 Sunrise Ln, Bridgewater, CT 06752For Sale

- $1,802,3005 bd5 ba7.5k sqft5 Sunrise Ln, Bridgewater, CT 06752Off Market
- $820,3003 bd2 ba1.7k sqft249 Old Turnpike Rd E, Bridgewater, CT 06752Off Market
- $519,6002 bd1 ba1.4k sqft121 Old Turnpike Rd E, Bridgewater, CT 06752Off Market
Similar homes
- $1,790,0004 bd6 ba5k sqft267 Main Street South, Bridgewater, CT 06752For Sale
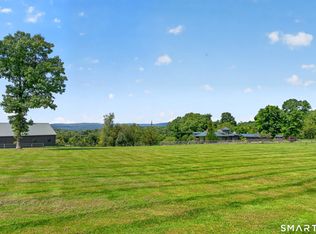
 MLS ID #24203905, Jeffrey Phillips, William Pitt Sotheby's Int'l. Smart MLS
 - $1,795,0004 bd4 ba2.9k sqft397 Christian Street, Bridgewater, CT 06752For Sale
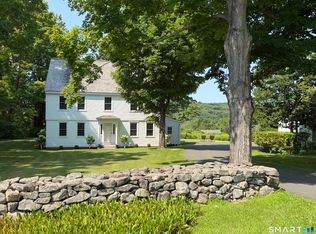 MLS ID #24196189, Kathryn Clair, William Pitt Sotheby's Int'l. Smart MLS
 - $1,995,0004 bd5 ba6.9k sqft30 Cozier Hill Road, Sherman, CT 06784For Sale
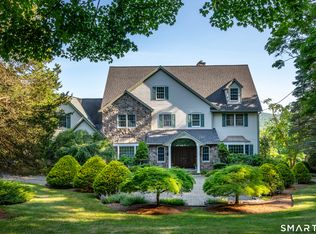 MLS ID #24187861, Irit R. Granger, William Pitt Sotheby's Int'l. Smart MLS
 - $2,995,0004 bd6 ba7k sqft11 Ravenrock Road, Roxbury, CT 06783For Sale
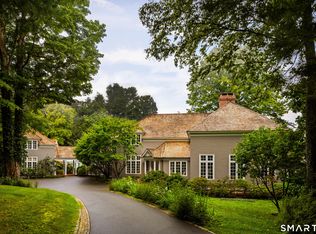 MLS ID #24207145, Maria Taylor, Klemm Real Estate Inc. Smart MLS
 - $1,995,0004 bd4 ba4.4k sqft14 Straight Road, Kent, CT 06757For SaleMLS ID #24166682, Jeffrey Phillips, William Pitt Sotheby's Int'l. Smart MLS
- $1,875,0004 bd5 ba4.8k sqft1030 Washington Woodbury Road, Roxbury, CT 06783For SaleMLS ID #24146457, Judith Auchincloss, Klemm Real Estate Inc. Smart MLS
- $1,795,0005 bd6 ba5.4k sqft233 Southbury Road, Roxbury, CT 06783For SaleMLS ID #24189301, Kathryn Clair, William Pitt Sotheby's Int'l. Smart MLS
- $1,995,0005 bd5 ba6.5k sqft15 Alpine Drive, New Fairfield, CT 06812For SaleMLS ID #24194565, Barbara L. Sivba, Coldwell Banker Realty. Smart MLS
- $1,345,0004 bd6 ba6k sqft32 Sail Harbour Drive, New Fairfield, CT 06812For SaleMLS ID #24206610, Barbara L. Sivba, Coldwell Banker Realty. Smart MLS
- $2,200,0005 bd5 ba4.6k sqft16 Winding Brook Road, Newtown, CT 06470For SaleMLS ID #24205817, Connie Widmann, William Raveis Real Estate. Smart MLS
- $1,695,0004 bd5 ba4.6k sqft53 Mountain Lake Road, Warren, CT 06777For SaleMLS ID #24202751, Stacey Matthews, W. Raveis Lifestyles Realty. Smart MLS
- $2,150,0005 bd4 ba3.6k sqft119 Judge Lane, Bethlehem, CT 06751For SaleMLS ID #24179730, Jeffrey Boucher, Drakeley Real Estate, Inc.. Smart MLS
- $1,295,0004 bd3 ba2.9k sqft77 Judds Bridge Road, Roxbury, CT 06783For SaleMLS ID #24193455, Joseph Lorino, Klemm Real Estate Inc. Smart MLS
- $1,790,0004 bd5 ba3.3k sqft55 Good Hill Road, Woodbury, CT 06798For SaleMLS ID #24136657, Stacey Matthews, W. Raveis Lifestyles Realty. Smart MLS
- $1,395,0005 bd7 ba5.1k sqft109 Long Meadow Hill Road, Brookfield, CT 06804For SaleMLS ID #24200896, Tim M. Dent, Coldwell Banker Realty. Smart MLS
- $2,395,0004 bd4 ba4.3k sqft171 South Street, Litchfield, CT 06759For SaleMLS ID #24203922, Jessica Travelstead, W. Raveis Lifestyles Realty. Smart MLS
- $1,799,0005 bd6 ba5.3k sqft41 and 43 Meeting House Road, Pawling, NY 12564For Sale
 MLS ID #875119, Richard Esman, Listing by: Douglas Elliman Real Estate. OneKey® MLS as distributed by MLS GRID
 - $1,295,0004 bd4 ba4.3k sqft49 Old Bridge Road, Brookfield, CT 06804For SaleMLS ID #24173739, Barbara L. Sivba, Coldwell Banker Realty. Smart MLS
- $1,600,0004 bd3 ba3.1k sqft138 Minortown Road, Woodbury, CT 06798For SaleMLS ID #24199540, Heather Crabtree, RE/MAX RISE. Smart MLS
- $1,595,0004 bd4 ba3.5k sqft27 Osborn Road, Sherman, CT 06784For SaleMLS ID #24159584, Sally Slater, Douglas Elliman of Connecticut. Smart MLS
