Perched atop Painter Hill-Roxbury's highest elevation and one of its most coveted addresses-this newly renovated residence offers breathtaking, year-round Sunrise and Sunset views. Spanning over 4,500 sq ft, featuring 4-5 bedrooms and is thoughtfully designed for both comfort and entertaining, complete with a three-story elevator & dedicated game/media room. The chef's kitchen is a showpiece, appointed with premium appliances, a walk-in pantry, oversized island, and stylish bar. It opens seamlessly to a spacious screened porch with inviting dining and lounge areas. Outdoor living is elevated by an expansive ipe deck that functions as a true open-air great room-ideal for al fresco gatherings. The dining room extends to a charming sunset porch adorned with a pergola and irrigated herb garden. The grounds are equally impressive, with professionally designed landscaping that includes an apple orchard, restored stone walls, and a picturesque pond with cascading waterfall. A striking custom pool features a lap lane, lounging platform, and firepit with integrated stone seating, creating a private resort-like setting. Addl highlights include a 3,000-bottle wine cellar, heated garage, pergola-covered carport, and a newly finished oil-and-stone driveway. Ideally located just minutes from the chic shops & fine dining of Washington and Woodbury. Nearby land trust trails offer plentiful hiking. This turnkey property offers easy access to the very best of Litchfield County! Agent Owner. Owner is Agent
For sale
Price cut: $145K (7/29)
$2,750,000
220 Painter Hill Road, Roxbury, CT 06783
4beds
4,570sqft
Single Family Residence
Built in 2007
4.68 Acres Lot
$-- Zestimate®
$602/sqft
$-- HOA
What's special
Stylish barThree-story elevatorRestored stone wallsHeated garagePergola-covered carportOversized islandPremium appliances
- 152 days
- 614
- 39
Zillow last checked:
Listing updated:
Listed by:
Stacey Matthews (203)671-9067,
W. Raveis Lifestyles Realty 860-868-0511,
Pels Matthews 203-671-5432
Source: Smart MLS,MLS#: 24167130
Facts & features
Interior
Bedrooms & bathrooms
- Bedrooms: 4
- Bathrooms: 5
- Full bathrooms: 4
- 1/2 bathrooms: 1
Rooms
- Room types: Laundry, Sitting Room, Wine Cellar
Primary bedroom
- Features: High Ceilings, Dressing Room, Walk-In Closet(s), Wall/Wall Carpet
- Level: Upper
Bedroom
- Features: Full Bath, Hardwood Floor, Walk-In Closet(s)
- Level: Upper
Bedroom
- Features: High Ceilings, Full Bath, Hardwood Floor, Walk-In Closet(s)
- Level: Main
Bedroom
- Level: Upper
Office
- Features: Full Bath
- Level: Upper
Heating
- Heat Pump, Forced Air, Zoned, Electric, Oil, Propane
Cooling
- Central Air
Appliances
- Included: Gas Range, Microwave, Range Hood, Subzero, Dishwasher, Washer, Dryer, Wine Cooler, Electric Water Heater
- Laundry: Main Level, Mud Room
Features
- Elevator, Open Floorplan, Entrance Foyer
- Doors: French Doors
- Windows: Thermopane Windows
- Basement: Full,Partially Finished
- Attic: Pull Down Stairs
- Number of fireplaces: 1
Interior area
- Total structure area: 4,570
- Total interior livable area: 4,570 sqft
- Finished area above ground: 3,870
- Finished area below ground: 700
Property
Parking
- Total spaces: 3
- Parking features: Carport, Attached, Garage Door Opener
- Attached garage spaces: 3
- Has carport: Yes
Accessibility
- Accessibility features: Accessible Hallway(s)
Features
- Patio & porch: Screened, Porch, Deck, Patio
- Exterior features: Garden, Stone Wall, Underground Sprinkler
- Has private pool: Yes
- Pool features: Gunite, Heated, Salt Water, Lap, In Ground
- Fencing: Stone
Lot
- Size: 4.68 Acres
- Features: Few Trees, Cleared, Landscaped, Open Lot
Details
- Parcel number: 867195
- Zoning: C
- Other equipment: Generator, Humidistat
Construction
Type & style
- Home type: SingleFamily
- Architectural style: Colonial
- Property subtype: Single Family Residence
Materials
- Clapboard, HardiPlank Type
- Foundation: Concrete Perimeter
- Roof: Asphalt,Metal
Condition
- New construction: No
- Year built: 2007
Utilities & green energy
- Sewer: Septic Tank
- Water: Well
- Utilities for property: Underground Utilities
Green energy
- Energy efficient items: Thermostat, Ridge Vents, Windows
Community & HOA
Community
- Features: Golf, Health Club, Library, Park, Playground, Private School(s), Stables/Riding, Tennis Court(s)
- Security: Security System
- Subdivision: Painter Hill
HOA
- Has HOA: No
Location
- Region: Roxbury
Financial & listing details
- Price per square foot: $602/sqft
- Tax assessed value: $781,830
- Annual tax amount: $10,164
- Date on market: 4/15/2026
Estimated market value
Not available
Estimated sales range
Not available
Not available
Price history
| Date | Event | Price |
|---|---|---|
| 7/29/2026 | Price change | $2,750,000-5%$602/sqft |
Source:  Smart MLS #24167130 Report a problem Smart MLS #24167130 Report a problem | ||
| 4/15/2026 | Listed for sale | $2,895,000+7.4%$633/sqft |
Source: Smart MLS #24167130 Report a problem | ||
| 6/16/2023 | Listing removed | -- |
Source:  William Raveis Real Estate, Mortgage & Insurance Report a problem William Raveis Real Estate, Mortgage & Insurance Report a problem | ||
| 5/28/2023 | Price change | $2,695,000-3.6%$590/sqft |
Source: Smart MLS #170564145 Report a problem | ||
| 4/26/2023 | Listed for sale | $2,795,000+299.3%$612/sqft |
Source: Smart MLS #170564145 Report a problem | ||
| 5/20/2021 | Sold | $700,000+7.7%$153/sqft |
Source: Public Record Report a problem | ||
| 8/28/2020 | Sold | $650,000-5.1%$142/sqft |
Source: Smart MLS #170097451 Report a problem | ||
| 6/3/2020 | Pending sale | $685,000$150/sqft |
Source: Coldwell Banker Realty #170097451 Report a problem | ||
| 3/5/2020 | Listed for sale | $685,000-13.8%$150/sqft |
Source: Coldwell Banker Residential Brokerage #170097451 Report a problem | ||
| 3/27/2019 | Listing removed | $795,000$174/sqft |
Source: Coldwell Banker Residential Brokerage - Newtown Office #170097451 Report a problem | ||
| 2/5/2019 | Price change | $795,000-9.1%$174/sqft |
Source: Coldwell Banker Residential Brokerage - Newtown Office #170097451 Report a problem | ||
| 8/5/2018 | Price change | $875,000-5.4%$191/sqft |
Source: Coldwell Banker Residential Brokerage #170097451 Report a problem | ||
| 6/20/2018 | Listed for sale | $925,000$202/sqft |
Source: Coldwell Banker Residential Brokerage #170097451 Report a problem | ||
Public tax history
| Year | Property taxes | Tax assessment |
|---|---|---|
| 2025 | $10,164 +3.2% | $781,830 |
| 2024 | $9,851 -0.2% | $781,830 -0.2% |
| 2023 | $9,872 +14.8% | $783,510 +39% |
| 2022 | $8,597 +0.8% | $563,750 +1.8% |
| 2021 | $8,530 -31.5% | $553,880 -29.7% |
| 2020 | $12,450 -0.3% | $787,960 |
| 2019 | $12,489 | $787,960 |
| 2018 | $12,489 +0.3% | $787,960 -10.1% |
| 2017 | $12,451 +3.7% | $876,810 |
| 2016 | $12,012 | $876,810 |
| 2015 | $12,012 +2.2% | $876,810 |
| 2014 | $11,749 +0.7% | $876,810 |
| 2013 | $11,662 +4.1% | $876,810 -5.3% |
| 2012 | $11,205 +1.7% | $926,040 |
| 2011 | $11,020 +4.4% | $926,040 |
| 2010 | $10,557 +4.6% | $926,040 |
| 2009 | $10,094 +6.7% | $926,040 +6.7% |
| 2008 | $9,456 +372.6% | $867,520 +567.6% |
| 2007 | $2,001 | $129,950 |
Find assessor info on the county website
Monthly payment
Est. payment
Payment breakdown
Explore the cost of this home by adjusting the details. Changes won't be saved.Climate risks
Neighborhood: 06783
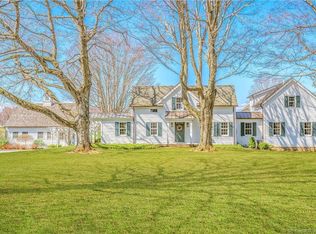
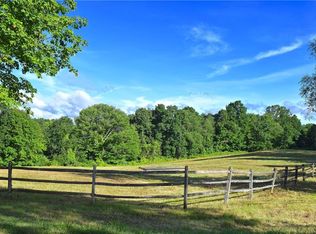
Similar homes
- $2,495,0004 bd5 ba3.6k sqft63 West Mountain Road, Washington, CT 06793For Sale
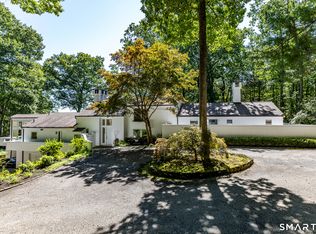
 MLS ID #24205642, Kathryn Clair, William Pitt Sotheby's Int'l. Smart MLS
 - $3,495,0004 bd5 ba4.4k sqft35 Schoolhouse Road, Roxbury, CT 06783For Sale
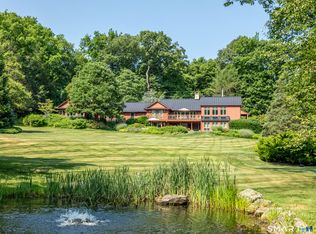 MLS ID #24201025, Pels Matthews, W. Raveis Lifestyles Realty. Smart MLS
 - $3,950,0004 bd7 ba6.1k sqft297 Painter Hill Road, Roxbury, CT 06783For Sale
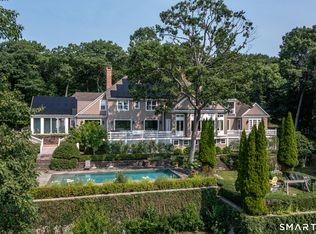 MLS ID #24192621, Peter Klemm, Klemm Real Estate Inc. Smart MLS
 - $1,469,0004 bd4 ba2.7k sqft33 Sentry Hill Road, Roxbury, CT 06783For Sale
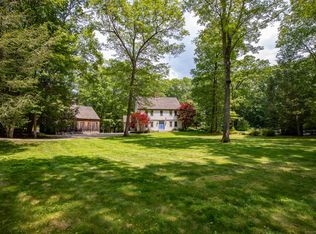 MLS ID #24163570, Peter Klemm, Klemm Real Estate Inc. Smart MLS
 - $1,920,0004 bd5 ba4.8k sqft1030 Washington Woodbury Road, Roxbury, CT 06783For SaleMLS ID #24146457, Judith Auchincloss, Klemm Real Estate Inc. Smart MLS
- $1,495,0004 bd5 ba4.4k sqft380 Southbury Road, Roxbury, CT 06783For SaleMLS ID #24162311, Beatrice Dorlean-Cornet, Berkshire Hathaway NE Prop.. Smart MLS
- $2,395,0004 bd6 ba5.9k sqft4 Sunrise Lane, Bridgewater, CT 06752For SaleMLS ID #24204126, William Stuart, Berkshire Hathaway NE Prop.. Smart MLS
- $1,795,0005 bd6 ba5.4k sqft233 Southbury Road, Roxbury, CT 06783For SaleMLS ID #24189301, Kathryn Clair, William Pitt Sotheby's Int'l. Smart MLS
- $3,600,0005 bd5 ba6.1k sqft268 South Street, Roxbury, CT 06783For SaleMLS ID #24183686, Peter Klemm, Klemm Real Estate Inc. Smart MLS
- $2,395,0004 bd4 ba4.3k sqft171 South Street, Litchfield, CT 06759For SaleMLS ID #24203922, Jessica Travelstead, W. Raveis Lifestyles Realty. Smart MLS
- $1,675,0005 bd4 ba3.6k sqft51 Senff Road, Washington, CT 06793For SaleMLS ID #24203582, Peter Klemm, Klemm Real Estate Inc. Smart MLS
- $3,095,0003 bd4 ba3.1k sqft5 Kielwasser Road, Washington, CT 06794For SaleMLS ID #24179865, Peter Klemm, Klemm Real Estate Inc. Smart MLS
- $2,995,0004 bd6 ba5.3k sqft920 Main Street South, Woodbury, CT 06798For SaleMLS ID #24163576, Maria Taylor, Klemm Real Estate Inc. Smart MLS
- $1,799,0005 bd5 ba3.3k sqft2 Pickett Road, Roxbury, CT 06783New ConstructionMLS ID #24159852, Alan O'Doherty, William Pitt Sotheby's Int'l. Smart MLS
- $1,790,0004 bd6 ba5k sqft267 Main Street South, Bridgewater, CT 06752For SaleMLS ID #24203905, Jeffrey Phillips, William Pitt Sotheby's Int'l. Smart MLS
- $2,500,0003 bd4 ba3.5k sqft34 Black Snake Lane, Bridgewater, CT 06752For SaleMLS ID #24168707, Pat Catchpole, William Raveis Real Estate. Smart MLS
- $1,399,0004 bd5 ba5.3k sqft44 Old Green Road, Newtown, CT 06482For SaleMLS ID #24020356, Toni Riordan, Berkshire Hathaway NE Prop.. Smart MLS
- $1,590,0004 bd3 ba2.7k sqft40 Ruffin Road, Woodbury, CT 06798For SaleMLS ID #24184948, Mary Ann Bennett, Drakeley Real Estate, Inc.. Smart MLS
- $2,150,0005 bd4 ba3.6k sqft119 Judge Lane, Bethlehem, CT 06751For SaleMLS ID #24179730, Jeffrey Boucher, Drakeley Real Estate, Inc.. Smart MLS
- $2,500,0005 bd5 ba4.1k sqft162 Hutchinson & Mike Road Parkway, Litchfield, CT 06759For SaleMLS ID #24201810, Peter Klemm, Klemm Real Estate Inc. Smart MLS
