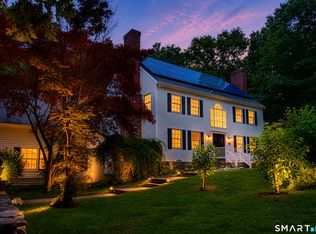
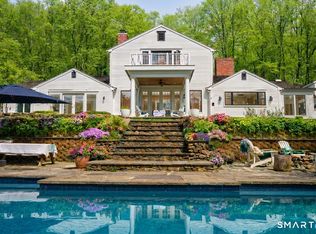
Perched above the tranquil waters of Jacks Brook in southern Roxbury, this Modern Mountain Tudor offers refined open-concept living with exceptional accessibility to New York City, just five minutes from Roxbury Center. Set on a private, level site, the property enjoys protected brookside land that preserves the natural landscape and uninterrupted views that define the home's character. A grand circular driveway introduces the residence, where sweeping lawns and striking architecture create a powerful sense of arrival, privacy, and seclusion. Inside, light-filled interiors showcase soaring ceilings and oversized windows that capture serene vistas from nearly every room, blending contemporary sophistication with warmth and comfort. The remodeled kitchen serves as the heart of the home, seamlessly combining modern design with functional luxury as it flows into the main living areas. With five generously proportioned bedrooms and six bathrooms, the thoughtfully scaled floor plan accommodates both grand entertaining and intimate everyday living. The lower level features a versatile in-law suite complete with a full kitchen, private bedroom, bathroom, living room, separate entrance, and direct access to the grounds, along with an additional great room or family room that opens to the expansive lawn, offering a seamless indoor-outdoor connection ideal for guests or multigenerational living.
For sale
$1,795,000
233 Southbury Road, Roxbury, CT 06783
5beds
5,447sqft
Single Family Residence
Built in 1988
10.05 Acres Lot
$1,674,600 Zestimate®
$330/sqft
$-- HOA
What's special
Soaring ceilingsPrivate level siteGrand circular drivewaySweeping lawnsFive generously proportioned bedroomsSix bathroomsStriking architecture
- 70 days
- 424
- 10
Zillow last checked:
Listing updated:
Listed by:
THE KATHRYN CLAIR TEAM,
Kathryn Clair (203)948-5255,
William Pitt Sotheby's Int'l 860-868-6600,
Co-Listing Agent: Kathryn Bassett 203-841-8161,
William Pitt Sotheby's Int'l
Source: Smart MLS,MLS#: 24189301
Facts & features
Interior
Bedrooms & bathrooms
- Bedrooms: 5
- Bathrooms: 6
- Full bathrooms: 6
Rooms
- Room types: Sitting Room, Staff Quarters
Primary bedroom
- Features: High Ceilings, Bedroom Suite, Fireplace, Full Bath, Wall/Wall Carpet
- Level: Upper
- Area: 496 Square Feet
- Dimensions: 31 x 16
Bedroom
- Features: Wall/Wall Carpet
- Level: Upper
- Area: 234 Square Feet
- Dimensions: 18 x 13
Bedroom
- Features: Full Bath, Jack & Jill Bath, Wall/Wall Carpet
- Level: Upper
- Area: 306 Square Feet
- Dimensions: 17 x 18
Bedroom
- Features: Bay/Bow Window
- Level: Upper
- Area: 255 Square Feet
- Dimensions: 17 x 15
Bedroom
- Features: Wall/Wall Carpet
- Level: Upper
- Area: 247 Square Feet
- Dimensions: 19 x 13
Primary bathroom
- Features: Whirlpool Tub, Walk-In Closet(s), Tile Floor
- Level: Upper
- Area: 240 Square Feet
- Dimensions: 12 x 20
Den
- Features: Built-in Features
- Level: Main
- Area: 195 Square Feet
- Dimensions: 15 x 13
Dining room
- Features: High Ceilings, Built-in Features
- Level: Main
- Area: 360 Square Feet
- Dimensions: 15 x 24
Family room
- Features: Built-in Features
- Level: Lower
- Area: 884 Square Feet
- Dimensions: 26 x 34
Great room
- Features: Fireplace
- Level: Main
- Area: 435 Square Feet
- Dimensions: 29 x 15
Kitchen
- Features: Breakfast Bar, Breakfast Nook, Built-in Features, Wet Bar, Fireplace, Patio/Terrace
- Level: Main
- Area: 320 Square Feet
- Dimensions: 16 x 20
Kitchen
- Features: Galley
- Level: Lower
- Area: 88 Square Feet
- Dimensions: 8 x 11
Living room
- Features: High Ceilings, Fireplace, Hardwood Floor
- Level: Main
- Area: 420 Square Feet
- Dimensions: 20 x 21
Office
- Level: Upper
- Area: 169 Square Feet
- Dimensions: 13 x 13
Other
- Features: Breakfast Nook, Built-in Features, Full Bath, Tile Floor
- Level: Lower
- Area: 532 Square Feet
- Dimensions: 28 x 19
Heating
- Hot Water, Oil, Propane
Cooling
- Central Air
Appliances
- Included: Oven/Range, Range Hood, Refrigerator, Water Heater
- Laundry: Main Level
Features
- Open Floorplan, Entrance Foyer, In-Law Floorplan
- Doors: French Doors
- Basement: Full,Apartment,Partially Finished,Walk-Out Access,Liveable Space,Concrete
- Number of fireplaces: 4
Interior area
- Total structure area: 5,447
- Total interior livable area: 5,447 sqft
- Finished area above ground: 5,447
Property
Parking
- Total spaces: 8
- Parking features: Attached, Paved, Driveway, Garage Door Opener, Private, Circular Driveway
- Attached garage spaces: 3
- Has uncovered spaces: Yes
Features
- Patio & porch: Deck
- Exterior features: Balcony, Stone Wall
- On waterfront: Yes
- Waterfront features: Waterfront, Brook, Access
Lot
- Size: 10.05 Acres
- Features: Secluded, Wetlands, Level, Rolling Slope, Open Lot
Details
- Parcel number: 867241
- Zoning: C
Construction
Type & style
- Home type: SingleFamily
- Architectural style: Modern,Tudor
- Property subtype: Single Family Residence
Materials
- Wood Siding, Stucco
- Foundation: Concrete Perimeter
- Roof: Asphalt
Condition
- New construction: No
- Year built: 1988
Utilities & green energy
- Sewer: Septic Tank
- Water: Well
Community & HOA
Community
- Features: Golf, Health Club, Lake, Library, Medical Facilities, Playground, Private School(s), Stables/Riding
HOA
- Has HOA: No
Location
- Region: Roxbury
Financial & listing details
- Price per square foot: $330/sqft
- Tax assessed value: $1,438,570
- Annual tax amount: $18,701
- Date on market: 7/6/2026
Estimated market value
$1,674,600
$1.59M - $1.76M
Not available
Price history
| Date | Event | Price |
|---|---|---|
| 7/6/2026 | Listed for sale | $1,795,000$330/sqft |
Source:  Smart MLS #24189301 Report a problem Smart MLS #24189301 Report a problem | ||
| 7/1/2026 | Listing removed | $1,795,000$330/sqft |
Source: Smart MLS #24146278 Report a problem | ||
| 12/31/2025 | Listed for sale | $1,795,000+2795.2%$330/sqft |
Source: Smart MLS #24146278 Report a problem | ||
| 4/12/1994 | Sold | $62,000-91.3%$11/sqft |
Source: Public Record Report a problem | ||
| 10/26/1993 | Sold | $708,690$130/sqft |
Source: Public Record Report a problem | ||
Public tax history
| Year | Property taxes | Tax assessment |
|---|---|---|
| 2025 | $18,701 +3.2% | $1,438,570 |
| 2024 | $18,126 | $1,438,570 |
| 2023 | $18,126 -3.9% | $1,438,570 +16.3% |
| 2022 | $18,865 +3.8% | $1,237,060 +4.8% |
| 2021 | $18,173 -2.5% | $1,180,040 |
| 2020 | $18,645 -0.3% | $1,180,040 |
| 2019 | $18,704 | $1,180,040 |
| 2018 | $18,704 +9.5% | $1,180,040 -1.9% |
| 2017 | $17,084 +3.7% | $1,203,090 |
| 2016 | $16,482 | $1,203,090 |
| 2015 | $16,482 +2.2% | $1,203,090 |
| 2014 | $16,121 +0.7% | $1,203,090 |
| 2013 | $16,001 +11.9% | $1,203,090 +1.8% |
| 2012 | $14,301 +1.7% | $1,181,910 |
| 2011 | $14,065 +4.4% | $1,181,910 |
| 2010 | $13,474 +4.6% | $1,181,910 |
| 2009 | $12,883 | $1,181,910 |
| 2008 | $12,883 +29.1% | $1,181,910 +82.4% |
| 2007 | $9,979 | $647,980 |
Find assessor info on the county website
Monthly payment
Est. payment
Payment breakdown
Explore the cost of this home by adjusting the details. Changes won't be saved.Climate risks
Neighborhood: 06783
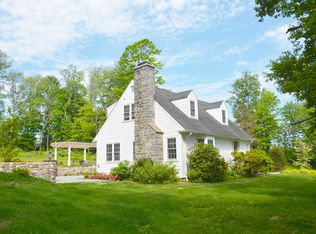
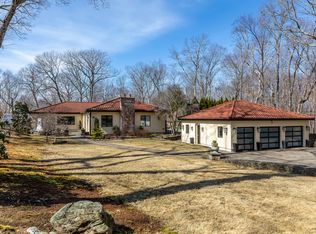
Similar homes
- $1,495,0004 bd5 ba4.4k sqft380 Southbury Road, Roxbury, CT 06783For Sale
 MLS ID #24162311, Beatrice Dorlean-Cornet, Berkshire Hathaway NE Prop.. Smart MLS
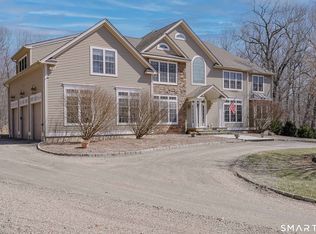
 - $1,790,0004 bd6 ba5k sqft267 Main Street South, Bridgewater, CT 06752For Sale
 MLS ID #24203905, Jeffrey Phillips, William Pitt Sotheby's Int'l. Smart MLS
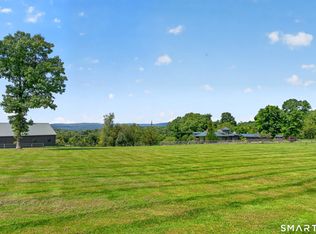
 - $995,0004 bd4 ba3.3k sqft24 Hickory Lane, Roxbury, CT 06783For Sale
 MLS ID #24164547, Pat Lahoud, William Pitt Sotheby's Int'l. Smart MLS
 - $1,920,0004 bd5 ba4.8k sqft1030 Washington Woodbury Road, Roxbury, CT 06783For Sale
 MLS ID #24146457, Judith Auchincloss, Klemm Real Estate Inc. Smart MLS
 - $1,295,0004 bd3 ba2.9k sqft77 Judds Bridge Road, Roxbury, CT 06783For SaleMLS ID #24193455, Joseph Lorino, Klemm Real Estate Inc. Smart MLS
- $1,790,0004 bd5 ba3.3k sqft55 Good Hill Road, Woodbury, CT 06798For SaleMLS ID #24136657, Stacey Matthews, W. Raveis Lifestyles Realty. Smart MLS
- $1,799,0005 bd6 ba5.3k sqft41 and 43 Meeting House Road, Pawling, NY 12564For Sale
 MLS ID #875119, Richard Esman, Listing by: Douglas Elliman Real Estate. OneKey® MLS as distributed by MLS GRID
 - $1,675,0005 bd3 ba3.4k sqft38 Strawberry Ridge, Warren, CT 06777For SaleMLS ID #24205490, Joseph Lorino, Klemm Real Estate Inc. Smart MLS
- $1,995,0004 bd5 ba6.9k sqft30 Cozier Hill Road, Sherman, CT 06784For SaleMLS ID #24187861, Irit R. Granger, William Pitt Sotheby's Int'l. Smart MLS
- $1,795,0004 bd4 ba2.9k sqft397 Christian Street, Bridgewater, CT 06752For SaleMLS ID #24196189, Kathryn Clair, William Pitt Sotheby's Int'l. Smart MLS
- $1,399,0004 bd5 ba5.3k sqft44 Old Green Road, Newtown, CT 06482For SaleMLS ID #24020356, Toni Riordan, Berkshire Hathaway NE Prop.. Smart MLS
- $1,995,0005 bd5 ba6.5k sqft15 Alpine Drive, New Fairfield, CT 06812For SaleMLS ID #24194565, Barbara L. Sivba, Coldwell Banker Realty. Smart MLS
- $1,275,0005 bd4 ba6.1k sqft17 Plumtrees Road, Newtown, CT 06470For SaleMLS ID #24205174, Colleen Murray, Higgins Group Real Estate. Smart MLS
- $1,350,0005 bd6 ba6.9k sqft10 Arthurs Court, Newtown, CT 06470For SaleMLS ID #24174183, Kris Kling, Compass Connecticut, LLC. Smart MLS
- $1,169,9005 bd6 ba4.7k sqft48 Winton Farm Road, Newtown, CT 06470For SaleMLS ID #24206084, Jonathan Minerick, Homecoin.com. Smart MLS
- $1,995,0004 bd4 ba4.4k sqft14 Straight Road, Kent, CT 06757For SaleMLS ID #24166682, Jeffrey Phillips, William Pitt Sotheby's Int'l. Smart MLS
- $1,299,9995 bd5 ba4k sqft30 Carriage Drive, Easton, CT 06612For SaleMLS ID #24199143, Nicole Costantino, Keller Williams Realty. Smart MLS
- $1,930,0007 bd10 ba5.8k sqft49 Great Ring Road, Newtown, CT 06482For SaleMLS ID #24172938, Connie Widmann, William Raveis Real Estate. Smart MLS
- $1,900,0005 bd5 ba4.1k sqft162 Hutchinson Parkway, Litchfield, CT 06759For SaleMLS ID #24199990, Peter Klemm, Klemm Real Estate Inc. Smart MLS
- $1,675,0005 bd5 ba6.6k sqft65 Indian Wells Road, Brewster, NY 10509For SaleMLS ID #1029124, Patricia Breen, Listing by: Compass Greater NY, LLC. OneKey® MLS as distributed by MLS GRID
