Private 5-Acre Hudson Valley Compound with Dual Residences, Pool, Pond & Long Views
Description: Welcome to your ultimate year-round sanctuary and summer recreation haven, set on 5 serene acres in picturesque Pawling, NY. Offering total privacy, sweeping open views, and exceptional versatility, this rare multi-dwelling compound features two independent residences with a combined 5–6 bedrooms and 5 bathrooms.
Main Residence (43 Meeting House Road): Designed for seamless indoor-outdoor living, this home offers 3–4 light-filled bedrooms and 4 full bathrooms. Warm up in the spacious living room by the classic fireplace, or step outside onto expansive two-level decks built for grand outdoor entertaining, dining, and taking in the panoramic views over the mature grounds.
Second Residence / Cottage (41 Meeting House Road): Ideal as a guest house, multi-generational living quarters, or private retreat, the secondary home features 2 bedrooms, 1 full bathroom, and its own cozy living room complete with a fireplace.
The Grounds & Outdoor Amenities: Unwind by your private heated swimming pool, stroll through lush lawns framed by mature plantings, or enjoy quiet reflection beside the large, peaceful pond.
Whether you are hosting summer pool gatherings, cozy winter evenings by the fireside, or simply craving year-round serenity within easy reach of local amenities, this property delivers an unmatched Hudson Valley lifestyle. Schedule your private tour today!
For sale
$1,799,000
43 Meeting House Road, Pawling, NY 12564
5beds
5,390sqft
Single Family Residence, Residential
Built in 1983
5 Acres Lot
$1,795,300 Zestimate®
$334/sqft
$-- HOA
What's special
Private heated swimming poolExpansive two-level decksClassic fireplace
- 206 days
- 337
- 41
Zillow last checked:
Listing updated:
Listed by:
Douglas Elliman Real Estate 914-234-4590,
Richard Esman 914-715-4227,
Harriet M. Norris 917-940-7000,
Douglas Elliman Real Estate
Source: OneKey® MLS as distributed by MLS GRID,MLS#: 875119
Facts & features
Interior
Bedrooms & bathrooms
- Bedrooms: 5
- Bathrooms: 6
- Full bathrooms: 5
- 1/2 bathrooms: 1
Heating
- Forced Air
Cooling
- Central Air
Appliances
- Included: Cooktop, Dishwasher, Electric Oven, Electric Range, Exhaust Fan, Gas Cooktop, Microwave, Refrigerator, Stainless Steel Appliance(s), Washer, Wine Refrigerator
- Laundry: Laundry Room
Features
- Beamed Ceilings, Built-in Features, Chefs Kitchen, Eat-in Kitchen, Entrance Foyer, Formal Dining
- Flooring: Hardwood
- Basement: Full
- Attic: Crawl
- Number of fireplaces: 2
- Fireplace features: Gas
Interior area
- Total structure area: 5,390
- Total interior livable area: 5,390 sqft
Video & virtual tour
Property
Parking
- Total spaces: 10
- Parking features: Heated Garage
- Garage spaces: 2
Features
- Patio & porch: Deck
- Has private pool: Yes
- Fencing: Partial
- On waterfront: Yes
- Waterfront features: Pond, Waterfront
Lot
- Size: 5 Acres
- Features: Front Yard, Landscaped, Views, Wooded
Details
- Parcel number: 1340897157009494450000
- Special conditions: None
Construction
Type & style
- Home type: SingleFamily
- Architectural style: Colonial,Log
- Property subtype: Single Family Residence, Residential
Materials
- Frame, Log Siding, Wood Siding
Condition
- Year built: 1983
- Major remodel year: 1983
Utilities & green energy
- Sewer: Septic Tank
- Water: Well
- Utilities for property: Cable Connected, Electricity Connected
Community & HOA
HOA
- Has HOA: No
Location
- Region: Pawling
Financial & listing details
- Price per square foot: $334/sqft
- Tax assessed value: $329,000
- Annual tax amount: $24,092
- Date on market: 4/30/2026
- Cumulative days on market: 197 days
- Listing agreement: Exclusive Right To Sell
- Listing terms: Conventional
- Electric utility on property: Yes
Estimated market value
$1,795,300
$1.71M - $1.89M
$8,427/mo
Price history
| Date | Event | Price |
|---|---|---|
| 4/30/2026 | Listed for sale | $1,799,000-9.8%$334/sqft |
Source:  OneKey® MLS as distributed by MLS GRID #875119 Report a problem | ||
| 12/30/2025 | Listing removed | $1,995,000$370/sqft |
Source: OneKey® MLS as distributed by MLS GRID #932739 Report a problem | ||
| 11/8/2025 | Listed for sale | $1,995,000-16.7%$370/sqft |
Source: OneKey® MLS as distributed by MLS GRID #932739 Report a problem | ||
| 5/5/2025 | Listing removed | $2,395,000$444/sqft |
Source: OneKey® MLS as distributed by MLS GRID #H6335603 Report a problem | ||
| 3/5/2025 | Listed for sale | $2,395,000+268.5%$444/sqft |
Source: OneKey® MLS as distributed by MLS GRID #H6335603 Report a problem | ||
| 2/28/2017 | Sold | $650,000-7%$121/sqft |
Source: OneKey® MLS as distributed by MLS GRID #H4642494 Report a problem | ||
| 12/11/2016 | Pending sale | $699,000$130/sqft |
Source: Berkshire Hathaway HomeServices New England Properties #4642494 Report a problem | ||
| 9/21/2016 | Listing removed | $699,000$130/sqft |
Source: Berkshire Hathaway HomeServices New England Properties #4642494 Report a problem | ||
| 9/19/2016 | Listed for sale | $699,000$130/sqft |
Source: BHHS WESTCHESTER PROPERTIES CT #354949 Report a problem | ||
| 12/3/2015 | Listing removed | $699,000$130/sqft |
Source: R. FERRIS REAL ESTATE PW #342437 Report a problem | ||
| 10/8/2015 | Price change | $699,000-6.8%$130/sqft |
Source: R. Ferris Real Estate, LLC #4535224 Report a problem | ||
| 7/23/2015 | Listed for sale | $750,000$139/sqft |
Source: Ferris Real Estate #342437 Report a problem | ||
| 3/26/2015 | Listing removed | $1,500 |
Source: R. Ferris Real Estate, LLC #4444312 Report a problem | ||
| 3/3/2015 | Listed for rent | $1,500-50% |
Source: R. Ferris Real Estate, LLC #4444312 Report a problem | ||
| 11/20/2014 | Listing removed | $750,000$139/sqft |
Source: R. FERRIS REAL ESTATE #328500 Report a problem | ||
| 9/19/2014 | Price change | $750,000-6.1%$139/sqft |
Source: R. FERRIS REAL ESTATE #4415313 Report a problem | ||
| 5/21/2014 | Listed for sale | $799,000-9.1%$148/sqft |
Source: R. FERRIS REAL ESTATE #4415313 Report a problem | ||
| 9/30/2013 | Listing removed | $879,000$163/sqft |
Source: Prudential Serls Prime Properties #3309366 Report a problem | ||
| 5/21/2013 | Listing removed | $3,000$1/sqft |
Source: R. Ferris Real Estate LLC #3311844 Report a problem | ||
| 4/19/2013 | Listed for rent | $3,000$1/sqft |
Source: R. Ferris Real Estate LLC #3311844 Report a problem | ||
| 3/31/2013 | Listed for sale | $879,000-9.8%$163/sqft |
Source: Prudential Serls Prime Properties #3309366 Report a problem | ||
| 12/7/2012 | Listing removed | $3,000$1/sqft |
Source: R. Ferris Real Estate LLC #3230910 Report a problem | ||
| 10/18/2012 | Listed for rent | $3,000$1/sqft |
Source: R. Ferris Real Estate LLC #3230910 Report a problem | ||
| 8/30/2012 | Listed for sale | $975,000-2.4%$181/sqft |
Source: Prudential Serls Prime Properties #310135 Report a problem | ||
| 1/29/2012 | Listed for sale | $999,000$185/sqft |
Source: Prudential Serls Prime Properties #3131097 Report a problem | ||
Public tax history
Tax history is unavailable.
Monthly payment
Climate risks
Neighborhood: 12564
Nearby schools
Schools provided by the listing agent
- Elementary: Pawling Elementary School
- Middle: Pawling Middle School
- High: Pawling High School
Source: OneKey® MLS as distributed by MLS GRID. This data may not be complete. We recommend contacting the local school district to confirm school assignments for this home.

Similar homes
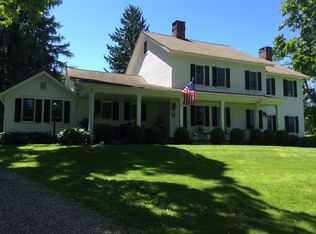
- $1,450,0005 bd6 ba5.2k sqft120 S Quaker Hill Road, Pawling, NY 12564For Sale

 MLS ID #1067764, Anthony D'Amato, Listing by: BHHS Hudson Valley Properties. OneKey® MLS as distributed by MLS GRID
- $1,795,0005 bd5 ba6.5k sqft15 Alpine Drive, New Fairfield, CT 06812For Sale

 MLS ID #24194565, Barbara L. Sivba, Coldwell Banker Realty. Smart MLS
- $1,800,0004 bd4 ba5.3k sqft110 Chestnut Land Road, New Milford, CT 06776For Sale
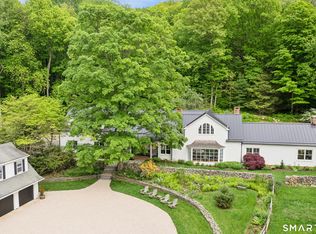 MLS ID #24207696, Maria Taylor, Klemm Real Estate Inc. Smart MLS
- $1,950,0006 bd5 ba5.2k sqft160 Couch Road, Patterson, NY 12563For Sale
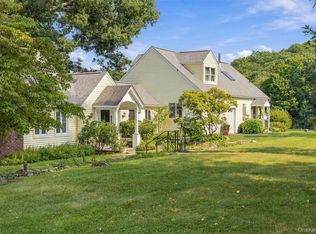 MLS ID #1059740, Luis Diaz, Listing by: Century 21 Alliance Realty Grp. OneKey® MLS as distributed by MLS GRID
- $1,675,0005 bd5 ba6.6k sqft65 Indian Wells Road, Brewster, NY 10509For SaleMLS ID #1029124, Patricia Breen, Listing by: Compass Greater NY, LLC. OneKey® MLS as distributed by MLS GRID
- $1,395,0005 bd6 ba5.4k sqft62 Indian Wells Road, Brewster, NY 10509For SaleMLS ID #1061350, Theresa Falcaro, Listing by: Houlihan Lawrence Inc.. OneKey® MLS as distributed by MLS GRID
- $1,795,0004 bd5 ba4.8k sqft1030 Washington Woodbury Road, Roxbury, CT 06783For SaleMLS ID #24146457, Judith Auchincloss, Klemm Real Estate Inc. Smart MLS
- $1,495,0004 bd4 ba3.5k sqft27 Osborn Road, Sherman, CT 06784For SaleMLS ID #24159584, Sally Slater, Douglas Elliman of Connecticut. Smart MLS
- $1,875,0005 bd7 ba7.4k sqft8 Bridey Lane, Brewster, NY 10509For SaleMLS ID #1029717, Saile M. Morales, Listing by: Century 21 Alliance Realty Grp. OneKey® MLS as distributed by MLS GRID
- $1,195,0004 bd3 ba5.3k sqft3 Hay Meadow Lane, New Milford, CT 06776For SaleMLS ID #24200363, Kim Kendall, Keller Williams Realty. Smart MLS
- $1,399,0006 bd5 ba5.5k sqft6-&1 Brinsmade Lane, Sherman, CT 06784For SaleMLS ID #24174761, Ginny Gordon-O'Neill, William Raveis Real Estate. Smart MLS
- $1,295,0004 bd4 ba5.5k sqft81 Pine Hill Road, New Fairfield, CT 06812For SaleMLS ID #24207618, Tim M. Dent, Coldwell Banker Realty. Smart MLS
- $1,099,0005 bd4 ba4.2k sqft6 Brinsmade Lane, Sherman, CT 06784For SaleMLS ID #24207822, Ginny Gordon-O'Neill, William Raveis Real Estate. Smart MLS
- $1,699,9996 bd6 ba6k sqft23 Hillcrest Drive, Mahopac, NY 10541For SaleMLS ID #1064923, Gary Margolis, Listing by: Coldwell Banker Realty. OneKey® MLS as distributed by MLS GRID
- $1,549,0005 bd5 ba5.5k sqft3 Dylan Drive, Newtown, CT 06470For SaleMLS ID #24206517, Connie Widmann, William Raveis Real Estate. Smart MLS
- $1,550,0005 bd3 ba3.4k sqft38 Strawberry Ridge, Warren, CT 06777For SaleMLS ID #24205490, Joseph Lorino, Klemm Real Estate Inc. Smart MLS
- $1,995,0004 bd4 ba4.4k sqft14 Straight Road, Kent, CT 06757For SaleMLS ID #24166682, Jeffrey Phillips, William Pitt Sotheby's Int'l. Smart MLS
- $1,899,0007 bd3 ba3.4k sqft10 Hillcrest Court, Ridgefield, CT 06877For SaleMLS ID #24174920, Sandra Juliano, Berkshire Hathaway NE Prop.. Smart MLS
- $1,375,0004 bd4 ba3.1k sqft11 Gaffney Road, New Milford, CT 06776For SaleMLS ID #24202206, Rich Pomerantz, William Pitt Sotheby's Int'l. Smart MLS
- $1,295,0004 bd6 ba6k sqft32 Sail Harbour Drive, New Fairfield, CT 06812For SaleMLS ID #24206610, Barbara L. Sivba, Coldwell Banker Realty. Smart MLS
