Magnificent Stone & Stucco Tudor Estate nestled on 2 professionally landscaped, manicured acres in Brewster’s historic Milltown area, this custom-built 7,400 sq. ft. Tudor estate effortlessly blends grand elegance with cutting-edge modern luxury. From the moment you step into the soaring 2-story marble and granite foyer, the home’s exceptional craftsmanship is on display. The main level features a sweeping open floor plan anchored by 10’ to 14’ ceilings, gorgeous hardwood floors with custom inlays, and floor-to-ceiling bay windows that frame views of your private backyard oasis. The family room serves as a stunning centerpiece with its 14’ tray ceiling, Sonos-powered audio system, and a magnificent wood-paneled marble fireplace. For the culinary enthusiast, the gourmet eat-in kitchen boasts high-end appliances, bespoke handmade cherry cabinetry, two island preparation areas, and dual dishwashers. Conveniently located nearby is a dedicated, separate laundry room with integrated pantry storage for ultimate organization.
An Unparalleled Main-Level Primary Wing Retreat to the expanded master suite, a completely private sanctuary redesigned for ultimate modern living. This sprawling wing features its own dedicated sitting room and a rare, highly desired "his and hers" dual office setup, providing two entirely separate, quiet workspaces for remote professionals. The suite's multiple walk-in closets have been entirely reimagined with premium California Closets systems, offering impeccable custom organization. The retreat is completed by opulent his-and-her master baths. To ensure absolute comfort for everyone, every additional bedroom in this estate also features its own dedicated full bath and walk-in closet.
Premium Amenities & Smart Home Technology
Entertainment & Audio: Enjoy a cinematic experience at home with a state-of-the-art 4K Home Theater featuring a massive 120-inch screen. Immersive sound follows you throughout the entire estate via a multi-room Sonos audio system.
Connectivity: Stay seamlessly connected with high-speed network Ethernet ports and modern USB outlets strategically installed throughout the home.
Smart Climate & Wellness: Stay perfectly comfortable with an integrated Smart Home AC/Heat setup managing the premium Hydro-Air climate control system. Drink with confidence knowing the property is outfitted with a whole-house water filtration system.
Elite Home Gym: The dedicated full exercise room is a fitness enthusiast's dream, fully equipped with premium Peloton and Tonal smart training systems.
Entertainer’s Backyard: Step out onto expansive patios leading to a heated, in-ground saltwater pool, all secured within a beautifully fenced 2-acre lot with mature trees and shrubs.
Lower Level Living: The full, walk-out finished basement also hosts a legal accessory apartment equipped with 1 bedroom, a great room, a full kitchen, a dining area, and finished storage—perfect for extended family or guests. Parking & Mechanicals: Car enthusiasts will love the two heated attached garages accommodating up to 5 vehicles. Located in the desirable Brewster School District (John F. Kennedy Elementary) with an easy commute , this single-family masterpiece offers an unparalleled lifestyle.
For sale
$1,950,000
8 Bridey Lane, Brewster, NY 10509
5beds
7,400sqft
Single Family Residence, Residential
Built in 2005
2 Acres Lot
$-- Zestimate®
$264/sqft
$117/mo HOA
What's special
Floor-to-ceiling bay windowsBespoke handmade cherry cabinetryTwo island preparation areasFull walk-out finished basementWhole-house water filtration systemSweeping open floor planHeated in-ground saltwater pool
- 1 day |
- 228 |
- 10 |
Zillow last checked:
Listing updated:
Listed by:
Century 21 Alliance Realty Grp 845-279-7700,
Saile M. Morales 914-486-0725
Source: OneKey® MLS as distributed by MLS GRID,MLS#: 1029717
Facts & features
Interior
Bedrooms & bathrooms
- Bedrooms: 5
- Bathrooms: 7
- Full bathrooms: 5
- 1/2 bathrooms: 2
Other
- Description: Entry foyer, DR, Office, LR, EIK, FR, Master retreat w/sitting area & 1.5 baths, Butlers Pantry, Laundry rm, 1/2 bath
- Level: First
Other
- Description: 3 bdrms w/WICs, 3 full baths (1 w/steam shwr), full gym w/equip, storage room
- Level: Second
Other
- Description: Acc Apt: Bdrm, full bath, 3 FR areas, full kitchen w/DW, stove, microwave & fridge, workout room
- Level: Basement
Heating
- Hydro Air, Oil, Propane
Cooling
- Air Purification System, Central Air
Appliances
- Included: Dishwasher, Disposal, Dryer, Gas Oven, Gas Range, Microwave, Other, Oven, Range, Refrigerator, Stainless Steel Appliance(s), Washer, Water Softener Owned, Wine Refrigerator
Features
- First Floor Bedroom, First Floor Full Bath, Cathedral Ceiling(s), Ceiling Fan(s), Central Vacuum, Chefs Kitchen, Entrance Foyer, Formal Dining, Granite Counters, High Ceilings, His and Hers Closets, Open Floorplan, Open Kitchen, Pantry, Primary Bathroom, Master Downstairs, Recessed Lighting, Sauna, Soaking Tub, Sound System, Storage, Tray Ceiling(s), Walk-In Closet(s), Wet Bar
- Basement: Finished,Full,Walk-Out Access
- Attic: Unfinished,Walkup
- Number of fireplaces: 2
Interior area
- Total structure area: 7,400
- Total interior livable area: 7,400 sqft
Property
Parking
- Total spaces: 4
- Parking features: Attached, Garage, Garage Door Opener, Heated Garage
- Garage spaces: 4
Features
- Patio & porch: Patio
- Exterior features: Balcony, Gas Grill, Mailbox
- Has private pool: Yes
- Pool features: In Ground
- Fencing: Fenced
Lot
- Size: 2 Acres
- Features: Back Yard, Cul-De-Sac, Front Yard, Historic District, Level, Private, Sprinklers In Front, Sprinklers In Rear, Views
Details
- Parcel number: 37308904700000020360050000
- Special conditions: None
Construction
Type & style
- Home type: SingleFamily
- Architectural style: Tudor
- Property subtype: Single Family Residence, Residential
Materials
- Stone, Stucco
Condition
- Year built: 2005
Utilities & green energy
- Sewer: Septic Tank
- Water: Well
- Utilities for property: Trash Collection Public
Community & HOA
Community
- Security: Security System, Video Cameras
HOA
- Has HOA: Yes
- Services included: Common Area Maintenance, Snow Removal
- HOA fee: $700 semi-annually
Location
- Region: Brewster
Financial & listing details
- Price per square foot: $264/sqft
- Tax assessed value: $1,238,800
- Annual tax amount: $26,161
- Date on market: 7/24/2026
- Cumulative days on market: 2 days
- Listing agreement: Exclusive Right To Sell
Estimated market value
Not available
Estimated sales range
Not available
Not available
Price history
| Date | Event | Price |
|---|---|---|
| 7/24/2026 | Listed for sale | $1,950,000+47.2%$264/sqft |
Source:  OneKey® MLS as distributed by MLS GRID #1029717 Report a problem OneKey® MLS as distributed by MLS GRID #1029717 Report a problem | ||
| 10/5/2020 | Sold | $1,325,000-5%$179/sqft |
Source: OneKey® MLS as distributed by MLS GRID #H6039987 Report a problem | ||
| 10/9/2019 | Listed for sale | $1,395,000$189/sqft |
Source: Century 21 VJF Realty #5096751 Report a problem | ||
| 8/7/2019 | Listing removed | $1,395,000$189/sqft |
Source: CENTURY 21 V.J.F. Realty Co. #4917350 Report a problem | ||
| 3/29/2019 | Price change | $1,395,000-6.7%$189/sqft |
Source: CENTURY 21 V.J.F. Realty Co. #4917350 Report a problem | ||
| 4/26/2018 | Price change | $1,495,000-6.3%$202/sqft |
Source: CENTURY 21 V.J.F. Realty Co. #4818225 Report a problem | ||
| 8/2/2017 | Listed for sale | $1,595,000$216/sqft |
Source: Century 21 VJF Realty #4735142 Report a problem | ||
| 10/1/2016 | Listing removed | $1,595,000$216/sqft |
Source: CENTURY 21 V.J.F. Realty Co. #4609898 Report a problem | ||
| 4/4/2016 | Price change | $1,595,000-5.9%$216/sqft |
Source: CENTURY 21 V.J.F. Realty Co. #4609898 Report a problem | ||
| 3/9/2016 | Listed for sale | $1,695,000$229/sqft |
Source: Century 21 VJF Realty #4609898 Report a problem | ||
| 12/1/2015 | Listing removed | $1,695,000$229/sqft |
Source: Century 21 VJF Realty #4524428 Report a problem | ||
| 5/29/2015 | Price change | $1,695,000-5.6%$229/sqft |
Source: CENTURY 21 V.J.F. Realty Co. #4524428 Report a problem | ||
| 8/1/2014 | Listed for sale | $1,795,000+925.7%$243/sqft |
Source: CENTURY 21 V.J.F. Realty Co. #200527 Report a problem | ||
| 1/29/2003 | Sold | $175,000$24/sqft |
Source: Public Record Report a problem | ||
Public tax history
| Year | Property taxes | Tax assessment |
|---|---|---|
| 2025 | -- | $1,238,800 |
| 2024 | -- | $1,238,800 +5% |
| 2023 | -- | $1,179,800 +10% |
| 2022 | -- | $1,072,500 +10% |
| 2021 | -- | $975,000 +5.4% |
| 2020 | -- | $925,000 +5.7% |
| 2019 | -- | $875,000 +5.6% |
| 2018 | -- | $828,890 +3.9% |
| 2017 | $19,765 | $798,000 +3.9% |
| 2016 | -- | $768,000 +4.1% |
| 2015 | -- | $738,000 +6% |
| 2014 | -- | $696,200 |
| 2013 | -- | $696,200 -5% |
| 2012 | -- | $732,800 -7% |
| 2011 | -- | $788,000 -7.1% |
| 2010 | -- | $848,000 -2% |
| 2009 | -- | $865,300 -8.8% |
| 2008 | -- | $948,500 -6.9% |
| 2007 | -- | $1,018,600 +6.7% |
| 2006 | -- | $955,000 +23.2% |
| 2005 | -- | $774,900 +3.3% |
| 2004 | -- | $750,000 +105.3% |
| 2003 | -- | $365,280 +192.9% |
| 2002 | -- | $124,694 +12.3% |
| 2001 | -- | $111,000 +11% |
| 2000 | -- | $100,000 |
Find assessor info on the county website
Monthly payment
Climate risks
Neighborhood: 10509
Nearby schools
GreatSchools rating
- NAJohn F Kennedy Elementary SchoolGrades: PK-2Distance: 3.2 mi
- 6/10Henry H Wells Middle SchoolGrades: 6-8Distance: 3.2 mi
- 5/10Brewster High SchoolGrades: PK,9-12Distance: 3.2 mi
Schools provided by the listing agent
- Elementary: John F. Kennedy
- Middle: Henry H Wells Middle School
- High: Brewster High School
Source: OneKey® MLS as distributed by MLS GRID. This data may not be complete. We recommend contacting the local school district to confirm school assignments for this home.
- $1,333,3006 bd6 ba5.6k sqft6 Bridey Ln, Brewster, NY 10509Off Market

- $963,5004 bd4 ba4k sqft10 Bridey Ln, Brewster, NY 10509Off Market
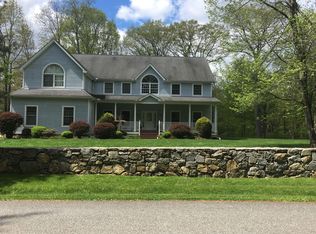
- $879,6003 bd2 ba2.7k sqft1 Bridey Ln, Brewster, NY 10509Off Market
- $1,168,2004 bd4 ba3.2k sqft12 Bridey Ln, Brewster, NY 10509Off Market
- $925,0005 bd4 ba3.5k sqft15 N Hollow Rd, Brewster, NY 10509Sold
- $1,195,7004 bd3 ba3.8k sqft14 N Hollow Rd, Brewster, NY 10509Off Market
- $1,028,3004 bd3 ba4.2k sqft11 Bridey Ln, Brewster, NY 10509Off Market
- $1,023,5005 bd3 ba3.8k sqft101 Sherwood Hill Rd, Brewster, NY 10509Off Market
A local agent can set up tours, give advice and negotiate with sellers.
Similar homes
- $1,800,0004 bd4 ba5.3k sqft31 Tea House Lane, Brewster, NY 10509New Construction
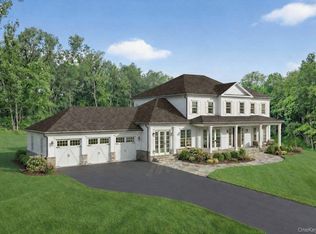
 MLS ID #1027367, Mark Boyland, Listing by: Keller Williams Realty Partner. OneKey® MLS as distributed by MLS GRID
 - $999,0005 bd5 ba5.2k sqft128 Apple Hill Road, Brewster, NY 10509For Sale
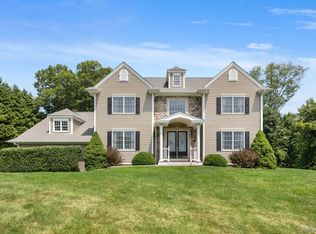 MLS ID #1024061, Stacey J. Cronin, Listing by: Houlihan Lawrence Inc.. OneKey® MLS as distributed by MLS GRID
 - $1,475,0004 bd5 ba7.2k sqft7 Herd And Tanner Road, Holmes, NY 12531For Sale
 MLS ID #1029458, Stacey J. Cronin, Listing by: Houlihan Lawrence Inc.. OneKey® MLS as distributed by MLS GRID
 - $1,450,0004 bd4 ba5.1k sqft9 Hickory Ridge Road, Brewster, NY 10509For Sale
 MLS ID #994673, Grace Vinciguerra, Listing by: RE/MAX Classic Realty. OneKey® MLS as distributed by MLS GRID
 - $2,795,0004 bd7 ba8.2k sqft16 Reynwood Drive, Brewster, NY 10509For SaleMLS ID #947922, William T. Stuart, Listing by: Berkshire Hathaway HS NE Prop. OneKey® MLS as distributed by MLS GRID
- $1,800,0004 bd5 ba6.1k sqft24 Mark Twain Lane, Redding, CT 06896For Sale
 MLS ID #24193453, Heather Lindgren, Coldwell Banker Realty. Smart MLS
 - $2,295,0004 bd6 ba8.2k sqft49 Middle River Road, Danbury, CT 06811For SaleMLS ID #24169019, Patty McCarthy, William Raveis Real Estate. Smart MLS
- $2,499,0005 bd9 ba4.4k sqft39 Julia Court, Mahopac, NY 10541For SaleMLS ID #1028811, William Frattarola, Jr., Listing by: Houlihan Lawrence Inc.. OneKey® MLS as distributed by MLS GRID
- $1,950,0004 bd4 ba4.1k sqft162 Shortwoods Road, New Fairfield, CT 06812For SaleMLS ID #24180784, Mustafa Muaremi, Coldwell Banker Realty. Smart MLS
- $985,0004 bd4 ba5.1k sqft64 Orchard Hill Road, Carmel, NY 10512For SaleMLS ID #1029080, Patricia A. Wagner, Listing by: Compass Greater NY, LLC. OneKey® MLS as distributed by MLS GRID
- $1,495,0004 bd4 ba3.9k sqft15 Hull Place, Ridgefield, CT 06877For SaleMLS ID #24193596, Karla Murtaugh, Compass Connecticut, LLC. Smart MLS
- $2,775,0005 bd7 ba7.3k sqft350 West Lane, Ridgefield, CT 06877For SaleMLS ID #24189733, Karla Murtaugh, Compass Connecticut, LLC. Smart MLS
- $2,350,0005 bd4 ba5.1k sqft535 North Salem Road, Ridgefield, CT 06877For SaleMLS ID #24192482, Steven T. Koleno, Beycome of Connecticut. Smart MLS
- $1,875,0004 bd6 ba5.4k sqft15 Somers Hills Road, Carmel, NY 10512For SaleMLS ID #1027080, Samuel Berek, Listing by: Serhant LLC. OneKey® MLS as distributed by MLS GRID
- $2,250,0004 bd5 ba6.9k sqft30 Cozier Hill Road, Sherman, CT 06784For SaleMLS ID #24187861, Irit R. Granger, William Pitt Sotheby's Int'l. Smart MLS
- $2,500,0004 bd5 ba5.4k sqft74 Root Avenue, Carmel, NY 10509For SaleMLS ID #987768, Kile Boga-Ibric, Listing by: Houlihan Lawrence Inc.. OneKey® MLS as distributed by MLS GRID
- $1,199,0004 bd4 ba4.4k sqft57 Travis Road, Baldwin Place, NY 10505For SaleMLS ID #1028747, Heather S. Monachelli, Listing by: Coldwell Banker Realty. OneKey® MLS as distributed by MLS GRID
- $1,745,0004 bd5 ba6.2k sqft2 Longwood Drive, Redding, CT 06896For SaleMLS ID #24177771, Jeffrey Kaplan, William Raveis Real Estate. Smart MLS
- $1,090,0005 bd4 ba5.7k sqft2 Raven Crest Drive, Bethel, CT 06801For SaleMLS ID #24194253, Robert Morey, RE/MAX Right Choice. Smart MLS
- $1,299,0004 bd4 ba4.4k sqft9 Hidden Brook Drive, Brookfield, CT 06804For SaleMLS ID #24191358, Kellie E. Martone, William Pitt Sotheby's Int'l. Smart MLS
