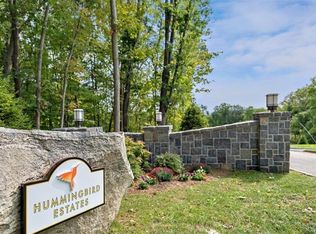
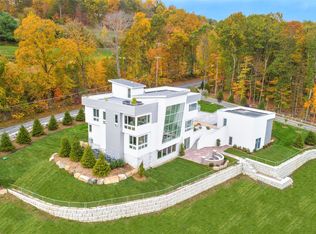
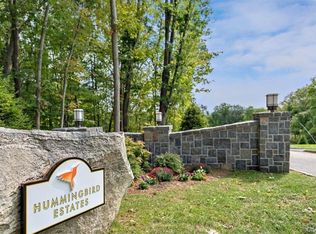
Welcome to The Hummingbird Estates. An enclave that features 5 homes that uniquely marry design, materials and texture. Seller has poured his heart into building an exquisite escape. Determination and detail brings this home to a level of luxury that has yet to be met in Southeast. Showcasing high end materials from the first entry throughout you experience the quality in craftsmanship. A beautiful stone entryway opens to vaulted well framed clean lines, hidden moldings and walls of windows. The kitchen combines granite, custom cabinetry and high end appliances for a chefs dream. The combination of stone, metal and glass are classically combined to showcase this Prarie style home. With 4BR, 4.5BA and 5,400 Sq ft of living quarters the architectural design allows for a flow that invites both relaxation and entertainment. Imagine a relaxing read off of the main bedroom deck overlooking water views or a night of entertaining on the patio. There is still time to choose finishes. Additional Information: ParkingFeatures:3 Car Attached,
For sale
$2,500,000
74 Root Avenue, Carmel, NY 10509
4beds
5,400sqft
Single Family Residence, Residential
Built in 2027
8.3 Acres Lot
$-- Zestimate®
$463/sqft
$-- HOA
What's special
Walls of windowsHigh end materialsHidden moldingsBeautiful stone entryway
- 171 days
- 326
- 39
Zillow last checked:
Listing updated:
Listed by:
Houlihan Lawrence Inc. 914-238-4766,
Kile Boga-Ibric 914-374-5852,
Zef Camaj 914-417-0388,
Real Broker NY LLC
Source: OneKey® MLS as distributed by MLS GRID,MLS#: 987768
Facts & features
Interior
Bedrooms & bathrooms
- Bedrooms: 4
- Bathrooms: 5
- Full bathrooms: 4
- 1/2 bathrooms: 1
Other
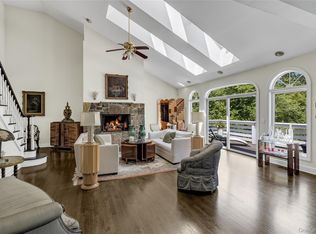
- Description: Foyer, Grand living area with vaulted ceilings, superb chandelier and fireplace, light flooded eat in modern clean kitchen with high end appliances, imported stone countertop and
- Level: First
Other
- Description: plenty of storage with built in custom pantries. Elegant and inviting stone patio, walk in closet and finely finished powder room.
- Level: First
Other
- Description: Modern master complete with fireplace, exquisite master bath, walk in closet, covered deck, 3 additional bathroom and 2 full baths
- Level: Second
Other
- Description: Full unfinished with high ceiling height
- Level: Basement
Heating
- Forced Air, Propane, Radiant
Cooling
- Central Air
Appliances
- Included: Convection Oven, Cooktop, Dishwasher, Dryer, ENERGY STAR Qualified Appliances, Refrigerator, Tankless Water Heater, Washer, Wine Refrigerator
- Laundry: Inside
Features
- Cathedral Ceiling(s), Chandelier, Eat-in Kitchen, Entrance Foyer, Formal Dining, Granite Counters, Pantry
- Flooring: Hardwood
- Windows: ENERGY STAR Qualified Windows
- Basement: Full,Unfinished
- Attic: Unfinished
Interior area
- Total structure area: 5,400
- Total interior livable area: 5,400 sqft
Property
Parking
- Total spaces: 3
- Parking features: Attached
- Garage spaces: 2
Features
- Levels: Two
- Patio & porch: Patio
- Exterior features: Balcony
- Has view: Yes
- View description: Water
- Has water view: Yes
- Water view: Water
Lot
- Size: 8.3 Acres
- Features: Level, Near Public Transit, Near School, Near Shops, Views
- Residential vegetation: Partially Wooded
Details
- Parcel number: 37308905500000010390050000
- Special conditions: None
Construction
Type & style
- Home type: SingleFamily
- Architectural style: Contemporary
- Property subtype: Single Family Residence, Residential
Materials
- Advanced Framing Technique
Condition
- Year built: 2027
Details
- Builder model: Prarie House
Utilities & green energy
- Sewer: Septic Tank
- Water: Well
- Utilities for property: Trash Collection Public
Community & HOA
Community
- Features: Park
- Subdivision: Hummingbird Estates
HOA
- Has HOA: No
- Amenities included: Park
Location
- Region: Carmel
Financial & listing details
- Price per square foot: $463/sqft
- Tax assessed value: $365,100
- Annual tax amount: $1
- Date on market: 4/30/2026
- Cumulative days on market: 169 days
- Listing agreement: Exclusive Right To Sell
Estimated market value
Not available
Estimated sales range
Not available
Not available
Price history
| Date | Event | Price |
|---|---|---|
| 4/30/2026 | Listed for sale | $2,500,000+354.5%$463/sqft |
Source:  OneKey® MLS as distributed by MLS GRID #987768 Report a problem OneKey® MLS as distributed by MLS GRID #987768 Report a problem | ||
| 1/1/2026 | Listing removed | $550,000$102/sqft |
Source: OneKey® MLS as distributed by MLS GRID #879032 Report a problem | ||
| 6/17/2025 | Price change | $550,000-78%$102/sqft |
Source: OneKey® MLS as distributed by MLS GRID #879032 Report a problem | ||
| 6/17/2025 | Listed for sale | $2,500,000+488.2%$463/sqft |
Source: OneKey® MLS as distributed by MLS GRID #878908 Report a problem | ||
| 6/20/2023 | Listed for sale | $425,000+13.3%$79/sqft |
Source: OneKey® MLS as distributed by MLS GRID #H6254942 Report a problem | ||
| 9/13/2013 | Sold | $375,000$69/sqft |
Source: Agent Provided Report a problem | ||
Public tax history
| Year | Property taxes | Tax assessment |
|---|---|---|
| 2025 | -- | $365,100 |
| 2024 | -- | $365,100 |
| 2023 | -- | $365,100 |
| 2022 | -- | $365,100 |
| 2021 | -- | $365,100 |
| 2020 | -- | $365,100 |
| 2019 | -- | $365,100 +69.7% |
| 2018 | -- | $215,100 -9.3% |
| 2017 | $6,401 | $237,200 |
| 2016 | -- | $237,200 |
| 2015 | -- | $237,200 +52.8% |
| 2014 | -- | $155,200 -34.6% |
| 2013 | -- | $237,200 |
| 2012 | -- | $237,200 |
| 2011 | -- | $237,200 |
| 2010 | -- | $237,200 -7% |
| 2009 | -- | $255,000 |
Find assessor info on the county website
Monthly payment
Climate risks
Neighborhood: 10509
Nearby schools
Schools provided by the listing agent
- Elementary: John F. Kennedy
- Middle: Henry H Wells Middle School
- High: Brewster High School
Source: OneKey® MLS as distributed by MLS GRID. This data may not be complete. We recommend contacting the local school district to confirm school assignments for this home.
Similar homes
- $2,495,0004 bd6 ba4.7k sqft236 Hardscrabble Road, North Salem, NY 10560For Sale
 MLS ID #1059443, Melissa Marcogliese, Listing by: Compass Greater NY, LLC. OneKey® MLS as distributed by MLS GRID
 - $1,875,0005 bd7 ba7.4k sqft8 Bridey Lane, Brewster, NY 10509For Sale
 MLS ID #1029717, Saile M. Morales, Listing by: Century 21 Alliance Realty Grp. OneKey® MLS as distributed by MLS GRID
 - $1,675,0005 bd5 ba6.6k sqft65 Indian Wells Road, Brewster, NY 10509For Sale
 MLS ID #1029124, Patricia Breen, Listing by: Compass Greater NY, LLC. OneKey® MLS as distributed by MLS GRID
 - $2,500,0005 bd6 ba5.6k sqft333 Rock Rimmon Rd, Stamford, CT 06903For Sale
 MLS ID #126061, Len Schwartz, Keller Williams Prestige Props. Greenwich MLS, Inc.
 - $2,750,0004 bd6 ba5.8k sqft4 Little Mountain Road, North Salem, NY 10560For SaleMLS ID #1048807, Marcie Nolletti, Listing by: Coldwell Banker Realty. OneKey® MLS as distributed by MLS GRID
- $2,500,0004 bd5 ba5.5k sqft127 Boutonville Road, Pound Ridge, NY 10576For SaleMLS ID #995187, Samuel Berek, Listing by: Serhant LLC. OneKey® MLS as distributed by MLS GRID
- $2,295,0005 bd6 ba5.7k sqft351 Old Sib Road, Ridgefield, CT 06877For Sale
 MLS ID #24205321, Debra Tricarico, Houlihan Lawrence. Smart MLS
 - $2,490,0004 bd4 ba5.2k sqftlot7B Nicolina Way, Newtown, CT 06470New ConstructionMLS ID #24174300, Magda Ballaro, William Raveis Real Estate. Smart MLS
- $2,595,0004 bd4 ba4.1k sqft380 Cross River Road, Katonah, NY 10536For SaleMLS ID #1020428, Michael Neeley, Listing by: William Raveis-New York LLC. OneKey® MLS as distributed by MLS GRID
- $2,495,0005 bd4 ba5.5k sqft171 Proprietors Crossing, New Canaan, CT 06840For SaleMLS ID #24169441, Jaime Sneddon, William Pitt Sotheby's Int'l. Smart MLS
- $2,785,0004 bd6 ba7k sqft487 Bedford Center Road, Bedford, NY 10506For SaleMLS ID #1026033, Kimberly C. Morris, Listing by: Ginnel Real Estate. OneKey® MLS as distributed by MLS GRID
- $1,995,0004 bd5 ba3.6k sqft278 Hawley Road, North Salem, NY 10560For SaleMLS ID #1042303, William T. Stuart, Listing by: Berkshire Hathaway HS NE Prop. OneKey® MLS as distributed by MLS GRID
- $2,900,0005 bd5 ba5.4k sqft295 Salem Road, Pound Ridge, NY 10576For SaleMLS ID #1037090, Sherry Wiggs, Listing by: Houlihan Lawrence Inc.. OneKey® MLS as distributed by MLS GRID
- $2,795,0004 bd7 ba7.7k sqft99 Tomahawk Street, Yorktown Heights, NY 10598For SaleMLS ID #1057858, Tina Townsend, Listing by: BHHS Hudson Valley Properties. OneKey® MLS as distributed by MLS GRID
- $2,950,0005 bd6 ba8k sqft15 Saw Mill Hill Road, Ridgefield, CT 06877For SaleMLS ID #24211985, Danna Rogers, Higgins Group Bedford Square. Smart MLS
- $2,200,0005 bd5 ba4.6k sqft16 Winding Brook Road, Newtown, CT 06470For SaleMLS ID #24205817, Connie Widmann, William Raveis Real Estate. Smart MLS
- $2,195,0004 bd4 ba3.9k sqft230 E Middle Patent Road, Bedford, NY 10506For SaleMLS ID #1023671, Lisa Berliner, Listing by: Coldwell Banker Realty. OneKey® MLS as distributed by MLS GRID
- $2,750,0005 bd5 ba6.6k sqft9 Nicolina Way, Newtown, CT 06470New ConstructionMLS ID #24210029, Magda Ballaro, William Raveis Real Estate. Smart MLS
- $2,395,0004 bd6 ba5.9k sqft4 Sunrise Lane, Bridgewater, CT 06752For SaleMLS ID #24204126, William Stuart, Berkshire Hathaway NE Prop.. Smart MLS
- $2,250,0004 bd6 ba4k sqft26 Pent Road, Weston, CT 06883For SaleMLS ID #24208616, Kathryn Schmitt, William Raveis Real Estate. Smart MLS
