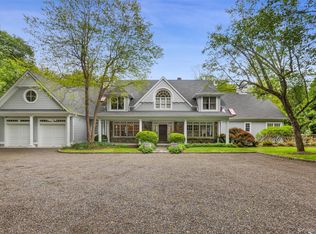
BEDFORD SOPHISTICATE. Impressive and elegant Colonial with perfectly scaled rooms, high ceilings and incredible millwork. Comfortable, yet refined, living space with fine detailing and craftsmanship throughout. Beautifully appointed interior with open layout perfect for today’s lifestyle. Stylish main rooms for formal entertaining. Heart-of-the-home Family Room open to gorgeous Chef’s Kitchen. Elegant Primary Suite with spa Bath. Three additional Bedrooms. Spacious Bonus Room with Guest Room. Lower Level with Recreation Room and Home Theater. Whole house generator. Over five acres, fenced for deer, in one of the area’s finest estate areas. Fabulous screened porch and swimming pool for outdoor entertaining. A great outdoor lifestyle with walking trails down to a pond and stream. Convenient location just minutes from the shops of Katonah, Bedford Village and Bedford Hills. Easy access to Metro-North trains, the Sawmill Parkway and I-684. The perfect offering!
For sale
$2,785,000
487 Bedford Center Road, Bedford, NY 10506
4beds
7,050sqft
Single Family Residence, Residential
Built in 2000
5.1 Acres Lot
$-- Zestimate®
$395/sqft
$-- HOA
What's special
Three additional bedroomsHigh ceilingsBeautifully appointed interiorIncredible millworkPerfectly scaled roomsFabulous screened porchHeart-of-the-home family room
- 72 days
- 2,000
- 164
Zillow last checked:
Listing updated:
Listed by:
Ginnel Real Estate 914-234-9234,
Kimberly C. Morris 914-671-6321
Source: OneKey® MLS as distributed by MLS GRID,MLS#: 1026033
Facts & features
Interior
Bedrooms & bathrooms
- Bedrooms: 4
- Bathrooms: 6
- Full bathrooms: 5
- 1/2 bathrooms: 1
Other
- Description: ENTRY FOYER; LIVING RM/fp; FAMILY RM/fp; PORCH; EAT-IN KITCHEN; MUD RM/FULL BATH; FORMAL DINING RM; POWDER RM
- Level: First
Other
- Description: PRIMARY BR, PRIMARY BATH; BR/BATH; BR/BATH/BR; BONUS RM/BATH
- Level: Second
Other
- Description: SPACIOUS RM for STORAGE
- Level: Third
Other
- Description: WALK OUT; MEDIA RM; doors out
- Level: Basement
Heating
- Oil
Cooling
- Central Air
Appliances
- Included: Refrigerator
Features
- First Floor Full Bath, Cathedral Ceiling(s)
- Basement: Finished
- Attic: Full
- Number of fireplaces: 2
Interior area
- Total structure area: 29,976
- Total interior livable area: 7,050 sqft
Property
Parking
- Total spaces: 3
- Parking features: Driveway, Garage
- Garage spaces: 3
- Has uncovered spaces: Yes
Features
- Levels: Three Or More
- Patio & porch: Porch, Screened
- Has private pool: Yes
- Pool features: In Ground
Lot
- Size: 5.1 Acres
Details
- Parcel number: 2000073009000010000009
- Special conditions: None
Construction
Type & style
- Home type: SingleFamily
- Architectural style: Colonial
- Property subtype: Single Family Residence, Residential
Materials
- Frame, Wood Siding
Condition
- Actual
- Year built: 2000
Utilities & green energy
- Sewer: Septic Tank
- Water: Well
- Utilities for property: Electricity Connected
Community & HOA
Community
- Security: Security Gate, Security Lights, Security System
HOA
- Has HOA: No
Location
- Region: Bedford
Financial & listing details
- Price per square foot: $395/sqft
- Tax assessed value: $135,000
- Annual tax amount: $33,290
- Date on market: 7/22/2026
- Cumulative days on market: 73 days
- Listing agreement: Exclusive Right To Sell
- Electric utility on property: Yes
Estimated market value
Not available
Estimated sales range
Not available
Not available
Price history
| Date | Event | Price |
|---|---|---|
| 7/22/2026 | Listed for sale | $2,785,000-29.5%$395/sqft |
Source:  OneKey® MLS as distributed by MLS GRID #1026033 Report a problem OneKey® MLS as distributed by MLS GRID #1026033 Report a problem | ||
| 7/14/2026 | Listing removed | $34,000$5/sqft |
Source: OneKey® MLS as distributed by MLS GRID #995384 Report a problem | ||
| 5/6/2026 | Listed for rent | $34,000$5/sqft |
Source: OneKey® MLS as distributed by MLS GRID #995384 Report a problem | ||
| 11/8/2025 | Listing removed | $3,950,000$560/sqft |
Source: OneKey® MLS as distributed by MLS GRID #894095 Report a problem | ||
| 10/21/2025 | Price change | $3,950,000-5.8%$560/sqft |
Source: OneKey® MLS as distributed by MLS GRID #894095 Report a problem | ||
| 8/7/2025 | Listed for sale | $4,195,000+274.6%$595/sqft |
Source: OneKey® MLS as distributed by MLS GRID #894095 Report a problem | ||
| 12/18/2018 | Sold | $1,120,000-6.6%$159/sqft |
Source: OneKey® MLS as distributed by MLS GRID #H4812409 Report a problem | ||
| 12/12/2018 | Pending sale | $1,199,000$170/sqft |
Source: Renwick Sotheby's International Realty #4812409 Report a problem | ||
| 10/4/2018 | Price change | $1,199,000-7.7%$170/sqft |
Source: Renwick Sotheby's International Realty #4812409 Report a problem | ||
| 5/29/2018 | Price change | $1,299,000-5.5%$184/sqft |
Source: Renwick Sotheby's International Realty #4812409 Report a problem | ||
| 4/2/2018 | Listed for sale | $1,375,000+14.6%$195/sqft |
Source: Renwick Sothebys Int'l Realty #4812409 Report a problem | ||
| 6/7/2013 | Sold | $1,200,000-4%$170/sqft |
Source: OneKey® MLS as distributed by MLS GRID #H3300067 Report a problem | ||
| 1/29/2013 | Price change | $1,250,000-7.4%$177/sqft |
Source: Ginnel Real Estate #3300067 Report a problem | ||
| 10/25/2012 | Listed for sale | $1,350,000+14.9%$191/sqft |
Source: Ginnel Real Estate #3231538 Report a problem | ||
| 3/2/2010 | Sold | $1,175,000$167/sqft |
Source: Agent Provided Report a problem | ||
Public tax history
| Year | Property taxes | Tax assessment |
|---|---|---|
| 2025 | -- | $135,000 +3.9% |
| 2024 | -- | $129,920 +4.8% |
| 2023 | -- | $123,945 |
| 2022 | -- | $123,945 |
| 2021 | -- | $123,945 |
| 2020 | -- | $123,945 0% |
| 2019 | -- | $123,950 |
| 2018 | -- | $123,950 +4.6% |
| 2017 | -- | $118,500 |
| 2016 | -- | $118,500 |
| 2015 | -- | $118,500 |
| 2014 | -- | $118,500 |
| 2013 | -- | $118,500 |
| 2012 | -- | $118,500 |
| 2011 | -- | $118,500 |
| 2010 | -- | $118,500 -20.1% |
| 2009 | -- | $148,300 -26.1% |
| 2008 | -- | $200,700 -12.6% |
| 2007 | -- | $229,700 |
Find assessor info on the county website
Monthly payment
Climate risks
Neighborhood: 10506
Nearby schools
Schools provided by the listing agent
- Elementary: Bedford Village Elementary School
- Middle: Fox Lane Middle School
- High: Fox Lane High School
Source: OneKey® MLS as distributed by MLS GRID. This data may not be complete. We recommend contacting the local school district to confirm school assignments for this home.
- $350,0001 bd1 ba942 sqft208 Gb5 Gb5 Harris Rd, Bedford Hills, NY 10507Sold
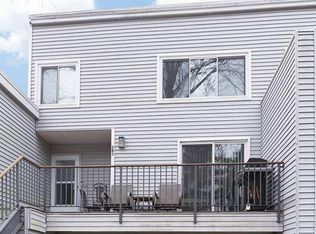
- $989,200-- bd-- ba-- sqft208 Kb5 Kb5 Harris Rd, Bedford Hills, NY 10507Off Market
- $1,054,600-- bd-- ba-- sqft208 Harris Rd APT GA1, Bedford Hills, NY 10507Off Market
- $1,025,400-- bd-- ba-- sqft208 Harris Rd #H7B, Bedford Hills, NY 10507Off Market
Similar homes
- $2,995,0005 bd7 ba7.1k sqft37 Sarles Street, Armonk, NY 10504For Sale
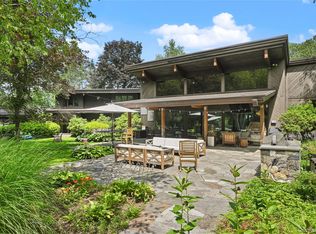
 MLS ID #1055687, Christian Perry, Listing by: Serhant LLC. OneKey® MLS as distributed by MLS GRID
 - $2,750,0004 bd5 ba6.2k sqft240 Eastwoods Road, Pound Ridge, NY 10576For Sale
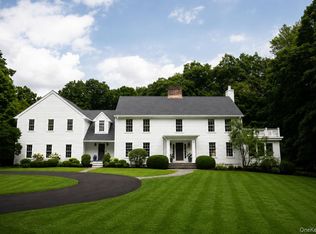 MLS ID #993992, Michael Neeley, Listing by: William Raveis-New York LLC. OneKey® MLS as distributed by MLS GRID
 - $1,999,9994 bd3 ba5.3k sqft11 Smith Farm Road, Bedford, NY 10506For Sale
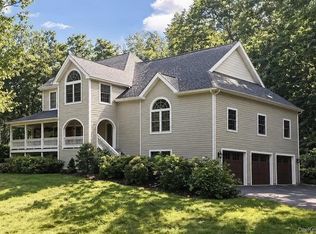 MLS ID #1045155, Lisa Mangieri, Listing by: Houlihan Lawrence Inc.. OneKey® MLS as distributed by MLS GRID
 - $2,750,0004 bd5 ba5.5k sqft127 Boutonville Road, Pound Ridge, NY 10576For Sale
 MLS ID #995187, Samuel Berek, Listing by: Serhant LLC. OneKey® MLS as distributed by MLS GRID
 - $2,650,0005 bd7 ba10k sqft496 Long Ridge Road, Bedford, NY 10506For Sale
 MLS ID #24147475, Robin Bartholomew, Listing by: Berkshire Hathaway NE Prop.. Smart MLS
 - $2,750,0004 bd6 ba5.8k sqft4 Little Mountain Road, North Salem, NY 10560For SaleMLS ID #1048807, Marcie Nolletti, Listing by: Coldwell Banker Realty. OneKey® MLS as distributed by MLS GRID
- $2,595,0004 bd4 ba4.1k sqft380 Cross River Road, Katonah, NY 10536For SaleMLS ID #1020428, Michael Neeley, Listing by: William Raveis-New York LLC. OneKey® MLS as distributed by MLS GRID
- $1,899,0004 bd4 ba3.9k sqft55 Old Logging Road, Bedford, NY 10506For SaleMLS ID #1031198, Joanne Padawer, Listing by: Houlihan Lawrence Inc.. OneKey® MLS as distributed by MLS GRID
- $2,999,9995 bd4 ba5.8k sqft2141 Ponus Ridge, New Canaan, CT 06840For SaleMLS ID #24206102, Hannelore Kaplan, William Raveis Real Estate. Smart MLS
- $2,995,0005 bd6 ba6.8k sqft85 Manor Road, Ridgefield, CT 06877For SaleMLS ID #24204390, Karla Murtaugh, Compass Connecticut, LLC. Smart MLS
- $2,895,0004 bd4 ba4.1k sqft250 Dans Highway, New Canaan, CT 06840For SaleMLS ID #24204760, Melissa Rwambuya, William Raveis Real Estate. Smart MLS
- $2,995,0005 bd6 ba4.6k sqft515 Long Ridge Road, Bedford, NY 10506New ConstructionMLS ID #984817, Mark Boyland, Listing by: Keller Williams Realty Partner. OneKey® MLS as distributed by MLS GRID
- $2,499,0004 bd6 ba4k sqft35 Old Snake Hill Road, Pound Ridge, NY 10576For SaleMLS ID #1019164, Giulio Possenti, Listing by: The Higgins Group Inc. OneKey® MLS as distributed by MLS GRID
- $3,499,0005 bd7 ba6.3k sqft22 Petersville Road, Mount Kisco, NY 10549For SaleMLS ID #999575, Cindy Glynn, Listing by: Compass Greater NY, LLC. OneKey® MLS as distributed by MLS GRID
- $2,950,0004 bd5 ba5.3k sqft6 Canterbury Court, Briarcliff Manor, NY 10510For SaleMLS ID #993255, Susan S. Code, Listing by: Houlihan Lawrence Inc.. OneKey® MLS as distributed by MLS GRID
- $1,675,0004 bd3 ba4k sqft10 Hickory Lane, Bedford, NY 10506For SaleMLS ID #1046215, Colleen M. Canavan, Listing by: Julia B Fee Sothebys Int. Rlty. OneKey® MLS as distributed by MLS GRID
- $3,400,0006 bd9 ba6.9k sqft351 Erskine Rd, Stamford, CT 06903For Sale
 MLS ID #125172, Suzette Kraus, Compass Connecticut, LLC. Greenwich MLS, Inc.
 - $2,799,0004 bd5 ba7.3k sqft21 Kings Grant Way, Briarcliff Manor, NY 10510For SaleMLS ID #1042009, Ken Wile, Listing by: Redfin Real Estate. OneKey® MLS as distributed by MLS GRID
- $3,250,0004 bd5 ba6.5k sqft347 Nod Hill Road, Wilton, CT 06897For SaleMLS ID #24168316, Lynne Murphy, Berkshire Hathaway NE Prop.. Smart MLS
- $2,495,0005 bd4 ba5.5k sqft171 Proprietors Crossing, New Canaan, CT 06840For SaleMLS ID #24169441, Jaime Sneddon, William Pitt Sotheby's Int'l. Smart MLS
