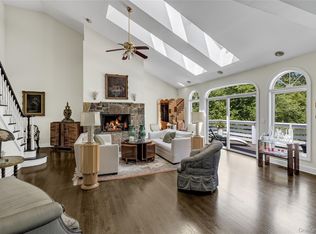
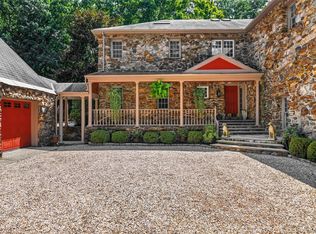
This award-winning, architect-designed masterpiece is beautifully set on over four acres of professionally landscaped grounds in a private North Salem cul-de-sac, with seasonal views of the Titicus Reservoir. Timeless Shingle-Style Victorian architecture is complemented by exceptional craftsmanship and thoughtful custom details throughout. The gracious, sun-filled interior features 10-foot ceilings, solid wood doors and custom moldings, inlaid hardwood flooring, transom windows, French doors, and two fireplaces. Elegant formal living and dining rooms provide beautiful spaces for entertaining, while the gourmet kitchen serves as the heart of the home. Generously proportioned living spaces offer exceptional versatility for everyday living, entertaining, working from home, and gatherings. The finished walk-out lower level, complete with a built-in bar, further expands the home's entertaining space and opens directly to a spectacular outdoor retreat. Surrounded by lush, park-like grounds, the heated in-ground pool and spa with a waterfall edge create a private, resort-like setting—perfect for morning coffee, afternoon swims, and evenings spent entertaining under the stars. From its distinctive architecture and fine craftsmanship to its privacy and breathtaking grounds, this exceptional residence captures the essence of sophisticated country living. Peaceful and private, yet conveniently located near Metro-North, schools, shopping, dining, and major commuting routes, this is a rare opportunity to enjoy the very best of North Salem.
For sale
$2,750,000
4 Little Mountain Road, North Salem, NY 10560
4beds
5,899sqft
Single Family Residence, Residential
Built in 1996
4.38 Acres Lot
$-- Zestimate®
$466/sqft
$-- HOA
What's special
- 39 days
- 976
- 55
Zillow last checked:
Listing updated:
Listed by:
Coldwell Banker Realty 914-277-5000,
Marcie Nolletti 914-424-5545
Source: OneKey® MLS as distributed by MLS GRID,MLS#: 1048807
Facts & features
Interior
Bedrooms & bathrooms
- Bedrooms: 4
- Bathrooms: 6
- Full bathrooms: 4
- 1/2 bathrooms: 2
Primary bedroom
- Description: Hardwood Floors, vaulted ceilings, custom windows, onsuite, walk in closets.
- Level: Second
Bedroom 2
- Description: Hardwood floors, large closet.
- Level: Second
Bedroom 3
- Description: Hardwood floors
- Level: Second
Bedroom 4
- Description: Hardwood floors, ensuite bathroom.
- Level: Second
Primary bathroom
- Description: Five piece including a jacuzzi tub and private water closet.
- Level: Second
Bathroom 1
- Description: Half bath by entry
- Level: First
Bathroom 2
- Description: Half bath by garage
- Level: First
Bathroom 4
- Description: Full bathroom with double vanity and seperate tub.
- Level: Second
Bathroom 5
- Description: Full bath en suite to bedroom 4
- Level: Second
Bathroom 5
- Description: Full bathroom
- Level: Basement
Other
- Description: Built in custom mahogany bar with radiant heated floors and walk out to pool or backyard
- Level: Basement
Bonus room
- Description: Carpeted and used as a media, gym.
- Level: Second
Dining room
- Description: Hardwood floors and pocket beveled glass doors.
- Level: First
Dining room
- Description: Eat in kitchen area with tiled floors, transom windows and door to deck.
- Level: First
Kitchen
- Description: Tiled floors, open to living room, stainless appliances, granite counters.
- Level: First
Laundry
- Description: Laundry room with cabinets and sink
- Level: Second
Living room
- Description: Hardwood floors, 10ft ceilings, custom transom windows two sided fireplace.
- Level: First
Living room
- Description: Wood floors, French doors to exterior deck, fireplace.
- Level: First
Office
- Description: Hardwood floors, 10ft ceilings, French doors, two sided fireplace.
- Level: First
Heating
- Forced Air, Radiant
Cooling
- Central Air
Appliances
- Included: Cooktop, Dishwasher, Dryer, Microwave, Oven, Stainless Steel Appliance(s), Washer
- Laundry: Inside, Laundry Room
Features
- Built-in Features, Chefs Kitchen, Double Vanity, Eat-in Kitchen, Entrance Foyer, Formal Dining, Granite Counters, High Ceilings, His and Hers Closets, Pantry, Recessed Lighting, Wet Bar
- Windows: Double Pane Windows
- Basement: Full,Partially Finished,Walk-Out Access
- Attic: Unfinished
- Number of fireplaces: 2
- Fireplace features: Living Room
Interior area
- Total structure area: 5,899
- Total interior livable area: 5,899 sqft
Video & virtual tour
Property
Parking
- Total spaces: 3
- Parking features: Driveway, Garage
- Garage spaces: 3
- Has uncovered spaces: Yes
Features
- Patio & porch: Deck, Patio, Porch
- Exterior features: Awning(s), Lighting
- Has private pool: Yes
- Pool features: Fenced, In Ground, Pool/Spa Combo
- Has spa: Yes
- Fencing: Partial
- Has view: Yes
- View description: Mountain(s), Panoramic, Water
- Has water view: Yes
- Water view: Water
Lot
- Size: 4.38 Acres
- Features: Cul-De-Sac
Details
- Parcel number: 4000015000016950000014
- Special conditions: None
- Other equipment: Generator, Irrigation Equipment, Pool Equip/Cover
Construction
Type & style
- Home type: SingleFamily
- Architectural style: Mini Estate
- Property subtype: Single Family Residence, Residential
Materials
- Clapboard
Condition
- Year built: 1996
Utilities & green energy
- Sewer: Septic Tank
- Water: Well
- Utilities for property: Cable Connected, Electricity Connected, Phone Connected, Trash Collection Public, Underground Utilities
Community & HOA
Community
- Security: Security System
HOA
- Has HOA: No
Location
- Region: North Salem
Financial & listing details
- Price per square foot: $466/sqft
- Tax assessed value: $1,615,400
- Annual tax amount: $40,749
- Date on market: 9/10/2026
- Cumulative days on market: 39 days
- Listing agreement: Exclusive Right To Sell
- Electric utility on property: Yes
Estimated market value
Not available
Estimated sales range
Not available
Not available
Price history
| Date | Event | Price |
|---|---|---|
| 9/10/2026 | Listed for sale | $2,750,000+109.5%$466/sqft |
Source:  OneKey® MLS as distributed by MLS GRID #1048807 Report a problem | ||
| 7/27/2004 | Sold | $1,312,500+55.3%$222/sqft |
Source: Public Record Report a problem | ||
| 7/16/1998 | Sold | $845,000$143/sqft |
Source: Public Record Report a problem | ||
Public tax history
| Year | Property taxes | Tax assessment |
|---|---|---|
| 2025 | -- | $1,615,400 |
| 2024 | -- | $1,615,400 +11.3% |
| 2023 | -- | $1,451,900 +12.8% |
| 2022 | -- | $1,287,400 +7.1% |
| 2021 | -- | $1,202,500 -0.2% |
| 2020 | -- | $1,204,500 |
| 2019 | -- | $1,204,500 |
| 2018 | -- | $1,204,500 +0.7% |
| 2017 | -- | $1,195,600 +664.9% |
| 2016 | -- | $156,300 |
| 2015 | -- | $156,300 |
| 2014 | -- | $156,300 |
| 2013 | -- | $156,300 |
| 2012 | -- | $156,300 |
| 2011 | -- | $156,300 |
| 2010 | -- | $156,300 |
| 2009 | -- | $156,300 |
| 2008 | -- | $156,300 |
| 2007 | -- | $156,300 +4.2% |
| 2006 | -- | $150,000 |
| 2005 | -- | $150,000 |
| 2004 | -- | $150,000 |
| 2003 | -- | $150,000 |
| 2002 | -- | $150,000 |
| 2001 | -- | $150,000 |
| 2000 | -- | $150,000 |
| 1999 | -- | $150,000 |
Find assessor info on the county website
Monthly payment
Climate risks
Neighborhood: 10560
Nearby schools
Schools provided by the listing agent
- Elementary: Pequenakonck Elementary School
- Middle: North Salem Middle/ High School
- High: North Salem Middle/ High School
Source: OneKey® MLS as distributed by MLS GRID. This data may not be complete. We recommend contacting the local school district to confirm school assignments for this home.
- $1,583,2004 bd3 ba3.8k sqft6 Little Mountain Rd, North Salem, NY 10560Off Market
- $1,645,5004 bd4 ba3.7k sqft2 Little Mountain Rd, North Salem, NY 10560Off Market

- $1,518,7004 bd3 ba3.5k sqft5 Little Mountain Rd, North Salem, NY 10560Off Market
- $1,979,300-- bd-- ba-- sqft1 Little Mountain Rd, North Salem, NY 10560Off Market
Similar homes
- $2,495,0004 bd6 ba4.7k sqft236 Hardscrabble Road, North Salem, NY 10560For Sale
 MLS ID #1059443, Melissa Marcogliese, Listing by: Compass Greater NY, LLC. OneKey® MLS as distributed by MLS GRID
- $1,995,0004 bd5 ba3.6k sqft278 Hawley Road, North Salem, NY 10560For Sale
 MLS ID #1042303, William T. Stuart, Listing by: Berkshire Hathaway HS NE Prop. OneKey® MLS as distributed by MLS GRID
- $2,900,0005 bd5 ba5.4k sqft295 Salem Road, Pound Ridge, NY 10576For Sale
 MLS ID #1037090, Sherry Wiggs, Listing by: Houlihan Lawrence Inc.. OneKey® MLS as distributed by MLS GRID
- $2,795,0004 bd7 ba7.7k sqft99 Tomahawk Street, Yorktown Heights, NY 10598For Sale
 MLS ID #1057858, Tina Townsend, Listing by: BHHS Hudson Valley Properties. OneKey® MLS as distributed by MLS GRID
- $2,795,0004 bd7 ba8.2k sqft16 Reynwood Drive, Brewster, NY 10509For SaleMLS ID #1048047, William T. Stuart, Listing by: Berkshire Hathaway HS NE Prop. OneKey® MLS as distributed by MLS GRID
- $2,950,0005 bd6 ba8k sqft15 Saw Mill Hill Road, Ridgefield, CT 06877For Sale
 MLS ID #24211985, Danna Rogers, Higgins Group Bedford Square. Smart MLS
- $3,095,0004 bd7 ba7.1k sqft68 Quarry Lane, Bedford, NY 10506For SaleMLS ID #996255, Darlene D. Letersky, Listing by: Coldwell Banker Realty. OneKey® MLS as distributed by MLS GRID
- $2,495,0004 bd5 ba5k sqft13 Sniffen Road, Armonk, NY 10504For SaleMLS ID #1055828, Stacey L. Sporn, Listing by: William Raveis Real Estate. OneKey® MLS as distributed by MLS GRID
- $2,500,0005 bd6 ba5.6k sqft333 Rock Rimmon Rd, Stamford, CT 06903For Sale
 MLS ID #126061, Len Schwartz, Keller Williams Prestige Props. Greenwich MLS, Inc.
- $2,500,0004 bd5 ba5.5k sqft127 Boutonville Road, Pound Ridge, NY 10576For SaleMLS ID #995187, Samuel Berek, Listing by: Serhant LLC. OneKey® MLS as distributed by MLS GRID
- $2,599,0005 bd7 ba6k sqft105 Cross Pond Road, Pound Ridge, NY 10576For SaleMLS ID #976870, Korab Krasniqi, Listing by: Compass Greater NY, LLC. OneKey® MLS as distributed by MLS GRID
- $2,750,0003 bd5 ba6k sqft23 Inningwood Road, Ossining, NY 10562For SaleMLS ID #1019351, Dee Rabady, Listing by: Woodfront Realty, Inc.. OneKey® MLS as distributed by MLS GRID
- $2,695,0004 bd7 ba7.2k sqft443 Brambley Hedge Circle, Fairfield, CT 06824For SaleMLS ID #24211002, Paul Triantafel, William Pitt Sotheby's Int'l. Smart MLS
- $2,150,0005 bd4 ba5.1k sqft535 North Salem Road, Ridgefield, CT 06877For SaleMLS ID #24192482, Steven T. Koleno, Beycome of Connecticut. Smart MLS
- $2,395,0004 bd5 ba3.6k sqft18 Clara Lane, Mahopac, NY 10541For SaleMLS ID #1045446, Gary Margolis, Listing by: Coldwell Banker Realty. OneKey® MLS as distributed by MLS GRID
- $2,999,0004 bd6 ba6.1k sqft32 Bernhard Drive, Weston, CT 06883For SaleMLS ID #24206702, Sandy Chang, Century 21 Scala Group. Smart MLS
- $2,450,0006 bd6 ba6.6k sqft269 West Lane, Ridgefield, CT 06877For SaleMLS ID #24198721, Jane Scarbrough, William Pitt Sotheby's Int'l. Smart MLS
- $2,125,0005 bd6 ba7.1k sqft30 Whipstick Road, Ridgefield, CT 06877For SaleMLS ID #24212837, Laura Ancona, William Pitt Sotheby's Int'l. Smart MLS
- $2,895,0004 bd4 ba4.1k sqft250 Dans Highway, New Canaan, CT 06840For SaleMLS ID #24204760, Melissa Rwambuya, William Raveis Real Estate. Smart MLS
- $1,375,0004 bd4 ba5k sqft6 Theal Court, Somers, NY 10589For SaleMLS ID #1063356, Hope Ross Mazzola, Listing by: Coldwell Banker Realty. OneKey® MLS as distributed by MLS GRID
