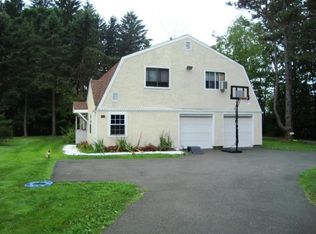

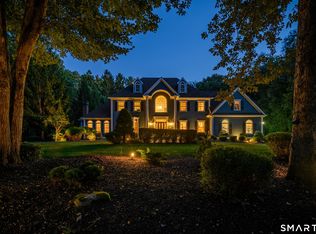
Every so often, a home comes to market that was clearly built by someone who understands the "bones" of a house. 164 Taunton Hill Road is that home-a builder's own custom Dutch colonial residence where no expense was spared. The quality is evident from the curb, featuring durable Hardie Board siding and the copper gutters. Inside, the craftsmanship is unmatched. A custom open staircase with hand-turned Mahogany railings serves as a stunning centerpiece, set against rich, wide-plank walnut floors. The layout is designed for effortless flow, a fireplaced living room that exudes warmth and a large dining room. The heart of the home is the newly updated kitchen, anchored by crisp quartz countertops. With 4 bedrooms, including a flexible setup for a possible in-law suite. The infrastructure is equally impressive, featuring in-floor hydronic heating and upgraded insulation for peak efficiency. For those seeking a professional workspace, the two-room office suite with a private entrance offers a quiet sanctuary. Car enthusiasts will find paradise in the expansive 7-car garage-a rare luxury for any collector. Additional spaces include a bonus room gym and a serene screened porch for enjoying the outdoors in comfort. The robust custom trim and thoughtful architecture provide a sense of scale and elegance. A 6 bedroom septic and pool is approved and attic and basement are finished and in the process of final approval. This will add 4000+ to the existing sq. footage on field card. Six bedroom septic and pool is approved and attic and basement are finished and in the process of final approval. This will add 4000+ the existing square footage on the field card. The stone fireplace is gas ready. Dining room chandelier is excluded. All room sizes are approximate.
For sale
$2,650,000
164 Taunton Hill Road, Newtown, CT 06470
4beds
5,687sqft
Single Family Residence
Built in 2010
2 Acres Lot
$-- Zestimate®
$466/sqft
$-- HOA
What's special
In-floor hydronic heatingRich wide-plank walnut floorsDurable hardie board sidingBonus room gymLarge dining roomCopper gutters
- 10 days
- 576
- 27
Zillow last checked:
Listing updated:
Listed by:
Home Team Advantage at Compass,
Christine Poppy (203)417-2182,
Compass Connecticut, LLC 203-293-9715,
Co-Listing Agent: Kirk Rundhaug 917-892-5000,
Compass Connecticut, LLC
Source: Smart MLS,MLS#: 24209536
Facts & features
Interior
Bedrooms & bathrooms
- Bedrooms: 4
- Bathrooms: 4
- Full bathrooms: 3
- 1/2 bathrooms: 1
Rooms
- Room types: Bonus Room, Gym, Laundry, Roughed-In Bath
Primary bedroom
- Features: Gas Log Fireplace, Full Bath, Stall Shower, Steam/Sauna, Walk-In Closet(s), Hardwood Floor
- Level: Upper
- Area: 423.8 Square Feet
- Dimensions: 16.3 x 26
Bedroom
- Features: Wall/Wall Carpet
- Level: Upper
- Area: 242.55 Square Feet
- Dimensions: 14.7 x 16.5
Bedroom
- Features: Wall/Wall Carpet
- Level: Upper
- Area: 252.89 Square Feet
- Dimensions: 12.1 x 20.9
Bedroom
- Features: Wall/Wall Carpet
- Level: Upper
- Area: 236.88 Square Feet
- Dimensions: 14.1 x 16.8
Dining room
- Features: Hardwood Floor
- Level: Main
- Area: 234.72 Square Feet
- Dimensions: 16.3 x 14.4
Family room
- Features: Hardwood Floor
- Level: Main
- Area: 372.65 Square Feet
- Dimensions: 19.5 x 19.11
Kitchen
- Features: Remodeled, Quartz Counters, Wet Bar, Eating Space, Kitchen Island, Hardwood Floor
- Level: Main
- Area: 533.17 Square Feet
- Dimensions: 27.9 x 19.11
Living room
- Features: Built-in Features, Fireplace, Hardwood Floor
- Level: Main
- Area: 356.72 Square Feet
- Dimensions: 19.6 x 18.2
Office
- Features: Wall/Wall Carpet
- Level: Main
Office
- Level: Third,Other
- Area: 480.85 Square Feet
- Dimensions: 16.3 x 29.5
Other
- Level: Lower
- Area: 372.65 Square Feet
- Dimensions: 19.5 x 19.11
Other
- Level: Third,Other
- Area: 791.89 Square Feet
- Dimensions: 30.11 x 26.3
Rec play room
- Level: Lower
- Area: 327.06 Square Feet
- Dimensions: 20.7 x 15.8
Heating
- Forced Air, Radiant, Propane
Cooling
- Ceiling Fan(s), Central Air, Zoned
Appliances
- Included: Oven/Range, Microwave, Range Hood, Refrigerator, Freezer, Subzero, Dishwasher, Disposal, Instant Hot Water, Water Heater
- Laundry: Lower Level, Upper Level, Mud Room
Features
- Sound System, Wired for Data, Wired for Sound
- Basement: Full,Heated,Garage Access,Cooled,Interior Entry,Walk-Out Access
- Attic: Finished,Walk-up
- Number of fireplaces: 2
Interior area
- Total structure area: 5,687
- Total interior livable area: 5,687 sqft
- Finished area above ground: 5,687
Property
Parking
- Total spaces: 10
- Parking features: Attached, Unpaved
- Attached garage spaces: 7
Features
- Patio & porch: Wrap Around, Screened, Enclosed, Porch, Deck, Covered, Patio
- Exterior features: Stone Wall
Lot
- Size: 2 Acres
- Features: Level, Landscaped, Rolling Slope
Details
- Parcel number: 213125
- Zoning: R-2
Construction
Type & style
- Home type: SingleFamily
- Architectural style: Colonial
- Property subtype: Single Family Residence
Materials
- HardiPlank Type
- Foundation: Concrete Perimeter
- Roof: Asphalt
Condition
- New construction: No
- Year built: 2010
Utilities & green energy
- Sewer: Septic Tank
- Water: Well
- Utilities for property: Underground Utilities
Green energy
- Energy efficient items: Insulation, Ridge Vents
Community & HOA
Community
- Features: Basketball Court, Bocci Court, Golf, Library, Paddle Tennis, Park, Playground, Pool
- Subdivision: Taunton
HOA
- Has HOA: No
Location
- Region: Newtown
Financial & listing details
- Price per square foot: $466/sqft
- Tax assessed value: $751,530
- Annual tax amount: $21,990
- Date on market: 9/30/2026
- Exclusions: Dining Room Chandelier
Estimated market value
Not available
Estimated sales range
Not available
Not available
Price history
| Date | Event | Price |
|---|---|---|
| 10/2/2026 | Listed for sale | $2,650,000$466/sqft |
Source:  Smart MLS #24209536 Report a problem Smart MLS #24209536 Report a problem | ||
Public tax history
| Year | Property taxes | Tax assessment |
|---|---|---|
| 2025 | $21,599 +6.6% | $751,530 |
| 2024 | $20,269 +2.8% | $751,530 |
| 2023 | $19,720 +3.7% | $751,530 +37% |
| 2022 | $19,013 +0.1% | $548,410 |
| 2021 | $19,002 -0.3% | $548,410 |
| 2020 | $19,063 0% | $548,410 |
| 2019 | $19,068 +1.5% | $548,410 |
| 2018 | $18,778 -11.4% | $548,410 -12.4% |
| 2017 | $21,199 +0.8% | $625,900 |
| 2016 | $21,030 | $625,900 |
Find assessor info on the county website
Monthly payment
Est. payment
Payment breakdown
Explore the cost of this home by adjusting the details. Changes won't be saved.Climate risks
Neighborhood: Dodgingtown
Nearby schools
Schools provided by the listing agent
- Elementary: Head O'Meadow
- Middle: Newtown,Reed
- High: Newtown
Source: Smart MLS. This data may not be complete. We recommend contacting the local school district to confirm school assignments for this home.
Similar homes
- $2,750,0005 bd5 ba6.6k sqft9 Nicolina Way, Newtown, CT 06470New Construction
 MLS ID #24210029, Magda Ballaro, William Raveis Real Estate. Smart MLS
 - $2,200,0005 bd5 ba4.6k sqft16 Winding Brook Road, Newtown, CT 06470For Sale
 MLS ID #24205817, Connie Widmann, William Raveis Real Estate. Smart MLS
 - $3,495,0006 bd9 ba6.3k sqft148 Taunton Hill Road, Newtown, CT 06470For Sale
 MLS ID #24196787, Maria Taylor, Klemm Real Estate Inc. Smart MLS
 - $1,649,0005 bd5 ba5.5k sqft3 Dylan Drive, Newtown, CT 06470For Sale
 MLS ID #24206517, Connie Widmann, William Raveis Real Estate. Smart MLS
 - $2,490,0004 bd4 ba5.2k sqftlot7B Nicolina Way, Newtown, CT 06470New ConstructionMLS ID #24174300, Magda Ballaro, William Raveis Real Estate. Smart MLS
- $1,450,0004 bd5 ba7.5k sqft17 Equestrian Ridge, Newtown, CT 06470For SaleMLS ID #24208042, Lisa Gallagher, William Raveis Real Estate. Smart MLS
- $1,400,0005 bd5 ba5.7k sqft5 Wentworth Drive, Newtown, CT 06470For SaleMLS ID #24208319, Jill Wolowitz, Berkshire Hathaway NE Prop.. Smart MLS
- $1,350,0005 bd6 ba6.5k sqft17 Kent Road, Newtown, CT 06470For SaleMLS ID #24198132, Connie Widmann, William Raveis Real Estate. Smart MLS
- $2,495,0004 bd7 ba7.3k sqft115 Limekiln Road, Redding, CT 06896For SaleMLS ID #24185787, Barbara L. Sivba, Coldwell Banker Realty. Smart MLS
- $1,459,0005 bd5 ba6.1k sqft20 Bridle Path Trail, Newtown, CT 06470For SaleMLS ID #24204782, Kathy Hamilton, Berkshire Hathaway NE Prop.. Smart MLS
- $2,195,0005 bd6 ba7.1k sqft30 Whipstick Road, Ridgefield, CT 06877For SaleMLS ID #24212837, Laura Ancona, William Pitt Sotheby's Int'l. Smart MLS
- $2,295,0005 bd7 ba5.4k sqft351 Wilton Road West, Ridgefield, CT 06877For SaleMLS ID #24212799, Karla Murtaugh, Compass Connecticut, LLC. Smart MLS
- $2,950,0005 bd6 ba8k sqft15 Saw Mill Hill Road, Ridgefield, CT 06877For SaleMLS ID #24211985, Danna Rogers, Higgins Group Bedford Square. Smart MLS
- $2,795,0004 bd7 ba8.2k sqft16 Reynwood Drive, Brewster, NY 10509For Sale
 MLS ID #1048047, William T. Stuart, Listing by: Berkshire Hathaway HS NE Prop. OneKey® MLS as distributed by MLS GRID
 - $1,595,0003 bd2 ba2.9k sqft81 & 63 Currituck Road, Newtown, CT 06470For SaleMLS ID #24177268, Scott Lavelle, RE/Max Experience, LLC. Smart MLS
- $1,859,0004 bd3 ba3.5k sqftlot7 Nicolina Way, Newtown, CT 06470New ConstructionMLS ID #24174030, Magda Ballaro, William Raveis Real Estate. Smart MLS
- $3,200,0004 bd6 ba6.1k sqft32 Bernhard Drive, Weston, CT 06883For SaleMLS ID #24206702, Sandy Chang, Century 21 Scala Group. Smart MLS
- $1,895,0004 bd5 ba5.2k sqft51 Rocky Mountain Road, Roxbury, CT 06783For SaleMLS ID #24210985, Stacey Matthews, W. Raveis Lifestyles Realty. Smart MLS
- $1,998,5004 bd7 ba5.2k sqft121 Cedar Lane, Ridgefield, CT 06877For SaleMLS ID #24205358, Tim M. Dent, Coldwell Banker Realty. Smart MLS
