Extraordinary opportunity to build a luxurious custom residence in one of Newtown's most desirable subdivisions. Surrounded by natural beauty and serene privacy, this exceptional property offers the ideal setting for a stunning home built by CORBO.This thoughtfully designed 5 bedroom residence will feature exceptional craftsmanship, quality materials, and sophisticated transitional finishes. The open floor plan is designed for comfortable everyday living and effortless entertaining.The beautifully appointed chef's kitchen will feature premium appliances, an expansive center island and flows seamlessly into the dining and family room. The primary suite offers a private retreat with spacious walk in closets, a spa inspired bath, and sauna. Additional bedrooms provide flexibility for family and guests.The property offers ample room for a pool and pool house, creating the opportunity for a private outdoor retreat surrounded by nature.Conveniently located approximately 1and1/2 hours from New York City, with excellent schools and easy access to major highways, shopping, dining, and everyday amenities.A Home by CORBO combines quality craftsmanship, thoughtful design, and timeless style. Multiple model homes, floor plans, interior styles, and finishes are available.This home offers energy efficient features such as an advanced thermal envelope, enhanced insulation, a hybrid propane heat pump and is future solar ready.Oak Ridge Estates is where your dream home begins. Price is based on a construction loan. Images may show customized options and are not necessarily representative of standard packages. Multiple interior styles, finishes, and upgrades are available.Pool ,pool house and fire pit are not included in this price
New construction
$2,750,000
9 Nicolina Way, Newtown, CT 06470
5beds
6,600sqft
Single Family Residence
Built in 2026
3.24 Acres Lot
$-- Zestimate®
$417/sqft
$-- HOA
What's special
Spa inspired bathSophisticated transitional finishesExpansive center islandPremium appliances
- 23 days
- 782
- 60
Zillow last checked:
Listing updated:
Listed by:
Magda Ballaro (203)889-8284,
William Raveis Real Estate 203-264-8180
Source: Smart MLS,MLS#: 24210029
Facts & features
Interior
Bedrooms & bathrooms
- Bedrooms: 5
- Bathrooms: 5
- Full bathrooms: 3
- 1/2 bathrooms: 2
Rooms
- Room types: Bonus Room
Primary bedroom
- Features: High Ceilings, Bedroom Suite, Dressing Room, Steam/Sauna, Walk-In Closet(s), Hardwood Floor
- Level: Upper
Bedroom
- Features: Full Bath, Walk-In Closet(s), Hardwood Floor
- Level: Upper
Bedroom
- Features: Full Bath, Hardwood Floor
- Level: Upper
Bedroom
- Features: Jack & Jill Bath
- Level: Upper
Bedroom
- Features: Jack & Jill Bath, Hardwood Floor
- Level: Upper
Heating
- Heat Pump, Electric
Cooling
- Central Air, Zoned
Appliances
- Included: Allowance, Water Heater
- Laundry: Upper Level, Mud Room
Features
- Wired for Data, Open Floorplan, Sauna, Smart Thermostat, Wired for Sound
- Doors: French Doors
- Basement: Full,Partially Finished
- Attic: Access Via Hatch
- Number of fireplaces: 2
Interior area
- Total structure area: 6,600
- Total interior livable area: 6,600 sqft
- Finished area above ground: 5,600
- Finished area below ground: 1,000
Property
Parking
- Total spaces: 4
- Parking features: Attached, Other, Garage Door Opener
- Attached garage spaces: 4
Features
- Patio & porch: Deck
- Exterior features: Sidewalk, Lighting
- Has private pool: Yes
- Pool features: Heated, In Ground
Lot
- Size: 3.24 Acres
- Features: Few Trees, Cul-De-Sac, Cleared, Landscaped
Details
- Parcel number: 2593001
- Zoning: R-3
Construction
Type & style
- Home type: SingleFamily
- Architectural style: Colonial,Contemporary
- Property subtype: Single Family Residence
Materials
- Clapboard
- Foundation: Concrete Perimeter
- Roof: Asphalt
Condition
- To Be Built
- New construction: Yes
- Year built: 2026
Details
- Warranty included: Yes
Utilities & green energy
- Sewer: Septic Tank
- Water: Well
- Utilities for property: Underground Utilities
Green energy
- Energy efficient items: Insulation, Thermostat
Community & HOA
Community
- Features: Golf, Health Club, Lake, Library, Medical Facilities, Park, Private School(s)
- Subdivision: The Oak Ridge Estates
HOA
- Has HOA: No
Location
- Region: Newtown
Financial & listing details
- Price per square foot: $417/sqft
- Tax assessed value: $173,510
- Annual tax amount: $6,000
- Date on market: 9/26/2026
Estimated market value
Not available
Estimated sales range
Not available
Not available
Price history
| Date | Event | Price |
|---|---|---|
| 9/26/2026 | Listed for sale | $2,750,000+10%$417/sqft |
Source:  Smart MLS #24210029 Report a problem | ||
| 5/19/2026 | Listing removed | $2,499,900$379/sqft |
Source: Smart MLS #24136812 Report a problem | ||
| 11/6/2025 | Listed for sale | $2,499,900+85.2%$379/sqft |
Source: Smart MLS #24136812 Report a problem | ||
| 10/15/2025 | Listing removed | $1,349,900$205/sqft |
Source: Smart MLS #24116284 Report a problem | ||
| 8/2/2025 | Listed for sale | $1,349,900+322%$205/sqft |
Source: Smart MLS #24116284 Report a problem | ||
| 2/1/2025 | Listing removed | $319,900$48/sqft |
Source:  William Raveis Real Estate, Mortgage & Insurance #24045128 Report a problem | ||
| 9/8/2024 | Listed for sale | $319,900$48/sqft |
Source: Smart MLS #24045128 Report a problem | ||
Public tax history
| Year | Property taxes | Tax assessment |
|---|---|---|
| 2025 | $4,987 +6.6% | $173,510 |
| 2024 | $4,680 +2.8% | $173,510 |
| 2023 | $4,553 +34.9% | $173,510 +78.3% |
| 2022 | $3,374 +0.1% | $97,330 |
| 2021 | $3,372 -0.3% | $97,330 |
| 2020 | $3,383 0% | $97,330 |
| 2019 | $3,384 +1.5% | $97,330 |
| 2018 | $3,333 -7% | $97,330 -8% |
| 2017 | $3,583 +2.4% | $105,800 |
| 2015 | $3,499 -0.7% | $105,800 |
| 2014 | $3,524 0% | $105,800 |
| 2013 | $3,525 -28.7% | $105,800 -47.5% |
| 2012 | $4,941 +0.7% | $201,360 |
| 2011 | $4,907 +1.5% | $201,360 |
| 2010 | $4,833 | $201,360 |
Find assessor info on the county website
Monthly payment
Est. payment
Payment breakdown
Explore the cost of this home by adjusting the details. Changes won't be saved.Climate risks
Neighborhood: 06470
Nearby schools
Schools provided by the listing agent
- High: Newtown
Source: Smart MLS. This data may not be complete. We recommend contacting the local school district to confirm school assignments for this home.
Similar homes
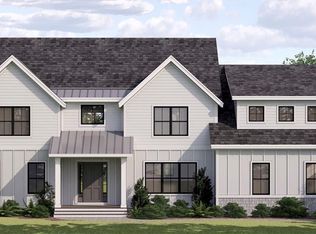
- $2,490,0004 bd4 ba5.2k sqftlot7B Nicolina Way, Newtown, CT 06470New Construction
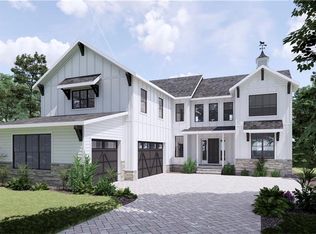
 MLS ID #24174300, Magda Ballaro, William Raveis Real Estate. Smart MLS
- $2,200,0005 bd5 ba4.6k sqft16 Winding Brook Road, Newtown, CT 06470For Sale
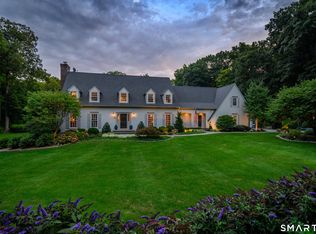 MLS ID #24205817, Connie Widmann, William Raveis Real Estate. Smart MLS
- $1,859,0004 bd3 ba3.5k sqftlot7 Nicolina Way, Newtown, CT 06470New Construction
 MLS ID #24174030, Magda Ballaro, William Raveis Real Estate. Smart MLS
- $1,590,9004 bd3 ba3.4k sqft4c Vona Way, Newtown, CT 06470New Construction
 MLS ID #24202762, Magda Ballaro, William Raveis Real Estate. Smart MLS
- $1,499,9004 bd4 ba4k sqft4B Vona Way, Newtown, CT 06470New ConstructionMLS ID #24199070, Magda Ballaro, William Raveis Real Estate. Smart MLS
- $1,649,0005 bd5 ba5.5k sqft3 Dylan Drive, Newtown, CT 06470For SaleMLS ID #24206517, Connie Widmann, William Raveis Real Estate. Smart MLS
- $2,695,0004 bd7 ba7.2k sqft443 Brambley Hedge Circle, Fairfield, CT 06824For SaleMLS ID #24211002, Paul Triantafel, William Pitt Sotheby's Int'l. Smart MLS
- $2,999,0004 bd6 ba6.1k sqft32 Bernhard Drive, Weston, CT 06883For SaleMLS ID #24206702, Sandy Chang, Century 21 Scala Group. Smart MLS
- $2,950,0005 bd6 ba8k sqft15 Saw Mill Hill Road, Ridgefield, CT 06877For SaleMLS ID #24211985, Danna Rogers, Higgins Group Bedford Square. Smart MLS
- $2,500,0005 bd6 ba5.6k sqft333 Rock Rimmon Rd, Stamford, CT 06903For Sale
 MLS ID #126061, Len Schwartz, Keller Williams Prestige Props. Greenwich MLS, Inc.
- $2,690,0005 bd5 ba4.5k sqft1074 Sturges Highway, Fairfield, CT 06824For SaleMLS ID #24205145, Amy Desel, Compass Connecticut, LLC. Smart MLS
- $2,995,0005 bd6 ba5.9k sqft149 Dudley Road, Wilton, CT 06897For SaleMLS ID #24207078, Melissa Rwambuya, William Raveis Real Estate. Smart MLS
- $3,075,0005 bd6 ba5k sqft16 Katydid Lane, Weston, CT 06883For SaleMLS ID #24198358, Randy Musiker, Compass Connecticut, LLC. Smart MLS
- $2,125,0005 bd6 ba7.1k sqft30 Whipstick Road, Ridgefield, CT 06877For SaleMLS ID #24212837, Laura Ancona, William Pitt Sotheby's Int'l. Smart MLS
- $2,295,0005 bd6 ba5.7k sqft351 Old Sib Road, Ridgefield, CT 06877For SaleMLS ID #24205321, Debra Tricarico, Houlihan Lawrence. Smart MLS
- $2,375,0006 bd6 ba5.4k sqft143 Chestnut Hill Road, Wilton, CT 06897For SaleMLS ID #24208606, Susan Larsen, William Raveis Real Estate. Smart MLS
- $1,395,0005 bd6 ba6.7k sqft74 Black Rock Turnpike, Redding, CT 06896For SaleMLS ID #24161725, Brianna Carvalho, Compass Connecticut, LLC. Smart MLS
- $2,095,0005 bd5 ba5.9k sqft36 Old Orchard Drive, Weston, CT 06883For SaleMLS ID #24202562, Carrie Shea, Camelot Real Estate. Smart MLS
- $2,499,0005 bd6 ba7k sqft53 Clinton Avenue, Westport, CT 06880For SaleMLS ID #24079819, Alexander H. Chingas, Coldwell Banker Realty. Smart MLS
- $1,899,0005 bd7 ba7.2k sqft30 Soundview Farm Road, Weston, CT 06883For SaleMLS ID #24204750, Lisa Holler, Compass Connecticut, LLC. Smart MLS
