Hermitswood - A private French Norman country estate where architecture, gardens and outdoor living converge. An extraordinary country estate set on eight beautifully landscaped acres, where architectural pedigree meets exceptional outdoor living. Originally renovated by architect Theo Muller and reimagined by Charles Hilton Architects, Hermitswood offers 6,321 square feet of sophisticated yet inviting living space, a remarkable 30' x 95' chemical-free swimming pool, award-winning gardens, lily pond, terraces and patios. The interior is equally exceptional, highlighted by a award-winning chef's kitchen with Lacanche and Sub-Zero appliances, Calacatta marble and custom craftsmanship throughout. A private two-bedroom guest suite adds flexibility for family and guests. This is not simply a remarkable home-it is a fully realized country estate designed for living beautifully.
For sale
$3,495,000
148 Taunton Hill Road, Newtown, CT 06470
6beds
6,321sqft
Single Family Residence
Built in 1900
8.13 Acres Lot
$-- Zestimate®
$553/sqft
$-- HOA
What's special
Private two-bedroom guest suiteLily pondCalacatta marbleCustom craftsmanship throughoutAward-winning gardensLacanche and sub-zero appliancesTerraces and patios
- 60 days
- 1,447
- 149
Zillow last checked:
Listing updated:
Listed by:
Maria Taylor (203)578-0397,
Klemm Real Estate Inc 860-868-7313,
Claudine McHugh 203-228-7000,
Klemm Real Estate Inc
Source: Smart MLS,MLS#: 24196787
Facts & features
Interior
Bedrooms & bathrooms
- Bedrooms: 6
- Bathrooms: 9
- Full bathrooms: 5
- 1/2 bathrooms: 4
Rooms
- Room types: Laundry
Primary bedroom
- Features: High Ceilings, Balcony/Deck, Dressing Room, Full Bath, Hardwood Floor
- Level: Upper
- Area: 345 Square Feet
- Dimensions: 15 x 23
Primary bedroom
- Features: Vaulted Ceiling(s), Ceiling Fan(s), Full Bath, Hardwood Floor
- Level: Upper
Bedroom
- Features: Vaulted Ceiling(s), Full Bath
- Level: Upper
- Area: 140 Square Feet
- Dimensions: 14 x 10
Bedroom
- Features: Full Bath, Hardwood Floor
- Level: Upper
- Area: 224 Square Feet
- Dimensions: 14 x 16
Bedroom
- Features: Vaulted Ceiling(s), Built-in Features, Full Bath, Hardwood Floor
- Level: Upper
- Area: 120 Square Feet
- Dimensions: 12 x 10
Bedroom
- Features: Vaulted Ceiling(s), Hardwood Floor
- Level: Upper
Dining room
- Features: Wet Bar, Fireplace, French Doors, Hardwood Floor
- Level: Main
- Area: 330 Square Feet
- Dimensions: 15 x 22
Family room
- Features: Balcony/Deck, French Doors, Interior Balcony, Hardwood Floor
- Level: Upper
- Area: 216 Square Feet
- Dimensions: 12 x 18
Family room
- Features: Balcony/Deck, Bookcases, Fireplace, French Doors, Hardwood Floor
- Level: Main
Kitchen
- Features: High Ceilings, Breakfast Bar, French Doors, Kitchen Island, Pantry, Patio/Terrace
- Level: Main
- Area: 504 Square Feet
- Dimensions: 21 x 24
Kitchen
- Features: Fireplace, Hardwood Floor
- Level: Main
Living room
- Features: Cathedral Ceiling(s), Fireplace, French Doors, Hardwood Floor
- Level: Main
- Area: 484 Square Feet
- Dimensions: 22 x 22
Living room
- Features: Fireplace, Hardwood Floor
- Level: Main
Office
- Features: Vaulted Ceiling(s), Hardwood Floor
- Level: Upper
- Area: 198 Square Feet
- Dimensions: 11 x 18
Other
- Features: Built-in Features, Wall/Wall Carpet
- Level: Upper
- Area: 110 Square Feet
- Dimensions: 10 x 11
Other
- Features: Hardwood Floor
- Level: Main
- Area: 48 Square Feet
- Dimensions: 6 x 8
Study
- Features: High Ceilings, Hardwood Floor
- Level: Upper
- Area: 240 Square Feet
- Dimensions: 12 x 20
Heating
- Forced Air, Radiant, Steam, Zoned, Propane
Cooling
- Central Air, Wall Unit(s), Zoned
Appliances
- Included: Gas Cooktop, Oven/Range, Microwave, Range Hood, Subzero, Dishwasher, Washer, Dryer, Water Heater
- Laundry: Lower Level, Main Level
Features
- Entrance Foyer
- Doors: French Doors
- Basement: Partial,Unfinished,Storage Space,Interior Entry,Walk-Out Access,Concrete
- Attic: Pull Down Stairs
- Number of fireplaces: 7
Interior area
- Total structure area: 6,321
- Total interior livable area: 6,321 sqft
- Finished area above ground: 6,321
- Finished area below ground: 0
Property
Parking
- Total spaces: 4
- Parking features: Attached, Garage Door Opener
- Attached garage spaces: 4
Features
- Patio & porch: Patio
- Exterior features: Balcony, Fruit Trees, Garden, Lighting, Stone Wall
- Has private pool: Yes
- Pool features: Gunite, In Ground
- On waterfront: Yes
- Waterfront features: Waterfront, Brook
Lot
- Size: 8.13 Acres
- Features: Wetlands, Few Trees, Level, Landscaped, Rolling Slope, Open Lot
Details
- Parcel number: 213126
- Zoning: R-2
Construction
Type & style
- Home type: SingleFamily
- Architectural style: Antique,European
- Property subtype: Single Family Residence
Materials
- Stone, Stucco
- Foundation: Concrete Perimeter
- Roof: Wood
Condition
- New construction: No
- Year built: 1900
Utilities & green energy
- Sewer: Septic Tank
- Water: Well
- Utilities for property: Underground Utilities, Cable Available
Community & HOA
Community
- Features: Golf, Health Club, Lake, Library, Medical Facilities, Park, Stables/Riding
- Security: Security System
- Subdivision: Taunton
HOA
- Has HOA: No
Location
- Region: Newtown
Financial & listing details
- Price per square foot: $553/sqft
- Tax assessed value: $1,139,000
- Annual tax amount: $33,327
- Date on market: 8/12/2026
Estimated market value
Not available
Estimated sales range
Not available
Not available
Price history
| Date | Event | Price |
|---|---|---|
| 8/16/2026 | Listed for sale | $3,495,000+24.9%$553/sqft |
Source:  Smart MLS #24196787 Report a problem Smart MLS #24196787 Report a problem | ||
| 6/26/2025 | Sold | $2,799,000$443/sqft |
Source: Public Record Report a problem | ||
| 5/14/2025 | Contingent | $2,799,000$443/sqft |
Source: My State MLS #11484753 Report a problem | ||
| 4/19/2025 | Listed for sale | $2,799,000+3.7%$443/sqft |
Source: Smart MLS #24089193 Report a problem | ||
| 11/1/2024 | Listing removed | $2,699,000$427/sqft |
Source:  William Raveis Real Estate, Mortgage & Insurance #170500847 Report a problem William Raveis Real Estate, Mortgage & Insurance #170500847 Report a problem | ||
| 6/20/2022 | Listed for sale | $2,699,000-10%$427/sqft |
Source: Smart MLS #170500847 Report a problem | ||
| 3/18/2020 | Listing removed | $2,999,000$474/sqft |
Source: William Raveis Real Estate #170241486 Report a problem | ||
| 10/4/2019 | Listed for sale | $2,999,000+368.6%$474/sqft |
Source: William Raveis Real Estate #170241486 Report a problem | ||
| 5/7/2010 | Sold | $640,000$101/sqft |
Source: Smart MLS #98416186 Report a problem | ||
Public tax history
| Year | Property taxes | Tax assessment |
|---|---|---|
| 2025 | $27,589 +6.6% | $959,950 |
| 2024 | $25,890 +2.8% | $959,950 |
| 2023 | $25,189 -2.6% | $959,950 +28.7% |
| 2022 | $25,855 +0.1% | $745,750 |
| 2021 | $25,840 -0.3% | $745,750 |
| 2020 | $25,922 +8.9% | $745,750 +9% |
| 2019 | $23,797 +1.5% | $684,420 |
| 2018 | $23,435 +31.2% | $684,420 +29.8% |
| 2017 | $17,860 +0.8% | $527,310 |
| 2016 | $17,718 | $527,310 |
Find assessor info on the county website
Monthly payment
Est. payment
Payment breakdown
Explore the cost of this home by adjusting the details. Changes won't be saved.Climate risks
Neighborhood: 06470
Nearby schools
Schools provided by the listing agent
- High: Newtown
Source: Smart MLS. This data may not be complete. We recommend contacting the local school district to confirm school assignments for this home.
Similar homes
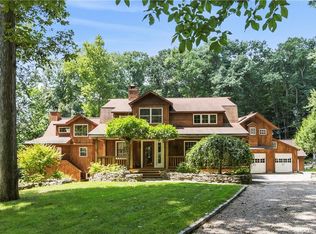
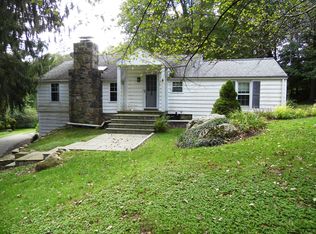
- $2,200,0005 bd5 ba4.6k sqft16 Winding Brook Road, Newtown, CT 06470For Sale
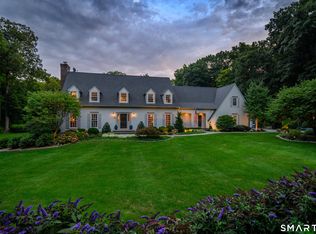
 MLS ID #24205817, Connie Widmann, William Raveis Real Estate. Smart MLS
 - $2,750,0005 bd5 ba6.6k sqft9 Nicolina Way, Newtown, CT 06470New Construction
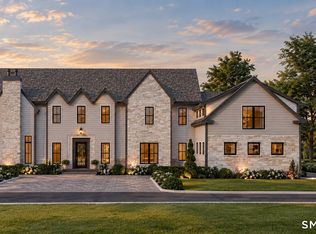 MLS ID #24210029, Magda Ballaro, William Raveis Real Estate. Smart MLS
 - $3,495,0004 bd5 ba4.4k sqft35 Schoolhouse Road, Roxbury, CT 06783For Sale
 MLS ID #24201025, Pels Matthews, W. Raveis Lifestyles Realty. Smart MLS
 - $3,400,0006 bd7 ba6.7k sqft9 North Ridge Road, Westport, CT 06880For Sale
 MLS ID #24208426, Susan Lieberman, The Riverside Realty Group. Smart MLS
 - $2,950,0005 bd6 ba8k sqft15 Saw Mill Hill Road, Ridgefield, CT 06877For SaleMLS ID #24211985, Danna Rogers, Higgins Group Bedford Square. Smart MLS
- $4,050,0005 bd6 ba6.6k sqft11 Woodside Lane, Westport, CT 06880For SaleMLS ID #24211806, Cyd Hamer, William Pitt Sotheby's Int'l. Smart MLS
- $2,995,0005 bd6 ba5.9k sqft149 Dudley Road, Wilton, CT 06897For SaleMLS ID #24207078, Melissa Rwambuya, William Raveis Real Estate. Smart MLS
- $3,200,0004 bd6 ba6.1k sqft32 Bernhard Drive, Weston, CT 06883For SaleMLS ID #24206702, Sandy Chang, Century 21 Scala Group. Smart MLS
- $3,600,0005 bd5 ba6.1k sqft268 South Street, Roxbury, CT 06783For SaleMLS ID #24183686, Peter Klemm, Klemm Real Estate Inc. Smart MLS
- $3,250,0004 bd5 ba6.5k sqft347 Nod Hill Road, Wilton, CT 06897For SaleMLS ID #24168316, Lynne Murphy, Berkshire Hathaway NE Prop.. Smart MLS
- $3,350,0006 bd7 ba6.8k sqft112 Vista Road, Wilton, CT 06897For SaleMLS ID #24185894, Jennifer M. Dineen, Houlihan Lawrence. Smart MLS
- $2,995,0005 bd6 ba6.8k sqft85 Manor Road, Ridgefield, CT 06877For SaleMLS ID #24204390, Karla Murtaugh, Compass Connecticut, LLC. Smart MLS
- $3,675,0005 bd8 ba8.1k sqft27 Old Oak Road, Easton, CT 06612For SaleMLS ID #24206621, Andrew S. Whiteley, Brown Harris Stevens. Smart MLS
- $4,150,0008 bd7 ba6.4k sqft283-289, 299 Starr Ridge Road, Brewster, NY 10509For Sale
 MLS ID #1049294, William T. Stuart, Listing by: Berkshire Hathaway HS NE Prop. OneKey® MLS as distributed by MLS GRID
 - $1,930,0007 bd10 ba5.8k sqft49 Great Ring Road, Newtown, CT 06482For SaleMLS ID #24172938, Connie Widmann, William Raveis Real Estate. Smart MLS
- $3,950,0004 bd7 ba6.1k sqft297 Painter Hill Road, Roxbury, CT 06783For SaleMLS ID #24192621, Peter Klemm, Klemm Real Estate Inc. Smart MLS
- $2,700,0006 bd6 ba6.6k sqft269 West Lane, Ridgefield, CT 06877For SaleMLS ID #24198721, Jane Scarbrough, William Pitt Sotheby's Int'l. Smart MLS
- $2,375,0006 bd6 ba5.4k sqft143 Chestnut Hill Road, Wilton, CT 06897For SaleMLS ID #24208606, Susan Larsen, William Raveis Real Estate. Smart MLS
- $2,195,0005 bd6 ba7.1k sqft30 Whipstick Road, Ridgefield, CT 06877For SaleMLS ID #24212837, Laura Ancona, William Pitt Sotheby's Int'l. Smart MLS
- $3,698,0004 bd4 ba3.4k sqft61 Clapboard Hill Road, Westport, CT 06880For SaleMLS ID #24205877, Julie Vanderblue, Higgins Group Real Estate. Smart MLS
