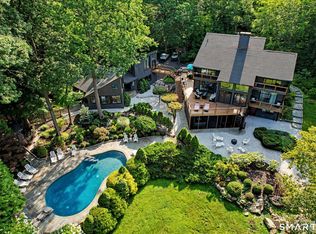
A truly distinctive Ridgefield property where architectural character, fresh updates and natural beauty come together. Set on 4.76 picturesque acres, the home makes an immediate impression with its stone facade, slate roof and wrought-iron balconies, while inside, a dramatic architectural staircase and stained-glass rotunda create a sense of artistry and individuality rarely found in newer homes. Thoughtfully updated while preserving its unique character, the main residence offers generous, flexible spaces designed for both everyday living and entertaining. Multiple gathering areas provide plenty of room to host, work from home or find a quiet retreat, while spacious bedrooms offer comfort and privacy. The finished walk-out lower level extends the living space with a gym, recreation area and additional bonus space. Outside, the setting is every bit as special as the house. A beautiful pond and waterfall anchor the landscape, surrounded by mature plantings and creating a peaceful backdrop throughout the property. Adding tremendous versatility is the detached three-car garage and guest house, featuring a full one-bedroom apartment, dedicated office and substantial storage-ideal for guests, extended stays, work-from-home needs or studio space. Freshly updated yet full of personality, this is a rare combination of distinctive architecture, flexible living and extraordinary grounds, just minutes from the heart of Ridgefield.
Under contract
$2,950,000
15 Saw Mill Hill Road, Ridgefield, CT 06877
5beds
8,002sqft
Single Family Residence
Built in 1998
4.76 Acres Lot
$-- Zestimate®
$369/sqft
$-- HOA
What's special
Thoughtfully updatedStone facadeDramatic architectural staircaseDetached three-car garageWrought-iron balconiesStained-glass rotundaFinished walk-out lower level
- 28 days
- 2,941
- 252
Likely to sell faster than
Zillow last checked:
Listing updated:
Listed by:
Danna Rogers and Jen Kass Team,
Danna Rogers (917)282-6292,
Higgins Group Bedford Square 203-226-0300,
Co-Listing Agent: Jen Kass 203-368-8032,
Higgins Group Bedford Square
Source: Smart MLS,MLS#: 24211985
Facts & features
Interior
Bedrooms & bathrooms
- Bedrooms: 5
- Bathrooms: 6
- Full bathrooms: 4
- 1/2 bathrooms: 2
Rooms
- Room types: Exercise Room, Sitting Room
Primary bedroom
- Features: Bedroom Suite, Built-in Features, Fireplace, Full Bath, Walk-In Closet(s)
- Level: Upper
Bedroom
- Features: Jack & Jill Bath
- Level: Upper
Bedroom
- Features: Jack & Jill Bath
- Level: Upper
Bedroom
- Features: Full Bath
- Level: Upper
Bedroom
- Level: Other
Dining room
- Level: Main
Family room
- Features: Fireplace
- Level: Main
Kitchen
- Features: Remodeled, Bay/Bow Window, Eating Space
- Level: Main
Living room
- Features: Fireplace
- Level: Main
Office
- Features: Fireplace
- Level: Main
Heating
- Zoned
Cooling
- Central Air
Appliances
- Included: Gas Cooktop, Gas Range, Oven, Refrigerator, Freezer, Dishwasher, Washer, Dryer, Water Heater
- Laundry: Upper Level
Features
- In-Law Floorplan
- Basement: Full,Heated,Interior Entry,Partially Finished
- Attic: Walk-up
- Number of fireplaces: 4
Interior area
- Total structure area: 8,002
- Total interior livable area: 8,002 sqft
- Finished area above ground: 5,935
- Finished area below ground: 2,067
Property
Parking
- Total spaces: 3
- Parking features: Detached
- Garage spaces: 3
Features
- Patio & porch: Deck, Patio
- Exterior features: Balcony, Garden, Stone Wall
- Has view: Yes
- View description: Water
- Has water view: Yes
- Water view: Water
- Waterfront features: Waterfront, Pond
Lot
- Size: 4.76 Acres
- Features: Few Trees, Wooded, Borders Open Space, Cleared, Landscaped, In Flood Zone
Details
- Additional structures: Guest House
- Parcel number: 277504
- Zoning: RAA
Construction
Type & style
- Home type: SingleFamily
- Architectural style: Colonial,European
- Property subtype: Single Family Residence
Materials
- Stone
- Foundation: Concrete Perimeter
- Roof: Slate
Condition
- New construction: No
- Year built: 1998
Utilities & green energy
- Sewer: Septic Tank
- Water: Public
Community & HOA
Community
- Subdivision: North Ridgefield
HOA
- Has HOA: No
Location
- Region: Ridgefield
Financial & listing details
- Price per square foot: $369/sqft
- Tax assessed value: $1,782,760
- Annual tax amount: $50,559
- Date on market: 10/5/2026
Estimated market value
Not available
Estimated sales range
Not available
Not available
Price history
| Date | Event | Price |
|---|---|---|
| 10/21/2026 | Pending sale | $2,950,000$369/sqft |
Source:  Smart MLS #24211985 Report a problem | ||
| 10/5/2026 | Listed for sale | $2,950,000+9.3%$369/sqft |
Source: Smart MLS #24211985 Report a problem | ||
| 7/24/2023 | Sold | $2,700,000-6.9%$337/sqft |
Source:  Greenwich MLS, Inc. #112645 Report a problem | ||
| 5/26/2023 | Pending sale | $2,899,000$362/sqft |
Source:  Douglas Elliman #CT170384081 Report a problem | ||
| 5/26/2023 | Contingent | $2,899,000$362/sqft |
Source: Smart MLS #170384081 Report a problem | ||
| 1/30/2023 | Price change | $2,899,000-12.1%$362/sqft |
Source: Greenwich MLS, Inc. #112645 Report a problem | ||
| 9/7/2022 | Listed for sale | $3,299,000-13.1%$412/sqft |
Source: Smart MLS #170384081 Report a problem | ||
| 2/17/2022 | Listed for sale | $3,795,000-11.6%$474/sqft |
Source: Greenwich MLS, Inc. #112645 Report a problem | ||
| 11/23/2021 | Listing removed | -- |
Source: Douglas Elliman Report a problem | ||
| 4/1/2021 | Listed for sale | $4,295,000+934.9%$537/sqft |
Source: Smart MLS #170384081 Report a problem | ||
| 10/2/1995 | Sold | $415,000$52/sqft |
Source: Smart MLS #95056778 Report a problem | ||
Public tax history
| Year | Property taxes | Tax assessment |
|---|---|---|
| 2025 | $48,830 +3.9% | $1,782,760 |
| 2024 | $46,976 +29.1% | $1,782,760 +26.4% |
| 2023 | $36,400 -0.1% | $1,410,290 +10.1% |
| 2022 | $36,432 +0.8% | $1,281,470 |
| 2021 | $36,150 -2.2% | $1,281,470 -2.5% |
| 2020 | $36,961 +2.1% | $1,314,400 +2.1% |
| 2019 | $36,197 +1.2% | $1,287,240 |
| 2018 | $35,760 +0.9% | $1,287,240 -1.2% |
| 2017 | $35,456 +1.9% | $1,303,060 |
| 2016 | $34,779 +2.6% | $1,303,060 |
| 2015 | $33,893 | $1,303,060 |
| 2014 | $33,893 +0.3% | $1,303,060 -21.5% |
| 2012 | $33,795 -1.2% | $1,659,070 |
| 2011 | $34,193 +1% | $1,659,070 |
| 2010 | $33,845 +2% | $1,659,070 |
| 2009 | $33,181 +0.5% | $1,659,070 |
| 2008 | $33,032 +17.5% | $1,659,070 +46.7% |
| 2007 | $28,117 +62.6% | $1,130,550 +66.6% |
| 2001 | $17,292 +10.1% | $678,400 +0.4% |
| 2000 | $15,709 | $675,640 +13.6% |
| 1997 | -- | $594,920 |
Find assessor info on the county website
Monthly payment
Est. payment
Payment breakdown
Explore the cost of this home by adjusting the details. Changes won't be saved.Climate risks
Neighborhood: 06877
Nearby schools
Schools provided by the listing agent
- Elementary: Scotland
- High: Ridgefield
Source: Smart MLS. This data may not be complete. We recommend contacting the local school district to confirm school assignments for this home.
Similar homes
- $2,450,0006 bd6 ba6.6k sqft269 West Lane, Ridgefield, CT 06877For Sale
 MLS ID #24198721, Jane Scarbrough, William Pitt Sotheby's Int'l. Smart MLS
- $2,125,0005 bd6 ba7.1k sqft30 Whipstick Road, Ridgefield, CT 06877For Sale
 MLS ID #24212837, Laura Ancona, William Pitt Sotheby's Int'l. Smart MLS
- $2,295,0005 bd7 ba5.4k sqft351 Wilton Road West, Ridgefield, CT 06877For Sale
 MLS ID #24212799, Karla Murtaugh, Compass Connecticut, LLC. Smart MLS
- $2,295,0005 bd6 ba5.7k sqft351 Old Sib Road, Ridgefield, CT 06877For Sale
 MLS ID #24205321, Debra Tricarico, Houlihan Lawrence. Smart MLS
- $2,900,0005 bd5 ba5.4k sqft295 Salem Road, Pound Ridge, NY 10576For Sale
 MLS ID #1037090, Sherry Wiggs, Listing by: Houlihan Lawrence Inc.. OneKey® MLS as distributed by MLS GRID
- $2,850,0005 bd6 ba6.2k sqft215 Cross Ridge Road, New Canaan, CT 06840For SaleMLS ID #24193553, Maxwell Erni, The Bridge Realty Inc.. Smart MLS
- $2,999,0004 bd6 ba6.1k sqft32 Bernhard Drive, Weston, CT 06883For SaleMLS ID #24206702, Sandy Chang, Century 21 Scala Group. Smart MLS
- $3,795,0005 bd7 ba6.1k sqft39 Keelers Ridge Road, Wilton, CT 06897For SaleMLS ID #24215990, Xin Wang, William Raveis Real Estate. Smart MLS
- $2,750,0004 bd6 ba5.8k sqft4 Little Mountain Road, North Salem, NY 10560For SaleMLS ID #1048807, Marcie Nolletti, Listing by: Coldwell Banker Realty. OneKey® MLS as distributed by MLS GRID
- $1,900,0006 bd8 ba5.8k sqft463 North Salem Road, Ridgefield, CT 06877For SaleMLS ID #24173230, Jay Contessa, William Pitt Sotheby's Int'l. Smart MLS
- $2,895,0005 bd6 ba8.5k sqft246 E Middle Patent Rd, Greenwich, CT 06831For Sale
 MLS ID #125898, Amanda Bates Goodro, Houlihan Lawrence. Greenwich MLS, Inc.
- $3,250,0004 bd5 ba6.5k sqft347 Nod Hill Road, Wilton, CT 06897For SaleMLS ID #24168316, Lynne Murphy, Berkshire Hathaway NE Prop.. Smart MLS
- $2,995,0005 bd6 ba5.9k sqft149 Dudley Road, Wilton, CT 06897For SaleMLS ID #24207078, Melissa Rwambuya, William Raveis Real Estate. Smart MLS
- $3,095,0004 bd7 ba7.1k sqft68 Quarry Lane, Bedford, NY 10506For SaleMLS ID #996255, Darlene D. Letersky, Listing by: Coldwell Banker Realty. OneKey® MLS as distributed by MLS GRID
- $2,895,0004 bd4 ba4.1k sqft250 Dans Highway, New Canaan, CT 06840For SaleMLS ID #24204760, Melissa Rwambuya, William Raveis Real Estate. Smart MLS
- $2,995,0005 bd7 ba7.1k sqft37 Sarles Street, Armonk, NY 10504For SaleMLS ID #1055687, Christian Perry, Listing by: Serhant LLC. OneKey® MLS as distributed by MLS GRID
- $2,695,0004 bd7 ba7.2k sqft443 Brambley Hedge Circle, Fairfield, CT 06824For SaleMLS ID #24211002, Paul Triantafel, William Pitt Sotheby's Int'l. Smart MLS
- $2,795,0004 bd7 ba8.2k sqft16 Reynwood Drive, Brewster, NY 10509For SaleMLS ID #1048047, William T. Stuart, Listing by: Berkshire Hathaway HS NE Prop. OneKey® MLS as distributed by MLS GRID
- $2,795,0004 bd7 ba7.7k sqft99 Tomahawk Street, Yorktown Heights, NY 10598For SaleMLS ID #1057858, Tina Townsend, Listing by: BHHS Hudson Valley Properties. OneKey® MLS as distributed by MLS GRID
- $2,500,0004 bd5 ba5.5k sqft127 Boutonville Road, Pound Ridge, NY 10576For SaleMLS ID #995187, Samuel Berek, Listing by: Serhant LLC. OneKey® MLS as distributed by MLS GRID
