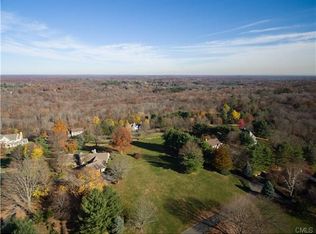
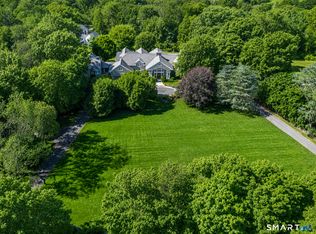
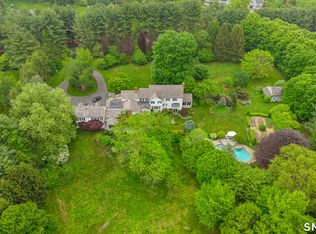
FOR SALE OR LEASE. ALSO AVAILABLE FOR RENT AT $15,000/MONTH.Tucked away on a private cul-de-sac in Wilton's sought-after Keelers Ridge neighborhood, this exceptionally maintained estate spans 2.28 acres of professionally landscaped grounds. Offering over 9,100+ sq. ft. of total finished space across the main residence and heated/cooled pool house, the property enjoys complete privacy and ideal positioning for both morning sunrises and evening sunsets. 9,100+ Sq Ft...Main House 6,115 sq. ft. Lower Level is finished with 1,995 sq. ft. and Pool House 1031 sq. ft. The main residence features 5 bedrooms, 4 full and 3 half baths, including a convenient main-level bedroom suite. The finished lower level adds dedicated space for a wine cellar, gym, rec room, plus 1,040 sq. ft. of unfinished basement for storage and utilities. A whole-house Crestron sound system (Sonos compatible) runs throughout. Designed for effortless indoor-outdoor entertaining, two expansive stone patios-each equipped with its own outdoor kitchen-overlook the gardens, newly built cedar pergolas, and heated pool with spa. Topped with a classic cupola, the pool house includes central HVAC, a full bath, kitchenette, and a 740 sq. ft. unfinished basement-ideal for poolside hosting and relaxation. Major mechanicals and upgrades: new roof, gutters and downspout (2026), new HVAC system (2024), whole-house generator (2021/22).
For sale
$3,795,000
39 Keelers Ridge Road, Wilton, CT 06897
5beds
6,115sqft
Single Family Residence
Built in 1994
2.28 Acres Lot
$-- Zestimate®
$621/sqft
$-- HOA
What's special
Heated pool with spaNewly built cedar pergolasConvenient main-level bedroom suite
- 4 days
- 1,329
- 118
Zillow last checked:
Listing updated:
Listed by:
Xin Wang (203)875-0089,
William Raveis Real Estate 203-655-1423,
Carla Kupiec 917-685-9100,
William Raveis Real Estate
Source: Smart MLS,MLS#: 24215990
Facts & features
Interior
Bedrooms & bathrooms
- Bedrooms: 5
- Bathrooms: 7
- Full bathrooms: 4
- 1/2 bathrooms: 3
Primary bedroom
- Features: Bay/Bow Window, Full Bath, Walk-In Closet(s)
- Level: Upper
Bedroom
- Level: Main
Bedroom
- Level: Upper
Bedroom
- Level: Upper
Bedroom
- Level: Upper
Dining room
- Features: Built-in Features
- Level: Main
Family room
- Features: Fireplace
- Level: Main
Kitchen
- Features: Bay/Bow Window, Granite Counters
- Level: Main
Living room
- Features: High Ceilings, Ceiling Fan(s), French Doors, Patio/Terrace
- Level: Main
Media room
- Features: Entertainment Center
- Level: Lower
Office
- Features: Bookcases, Built-in Features
- Level: Main
Rec play room
- Level: Lower
Study
- Features: Bookcases, Built-in Features, Patio/Terrace
- Level: Upper
Heating
- Forced Air, Zoned, Electric, Oil, Propane
Cooling
- Central Air
Appliances
- Included: Oven/Range, Oven, Microwave, Range Hood, Refrigerator, Ice Maker, Dishwasher, Trash Compactor, Washer, Dryer, Wine Cooler, Water Heater
Features
- Doors: French Doors
- Basement: Full,Storage Space,Garage Access,Partially Finished
- Attic: None
- Number of fireplaces: 2
Interior area
- Total structure area: 6,115
- Total interior livable area: 6,115 sqft
- Finished area above ground: 6,115
Property
Parking
- Total spaces: 3
- Parking features: Attached
- Attached garage spaces: 3
Features
- Patio & porch: Patio
- Exterior features: Rain Gutters, Balcony, Outdoor Grill, Garden, Underground Sprinkler
- Has private pool: Yes
- Pool features: Heated, Fenced, In Ground
- Spa features: Heated
Lot
- Size: 2.28 Acres
- Features: Wooded, Level, Cul-De-Sac
Details
- Additional structures: Guest House, Pool House
- Parcel number: 1928172
- Zoning: R-2
- Other equipment: Generator
Construction
Type & style
- Home type: SingleFamily
- Architectural style: Colonial
- Property subtype: Single Family Residence
Materials
- Clapboard
- Foundation: Concrete Perimeter, Masonry
- Roof: Asphalt
Condition
- New construction: No
- Year built: 1994
Utilities & green energy
- Sewer: Septic Tank
- Water: Well
Community & HOA
Community
- Features: Golf, Library, Park, Near Public Transport
HOA
- Has HOA: No
Location
- Region: Wilton
Financial & listing details
- Price per square foot: $621/sqft
- Tax assessed value: $2,138,290
- Annual tax amount: $53,590
- Date on market: 10/26/2026
Estimated market value
Not available
Estimated sales range
Not available
Not available
Price history
| Date | Event | Price |
|---|---|---|
| 10/27/2026 | Listed for rent | $15,000$2/sqft |
Source: Zillow Rentals #24217047 Report a problem | ||
| 10/26/2026 | Listed for sale | $3,795,000+15.2%$621/sqft |
Source:  Smart MLS #24215990 Report a problem | ||
| 7/29/2025 | Sold | $3,293,000-3%$539/sqft |
Source: Smart MLS #24067310 Report a problem | ||
| 7/10/2025 | Pending sale | $3,395,000$555/sqft |
Source: Smart MLS #24067310 Report a problem | ||
| 6/5/2025 | Price change | $3,395,000-7%$555/sqft |
Source: Smart MLS #24067310 Report a problem | ||
| 5/3/2025 | Price change | $3,650,000-5.2%$597/sqft |
Source: Smart MLS #24067310 Report a problem | ||
| 1/18/2025 | Listed for sale | $3,850,000-3.8%$630/sqft |
Source: Smart MLS #24067310 Report a problem | ||
| 8/1/2011 | Sold | $4,000,000-7%$654/sqft |
Source: Smart MLS #98480306 Report a problem | ||
| 4/15/2011 | Listing removed | $4,300,000$703/sqft |
Source: William Pitt Sotheby's International Realty #98480306 Report a problem | ||
| 2/24/2011 | Listed for sale | $4,300,000$703/sqft |
Source: Visual Tour #98480306 Report a problem | ||
| 1/23/2011 | Listing removed | $4,300,000$703/sqft |
Source: William Pitt Sotheby's International Realty #98480306 Report a problem | ||
| 10/17/2010 | Listed for sale | $4,300,000+760%$703/sqft |
Source: William Pitt Sotheby's International Realty #98480306 Report a problem | ||
| 6/18/1993 | Sold | $500,000$82/sqft |
Source: Public Record Report a problem | ||
Public tax history
| Year | Property taxes | Tax assessment |
|---|---|---|
| 2025 | $52,197 +2% | $2,138,360 |
| 2024 | $51,192 +0.5% | $2,138,360 +22.8% |
| 2023 | $50,953 +3.6% | $1,741,390 |
| 2022 | $49,159 +1.3% | $1,741,390 |
| 2021 | $48,533 +1.5% | $1,741,390 |
| 2020 | $47,819 -3.8% | $1,741,390 |
| 2019 | $49,699 -9.6% | $1,741,390 -10.7% |
| 2018 | $54,972 +1.5% | $1,950,060 |
| 2017 | $54,153 +1.6% | $1,950,060 |
| 2016 | $53,315 +1.9% | $1,950,060 |
| 2015 | $52,320 +1.2% | $1,950,060 |
| 2014 | $51,696 +2% | $1,950,060 |
| 2013 | $50,682 +8.1% | $1,950,060 -12.5% |
| 2012 | $46,904 +1% | $2,228,240 |
| 2011 | $46,459 +3.4% | $2,228,240 |
| 2010 | $44,921 +3% | $2,228,240 |
| 2009 | $43,629 +1.2% | $2,228,240 -0.2% |
| 2008 | $43,094 -6.4% | $2,231,670 +17.4% |
| 2007 | $46,042 +14.6% | $1,900,220 +10.6% |
| 2006 | $40,183 +3.8% | $1,717,940 +0% |
| 2005 | $38,725 +4.7% | $1,717,310 -0.2% |
| 2004 | $36,975 +6.9% | $1,721,370 |
| 2003 | $34,600 +10% | $1,721,370 +53.9% |
| 2001 | $31,447 +9.7% | $1,118,700 +1.1% |
| 2000 | $28,678 +18.6% | $1,106,840 +10.2% |
| 1999 | $24,175 | $1,003,940 |
Find assessor info on the county website
Monthly payment
Est. payment
Payment breakdown
Explore the cost of this home by adjusting the details. Changes won't be saved.Climate risks
Neighborhood: 06897
Nearby schools
Schools provided by the listing agent
- Elementary: Miller-Driscoll
- Middle: Middlebrook,Cider Mill
- High: Wilton
Source: Smart MLS. This data may not be complete. We recommend contacting the local school district to confirm school assignments for this home.

Similar homes
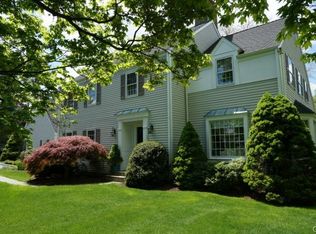
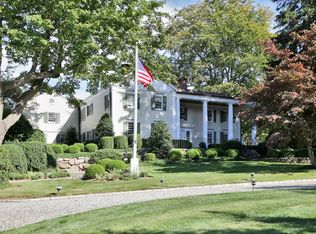
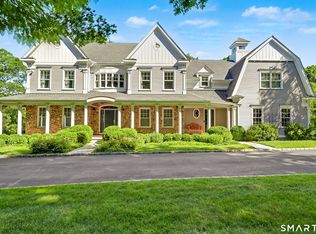
- $3,350,0006 bd7 ba6.8k sqft112 Vista Road, Wilton, CT 06897For Sale
 MLS ID #24185894, Jennifer M. Dineen, Houlihan Lawrence. Smart MLS
- $3,250,0004 bd5 ba6.5k sqft347 Nod Hill Road, Wilton, CT 06897For Sale
 MLS ID #24168316, Lynne Murphy, Berkshire Hathaway NE Prop.. Smart MLS
- $3,999,9996 bd7 ba7.7k sqft21 School Road, Wilton, CT 06897For Sale
 MLS ID #24212467, Mersene Norbom, William Pitt Sotheby's Int'l. Smart MLS
- $3,395,0004 bd5 ba5.5k sqft92 Compo Road North, Westport, CT 06880For Sale
 MLS ID #24217119, Jaclyn Picarillo, Higgins Group Bedford Square. Smart MLS
- $2,995,0005 bd6 ba5.9k sqft149 Dudley Road, Wilton, CT 06897For SaleMLS ID #24207078, Melissa Rwambuya, William Raveis Real Estate. Smart MLS
- $3,995,0005 bd7 ba8.2k sqft51 Briscoe Road, New Canaan, CT 06840For SaleMLS ID #24207397, Michele Murray Sloan, Houlihan Lawrence. Smart MLS
- $3,750,0006 bd7 ba5.1k sqft25 Will Merry Ln, Greenwich, CT 06831For Sale
 MLS ID #126155, Deborah Needle, Houlihan Lawrence. Greenwich MLS, Inc.
- $2,349,0005 bd7 ba7.9k sqft77 Old Boston Road, Wilton, CT 06897For SaleMLS ID #24199612, Lynne Boehm, Howard Hanna Rand Realty. Smart MLS
- $3,695,0006 bd8 ba7.1k sqft34 Sherwood Lane, New Canaan, CT 06840For SaleMLS ID #24203727, Sheila Clemente, Houlihan Lawrence. Smart MLS
- $3,699,5005 bd6 ba5.5k sqft700 Hollow Tree Ridge Road, Darien, CT 06820For SaleMLS ID #24198712, Serena A Richards, Brown Harris Stevens. Smart MLS
- $2,395,0006 bd5 ba5.5k sqft89 Chestnut Hill Road, Wilton, CT 06897For SaleMLS ID #24193184, Daniel R. McCamblau, Brown Harris Stevens. Smart MLS
- $4,595,0006 bd7 ba6.2k sqft125 West Road, New Canaan, CT 06840For SaleMLS ID #24203624, Jennifer Leahy, Compass Connecticut, LLC. Smart MLS
- $2,125,0005 bd6 ba7.1k sqft30 Whipstick Road, Ridgefield, CT 06877For SaleMLS ID #24212837, Laura Ancona, William Pitt Sotheby's Int'l. Smart MLS
- $3,095,0004 bd7 ba7.1k sqft68 Quarry Lane, Bedford, NY 10506For Sale
 MLS ID #996255, Darlene D. Letersky, Listing by: Coldwell Banker Realty. OneKey® MLS as distributed by MLS GRID
- $3,950,0005 bd7 ba8.2k sqft95 Old Saugatuck Road, Norwalk, CT 06855For SaleMLS ID #24187690, Toni Mickiewicz, William Pitt Sotheby's Int'l. Smart MLS
- $3,400,0006 bd9 ba6.9k sqft351 Erskine Rd, Stamford, CT 06903For SaleMLS ID #125172, Suzette Kraus, Compass Connecticut, LLC. Greenwich MLS, Inc.
- $3,495,0007 bd8 ba6.9k sqft769 Route 100, Yorktown Heights, NY 10598For SaleMLS ID #1047742, Karen Benvin Ransom, Listing by: Houlihan Lawrence Inc.. OneKey® MLS as distributed by MLS GRID
- $3,595,0005 bd6 ba5.4k sqft3 Shorehaven Rd, Norwalk, CT 06855For SaleMLS ID #124602, Darlene Letersky, Coldwell Banker Realty. Greenwich MLS, Inc.
- $4,199,0005 bd8 ba6.5k sqft20 Marianne Road, Darien, CT 06820For SaleMLS ID #24082353, Serena A Richards, Brown Harris Stevens. Smart MLS
- $2,999,0004 bd6 ba6.1k sqft32 Bernhard Drive, Weston, CT 06883For SaleMLS ID #24206702, Sandy Chang, Century 21 Scala Group. Smart MLS
