HIGHEST and BEST DUE TUESDAY at 5 pm First time ever on market. This light-filled colonial sits high on a prime lot with views on beautiful Keelers Ridge. Custom-built by Kellogg Brothers, this home has 3 fireplaces and exceptional craftsmanship throughout. The property is open, sunny, and features a beautiful pool, outdoor living area, and expansive lawns. The expanded eat-in-kitchen has two islands, a 48" Thermadore gas range, double wall ovens,, and more cabinets than you will need. The kitchen is open to family room with fireplace and a sunroom with cathedral ceiling that opens to outdoor living area. The living room is comfortable, yet has a timeless elegance with fireplace, built-ins, beautiful windows and also opens to outdoor oasis. The dining room has floor to ceiling windows and a beautiful built-in. There is a paneled, tucked-away office with a new full bath and a rec room over the garage, in addition to a sunroom with new full bath convenient to the pool. Upstairs is a luxurious primary suite with spa bath, fireplace, and walk-in closet to relax in at the end of a long day. There are 3 more spacious bedrooms and an extra large hall bath. The lower level has 1500 sq ft that is easily finished. This elegant, comfortable home with a special backyard oasis is located close to Quarry Head Park with scenic hiking trails and a neighborhood great for walking, biking, running, and socializing. This home has it all. You will love living here! Highest and best due Tuesday at 5 pm April 28,2026
Sold for $2,176,300
$2,176,300
45 Keelers Ridge Road, Wilton, CT 06897
4beds
4,152sqft
Single Family Residence
Built in 1981
2.12 Acres Lot
$-- Zestimate®
$524/sqft
$-- Estimated rent
Home value
Not available
Estimated sales range
Not available
Not available
Zestimate® history
Owner options
List your home for rent
Find your next renter with Zillow Rental Manager. Plus, with online applications, you can quickly screen prospective tenants – for free.
Refinance and save
$12,266/mo
Est. payment
Refinancing to a lower rate could help reduce your monthly payments and save thousands over the life of the loan.
$12,266/mo
Est. payment
Explore your selling options
Work with a Zillow partner agent
Leverage their expertise and Zillow's premium Showcase listings to get your home seen by more buyers.
Get startedList with your own agent
Get your home in front of millions of buyers by listing it on Zillow.
Learn how to do itSell it yourself
Take full control of how buyers see your home on Zillow by listing For Sale by Owner (FSBO).
List your homeWhat's special
Beautiful poolLight-filled colonialExpansive lawnsSunroom with cathedral ceilingExceptional craftsmanship throughoutDouble wall ovensSpecial backyard oasis
Zillow last checked:
Listing updated:
Listed by:
Carol McMorris (203)247-5891,
Higgins Group Real Estate 203-762-2020
Bought with:
Jess Christ, RES.0796100
Coldwell Banker Realty
Source: Smart MLS,MLS#: 24168973
Facts & features
Interior
Bedrooms & bathrooms
- Bedrooms: 4
- Bathrooms: 4
- Full bathrooms: 4
Rooms
- Room types: Laundry
Primary bedroom
- Features: Fireplace, Full Bath, Walk-In Closet(s)
- Level: Upper
Bedroom
- Level: Upper
Bedroom
- Level: Upper
Bedroom
- Level: Upper
Dining room
- Level: Main
Family room
- Features: Fireplace
- Level: Main
Kitchen
- Level: Main
Living room
- Level: Main
Office
- Level: Main
Rec play room
- Level: Main
Sun room
- Level: Main
Heating
- Forced Air, Oil
Cooling
- Central Air
Appliances
- Included: Gas Range, Oven, Microwave, Refrigerator, Dishwasher, Washer, Dryer, Wine Cooler, Water Heater
- Laundry: Main Level
Features
- Basement: Full,Unfinished,Garage Access,Walk-Out Access
- Attic: Storage,Pull Down Stairs
- Number of fireplaces: 3
Interior area
- Total structure area: 4,152
- Total interior livable area: 4,152 sqft
- Finished area above ground: 4,152
Property
Features
- Has private pool: Yes
- Pool features: In Ground
Lot
- Size: 2.12 Acres
- Features: Level, Rolling Slope
Details
- Parcel number: 1928164
- Zoning: R-2
Construction
Type & style
- Home type: SingleFamily
- Architectural style: Colonial
- Property subtype: Single Family Residence
Materials
- Shingle Siding, Brick
- Foundation: Concrete Perimeter
- Roof: Asphalt
Condition
- New construction: No
- Year built: 1981
Utilities & green energy
- Sewer: Septic Tank
- Water: Well
Community & HOA
HOA
- Has HOA: No
Location
- Region: Wilton
Financial & listing details
- Price per square foot: $524/sqft
- Tax assessed value: $946,120
- Annual tax amount: $23,095
- Date on market: 4/23/2026
Price history
| Date | Event | Price |
|---|---|---|
| 7/24/2026 | Sold | $2,176,300+12.2%$524/sqft |
Source:  Smart MLS #24168973 Report a problem Smart MLS #24168973 Report a problem | ||
| 6/12/2026 | Pending sale | $1,939,000$467/sqft |
Source: Smart MLS #24168973 Report a problem | ||
| 4/23/2026 | Listed for sale | $1,939,000$467/sqft |
Source: Smart MLS #24168973 Report a problem | ||
Public tax history
| Year | Property taxes | Tax assessment |
|---|---|---|
| 2025 | $23,095 +2% | $946,120 |
| 2024 | $22,650 +7.6% | $946,120 +31.6% |
| 2023 | $21,041 +3.7% | $719,110 |
| 2022 | $20,300 +1.3% | $719,110 |
| 2021 | $20,042 +1.5% | $719,110 |
| 2020 | $19,747 -3.8% | $719,110 |
| 2019 | $20,523 -19.4% | $719,110 -20.4% |
| 2018 | $25,475 +1.5% | $903,700 |
| 2017 | $25,096 +1.6% | $903,700 |
| 2016 | $24,707 +1.9% | $903,700 |
| 2015 | $24,246 +1.2% | $903,700 |
| 2014 | $23,957 +2% | $903,700 |
| 2013 | $23,487 -1.7% | $903,700 -20.4% |
| 2012 | $23,903 +1% | $1,135,540 |
| 2011 | $23,676 +3.4% | $1,135,540 |
| 2010 | $22,892 +3% | $1,135,540 |
| 2009 | $22,234 +1.4% | $1,135,540 |
| 2008 | $21,927 +8.1% | $1,135,540 +35.6% |
| 2007 | $20,290 +3.6% | $837,410 |
| 2006 | $19,587 +3.7% | $837,410 |
| 2005 | $18,884 +5% | $837,410 |
| 2004 | $17,988 +6.9% | $837,410 |
| 2003 | $16,832 +14.6% | $837,410 +60.3% |
| 2001 | $14,687 +8.5% | $522,500 +0% |
| 2000 | $13,537 +7.6% | $522,480 |
| 1999 | $12,581 | $522,480 |
Find assessor info on the county website
Neighborhood: 06897
Nearby homes
- $2,010,9005 bd2 ba3.4k sqft47 Keelers Ridge Rd, Wilton, CT 06897Off Market
- $1,672,6004 bd3 ba2.7k sqft43 Keelers Ridge Rd, Wilton, CT 06897Off Market
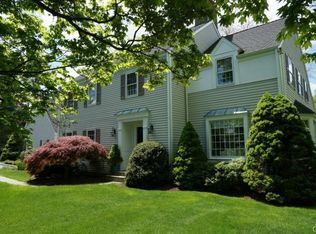
- $3,293,0005 bd8 ba9k sqft39 Keelers Ridge Rd, Wilton, CT 06897Sold
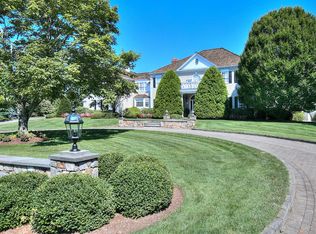
- $306,3202.11 acres49 Keelers Ridge Rd, Wilton, CT 06897Off Market
- $1,087,8004 bd2 ba2.2k sqft617 Ridgefield Rd, Wilton, CT 06897Off Market
- $3,904,3005 bd7 ba7.5k sqft652 Ridgefield Rd, Wilton, CT 06897Off Market
- $1,813,8005 bd4 ba3.4k sqft635 Ridgefield Rd, Wilton, CT 06897Off Market
- $2,505,9004 bd5 ba4.2k sqft37 Keelers Ridge Rd, Wilton, CT 06897Off Market
Nearby schools
GreatSchools rating
- 9/10Cider Mill SchoolGrades: 3-5Distance: 2.3 mi
- 10/10Middlebrook SchoolGrades: 6-8Distance: 2.1 mi
- 10/10Wilton High SchoolGrades: 9-12Distance: 2.1 mi
Schools provided by the listing agent
- Elementary: Miller-Driscoll
- Middle: Middlebrook,Cider Mill
- High: Wilton
Source: Smart MLS. This data may not be complete. We recommend contacting the local school district to confirm school assignments for this home.
- Connecticut
- Fairfield County
- Wilton
- 06897
- 45 Keelers Ridge Road
