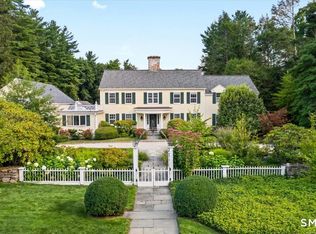
Set high 4.5 + private acres, this impressive six-bedroom home offers space, privacy and resort-style amenities, with beautiful views from its elevated setting. Designed for both everyday living and entertaining, the home features four finished levels with flexible spaces for family, guests, work and recreation. Generously proportioned living areas flow throughout the main level, with an expansive property and outdoor entertaining spaces. The bedroom accommodations are exceptionally versatile. In addition to the main bedroom level, a private bedroom and full bath above the three-car garage creates an ideal guest, au pair or extended-family suite. A fully finished walk-up third floor provides additional space for a home office, playroom, studio or recreation area. The finished walk-out lower level adds yet another dimension to the home, with a bedroom, full bath, wine cellar and direct access to a screened porch and the grounds beyond. Outside, the property becomes a private retreat. A free-form swimming pool, expansive garden and tennis court are surrounded by 4.5+ acres of beautiful grounds, while the home's hilltop position captures views and light from morning through evening. With six bedrooms, four finished levels, a three-car garage, pool, tennis court and an extraordinary elevated setting, this is a home that offers exceptional space and the opportunity to enjoy a true country lifestyle.
For sale
$4,250,000
51 Briscoe Road, New Canaan, CT 06840
5beds
8,243sqft
Single Family Residence
Built in 1995
4.53 Acres Lot
$-- Zestimate®
$516/sqft
$-- HOA
What's special
Free-form swimming poolTennis courtThree-car garageExpansive gardenExtraordinary elevated settingWine cellarFinished walk-out lower level
- 4 days
- 1,053
- 70
Zillow last checked:
Listing updated:
Listed by:
Michele Murray Sloan (203)858-5039,
Houlihan Lawrence 203-966-3507
Source: Smart MLS,MLS#: 24207397
Facts & features
Interior
Bedrooms & bathrooms
- Bedrooms: 5
- Bathrooms: 7
- Full bathrooms: 5
- 1/2 bathrooms: 2
Primary bedroom
- Features: Balcony/Deck, Fireplace, French Doors, Full Bath, Walk-In Closet(s)
- Level: Upper
- Area: 701.5 Square Feet
- Dimensions: 23 x 30.5
Bedroom
- Features: Jack & Jill Bath, Walk-In Closet(s)
- Level: Upper
- Area: 217.14 Square Feet
- Dimensions: 14.1 x 15.4
Bedroom
- Features: Jack & Jill Bath, Walk-In Closet(s)
- Level: Upper
- Area: 250.47 Square Feet
- Dimensions: 12.1 x 20.7
Bedroom
- Features: Full Bath
- Level: Upper
- Area: 221.01 Square Feet
- Dimensions: 13.9 x 15.9
Bedroom
- Features: Full Bath
- Level: Upper
- Area: 757.99 Square Feet
- Dimensions: 22.9 x 33.1
Dining room
- Features: Bay/Bow Window, High Ceilings
- Level: Main
- Area: 295.03 Square Feet
- Dimensions: 16.3 x 18.1
Family room
- Features: High Ceilings, Balcony/Deck, Built-in Features, Wet Bar, Fireplace, French Doors
- Level: Main
- Area: 413.82 Square Feet
- Dimensions: 17.1 x 24.2
Family room
- Features: High Ceilings
- Level: Main
- Area: 178.2 Square Feet
- Dimensions: 13.2 x 13.5
Family room
- Features: Wet Bar
- Level: Lower
- Area: 401.72 Square Feet
- Dimensions: 16.6 x 24.2
Great room
- Level: Third,Other
- Area: 1120.6 Square Feet
- Dimensions: 26 x 43.1
Kitchen
- Features: Bay/Bow Window, High Ceilings, Breakfast Bar, Pantry
- Level: Main
- Area: 316.2 Square Feet
- Dimensions: 15.5 x 20.4
Kitchen
- Features: High Ceilings, Balcony/Deck
- Level: Main
- Area: 195.19 Square Feet
- Dimensions: 13.1 x 14.9
Living room
- Features: Bay/Bow Window, High Ceilings, Fireplace
- Level: Main
- Area: 356.16 Square Feet
- Dimensions: 15.9 x 22.4
Office
- Features: High Ceilings, Bookcases, Fireplace
- Level: Main
- Area: 265.76 Square Feet
- Dimensions: 15.1 x 17.6
Other
- Features: Full Bath
- Level: Lower
- Area: 176.25 Square Feet
- Dimensions: 12.5 x 14.1
Other
- Features: French Doors
- Level: Lower
- Area: 264 Square Feet
- Dimensions: 15 x 17.6
Rec play room
- Level: Lower
- Area: 528.75 Square Feet
- Dimensions: 22.5 x 23.5
Heating
- Forced Air, Oil
Cooling
- Central Air
Appliances
- Included: Gas Range, Oven, Microwave, Refrigerator, Dishwasher, Washer, Dryer, Water Heater
- Laundry: Main Level
Features
- Doors: French Doors
- Basement: Full,Heated,Liveable Space
- Attic: Finished,Walk-up
- Number of fireplaces: 4
Interior area
- Total structure area: 8,243
- Total interior livable area: 8,243 sqft
- Finished area above ground: 6,743
- Finished area below ground: 1,500
Property
Parking
- Total spaces: 3
- Parking features: Attached
- Attached garage spaces: 3
Features
- Patio & porch: Deck, Patio
- Exterior features: Tennis Court(s), Garden, Stone Wall
- Has private pool: Yes
- Pool features: Gunite, In Ground
Lot
- Size: 4.53 Acres
- Features: Few Trees, Landscaped
Details
- Parcel number: 1788879
- Zoning: 4AC
Construction
Type & style
- Home type: SingleFamily
- Architectural style: Colonial
- Property subtype: Single Family Residence
Materials
- Clapboard
- Foundation: Block
- Roof: Wood
Condition
- New construction: No
- Year built: 1995
Utilities & green energy
- Sewer: Septic Tank
- Water: Well
Community & HOA
Community
- Features: Golf, Health Club, Library, Medical Facilities, Park, Playground, Private School(s), Public Rec Facilities
- Security: Security System
HOA
- Has HOA: No
Location
- Region: New Canaan
Financial & listing details
- Price per square foot: $516/sqft
- Tax assessed value: $2,240,910
- Annual tax amount: $38,022
- Date on market: 9/16/2026
- Exclusions: See inclusion/exclusion sheet
Estimated market value
Not available
Estimated sales range
Not available
Not available
Price history
| Date | Event | Price |
|---|---|---|
| 9/16/2026 | Listed for sale | $4,250,000+10.7%$516/sqft |
Source:  Smart MLS #24207397 Report a problem Smart MLS #24207397 Report a problem | ||
| 2/2/2006 | Sold | $3,840,000+37.1%$466/sqft |
Source: Smart MLS #98255684 Report a problem | ||
| 9/2/2003 | Sold | $2,800,000+56%$340/sqft |
Source: Smart MLS #98157429 Report a problem | ||
| 2/23/1996 | Sold | $1,795,000+259%$218/sqft |
Source: Public Record Report a problem | ||
| 4/5/1995 | Sold | $500,000$61/sqft |
Source: Public Record Report a problem | ||
Public tax history
| Year | Property taxes | Tax assessment |
|---|---|---|
| 2025 | $37,401 +3.4% | $2,240,910 |
| 2024 | $36,168 +12.2% | $2,240,910 +31.6% |
| 2023 | $32,249 +3.1% | $1,702,680 |
| 2022 | $31,278 +1.2% | $1,702,680 |
| 2021 | $30,921 | $1,702,680 |
| 2020 | $30,921 -0.4% | $1,702,680 |
| 2019 | $31,057 -12.9% | $1,702,680 -19% |
| 2018 | $35,665 +1.7% | $2,102,870 |
| 2017 | $35,055 +2.2% | $2,102,870 |
| 2016 | $34,298 +2% | $2,102,870 |
| 2015 | $33,625 +2.9% | $2,102,870 |
| 2014 | $32,679 -0.4% | $2,102,870 -6.5% |
| 2013 | $32,817 +3.6% | $2,249,300 |
| 2012 | $31,670 +1.7% | $2,249,300 |
| 2011 | $31,153 +2% | $2,249,300 |
| 2010 | $30,545 +1.7% | $2,249,300 |
| 2009 | $30,028 -6.4% | $2,249,300 +6% |
| 2008 | $32,073 +4% | $2,121,200 |
| 2007 | $30,842 +3.6% | $2,121,200 |
| 2006 | $29,782 +4.9% | $2,121,200 |
| 2005 | $28,403 +5.8% | $2,121,200 |
| 2004 | $26,854 -1% | $2,121,200 +9.3% |
| 2003 | $27,138 +19.6% | $1,939,840 +78.5% |
| 2001 | $22,686 +2% | $1,086,500 +0% |
| 2000 | $22,251 +5% | $1,086,470 |
| 1999 | $21,186 | $1,086,470 |
Find assessor info on the county website
Monthly payment
Est. payment
Payment breakdown
Explore the cost of this home by adjusting the details. Changes won't be saved.Climate risks
Neighborhood: 06840
Nearby schools
Schools provided by the listing agent
- Elementary: East
- Middle: Saxe Middle
- High: New Canaan
Source: Smart MLS. This data may not be complete. We recommend contacting the local school district to confirm school assignments for this home.
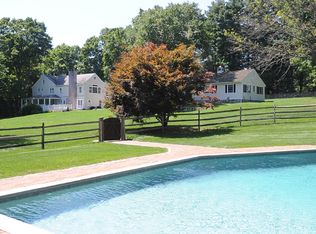
Similar homes
- $4,000,0005 bd6 ba5.2k sqft248 Turtle Back Road, New Canaan, CT 06840For Sale
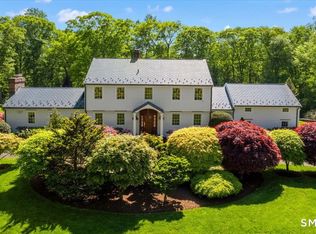
 MLS ID #24178727, John E. Dunn, Compass Connecticut, LLC. Smart MLS
 - $4,200,0006 bd8 ba7.4k sqft760 Valley Road, New Canaan, CT 06840For Sale
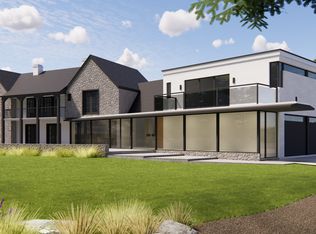 MLS ID #24116481, Richard Breglia, Coldwell Banker Realty. Smart MLS
 - $4,595,0006 bd7 ba6.2k sqft125 West Road, New Canaan, CT 06840For Sale
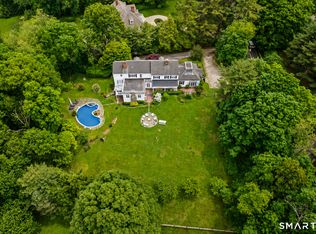 MLS ID #24203624, Jennifer Leahy, Compass Connecticut, LLC. Smart MLS
 - $3,895,0005 bd6 ba5.3k sqft38 Gerrish Lane, New Canaan, CT 06840For Sale
 MLS ID #24197589, Christine D. Saxe, Compass Connecticut, LLC. Smart MLS
 - $2,950,0005 bd6 ba6.2k sqft215 Cross Ridge Road, New Canaan, CT 06840For SaleMLS ID #24193553, Maxwell Erni, The Bridge Realty Inc.. Smart MLS
- $3,495,0003 bd5 ba4.4k sqft700 North Wilton Road, New Canaan, CT 06840For SaleMLS ID #24200998, Melissa Engel, Douglas Elliman of Connecticut. Smart MLS
- $4,695,0005 bd5 ba7.9k sqft300 Sturges Ridge Road, Wilton, CT 06897For SaleMLS ID #24206380, Jennifer Leahy, Compass Connecticut, LLC. Smart MLS
- $4,700,0005 bd7 ba6.8k sqft537 Oenoke Ridge, New Canaan, CT 06840For SaleMLS ID #24161583, Douglas Milne, Houlihan Lawrence. Smart MLS
- $4,395,0005 bd6 ba5.9k sqft16 Orchard Lane, New Canaan, CT 06840For SaleMLS ID #24205057, Ashley H. Petraska, William Raveis Real Estate. Smart MLS
- $5,195,0006 bd8 ba7.6k sqft25 Adams Lane, New Canaan, CT 06840For SaleMLS ID #24197551, Christine D. Saxe, Compass Connecticut, LLC. Smart MLS
- $3,995,0006 bd7 ba7.9k sqft25 Hillcrest Road, New Canaan, CT 06840For SaleMLS ID #24169909, Todd Sell, William Pitt Sotheby's Int'l. Smart MLS
- $2,999,9995 bd4 ba5.8k sqft2141 Ponus Ridge, New Canaan, CT 06840For SaleMLS ID #24206102, Hannelore Kaplan, William Raveis Real Estate. Smart MLS
- $2,785,0005 bd5 ba4.6k sqft758 Smith Ridge Road, New Canaan, CT 06840For SaleMLS ID #24193634, Catherine Welch DiChiara, William Raveis Real Estate. Smart MLS
- $2,895,0004 bd4 ba4.1k sqft250 Dans Highway, New Canaan, CT 06840For SaleMLS ID #24204760, Melissa Rwambuya, William Raveis Real Estate. Smart MLS
- $4,250,0005 bd7 ba7.6k sqft16 Rockyfield Road, Westport, CT 06880For SaleMLS ID #24200327, Meredith Cohen, Serhant Connecticut, LLC. Smart MLS
- $3,950,0005 bd6 ba7.5k sqft10 Dogwood Hills Road, Pound Ridge, NY 10576For Sale
 MLS ID #1035090, Brian Milton, Listing by: Compass Greater NY, LLC. OneKey® MLS as distributed by MLS GRID
 - $2,495,0006 bd6 ba7.2k sqft20 Cherry Lane, Wilton, CT 06897For SaleMLS ID #24206331, Lynne Murphy, Berkshire Hathaway NE Prop.. Smart MLS
- $3,400,0006 bd7 ba6.7k sqft9 North Ridge Road, Westport, CT 06880For SaleMLS ID #24208426, Susan Lieberman, The Riverside Realty Group. Smart MLS
- $5,895,0006 bd5 ba7.7k sqft474 Brookside Road, New Canaan, CT 06840For SaleMLS ID #24196978, Christine D. Saxe, Compass Connecticut, LLC. Smart MLS
- $3,850,0005 bd6 ba5k sqft430 Nod Hill Road, Wilton, CT 06897For SaleMLS ID #24191176, Jody E. Rosen, William Pitt Sotheby's Int'l. Smart MLS
