Welcome to Cole Farm, a truly one-of-a-kind private compound set on nearly 5 acres in the bucolic hamlet of Armonk. With six distinctive structures, dating to 1890, this extraordinary property is rich with character and history – an offering unlike anything else. At the heart of it is the spectacular party barn, an original stable reimagined for modern living and entertaining. Inside, a dramatic vaulted 1,000SF great room joins a game room, kitchenette, art studios, full bath, and 2-car garage, creating an exceptional space. The main residence offers approximately 3,500SF of open living with 4–5 bedrooms. A 2 bedroom accessory cottage that lives comfortably as a 3-bedroom, a carriage house and 3-car carport round out the collection of structures. Wildflower meadows and expansive grounds provide a peaceful country setting with an easy commute to the city. Private, relaxed, and anything but ordinary, Cole Farm is a place with the scale, history, and flexibility to become whatever you envision. Located in highly regarded Byram Hills school district and less than an hour from NYC, this is a truly exceptional opportunity to own a property that simply cannot be replicated. Adjacent 3500SF farmhouse, 65 Chestnut Ridge Rd. on 5.175 acres, can also be purchased.
For sale
$3,895,000
9 Cole Drive, Armonk, NY 10504
6beds
4,653sqft
Single Family Residence, Residential
Built in 1890
4.75 Acres Lot
$-- Zestimate®
$837/sqft
$-- HOA
What's special
Carriage houseSpectacular party barnArt studiosGame room
- 14 days
- 1,257
- 85
Zillow last checked:
Listing updated:
Listed by:
Houlihan Lawrence Inc. 914-273-9505,
Amy M. Singer 914-772-3526,
Katherine Cresci 914-755-0130,
Houlihan Lawrence Inc.
Source: OneKey® MLS as distributed by MLS GRID,MLS#: 1058855
Facts & features
Interior
Bedrooms & bathrooms
- Bedrooms: 6
- Bathrooms: 7
- Full bathrooms: 6
- 1/2 bathrooms: 1
Other
- Description: 9 Cole Main House: Foyer, Living Rm/Fplc, Office, Dining Rm, Powder Rm, Kitchen, Breakfast Area, Bath, Family Rm, Mudrm
- Level: First
Other
- Description: 9 Cole Main House: Primary Bedrm/2 WIC, Ensuite Bath, Bedrm/ensuite bath, 2 Bedrms, Bath, Office/Laundry
- Level: Second
Other
- Description: Carriage House: potential for yoga studio, etc. Unheated
- Level: Other
Other
- Description: Cottage 2nd Level: Bedrm, Office, Bathrm
- Level: First
Other
- Description: Cottage 1st Level: Living Rm, Kitchen, Bedrm, Office, Bath
- Level: Other
Other
- Description: Barn 2nd Level: Studio, Loft, Storage
- Level: Other
Other
- Description: Barn 1st Level: Gathering Rm/Bar, Game Rm, Kitchenette, Bath, Studio, Gym, Garage, Storage
- Level: Other
Heating
- Oil
Cooling
- Central Air
Appliances
- Included: Dishwasher, Dryer, Microwave, Range, Refrigerator, Stainless Steel Appliance(s), Washer
Features
- Kitchen Island, Open Floorplan, Original Details, Walk-In Closet(s)
- Flooring: Hardwood
- Basement: Crawl Space,Storage Space
- Attic: Pull Stairs
- Number of fireplaces: 1
Interior area
- Total structure area: 4,653
- Total interior livable area: 4,653 sqft
Property
Parking
- Total spaces: 6
- Parking features: Carport, Garage
- Garage spaces: 3
- Carport spaces: 3
Features
- Patio & porch: Patio
- Exterior features: Garden
Lot
- Size: 4.75 Acres
- Features: Cul-De-Sac, Garden, Near School, Near Shops, Private, Stone/Brick Wall
- Residential vegetation: Partially Wooded
Details
- Additional structures: Barn(s), Carport(s), Garage(s), Guest House, Outbuilding
- Parcel number: 38000940000000200000010120000
- Special conditions: None
Construction
Type & style
- Home type: SingleFamily
- Architectural style: Colonial,Farmhouse,Mini Estate
- Property subtype: Single Family Residence, Residential
Materials
- Cedar, Frame, Shingle Siding
- Foundation: Pillar/Post/Pier
Condition
- Year built: 1890
Utilities & green energy
- Sewer: Septic Tank
- Water: Well
- Utilities for property: Electricity Connected
Community & HOA
Community
- Subdivision: Cohomong Woods
HOA
- Has HOA: No
Location
- Region: Armonk
Financial & listing details
- Price per square foot: $837/sqft
- Tax assessed value: $27,600
- Annual tax amount: $32,174
- Date on market: 10/6/2026
- Cumulative days on market: 28 days
- Listing agreement: Exclusive Right To Sell
- Electric utility on property: Yes
Estimated market value
Not available
Estimated sales range
Not available
Not available
Price history
| Date | Event | Price |
|---|---|---|
| 10/6/2026 | Listed for sale | $3,895,000-33.9%$837/sqft |
Source:  OneKey® MLS as distributed by MLS GRID #1058855 Report a problem | ||
| 10/6/2026 | Listing removed | $5,895,000$1,267/sqft |
Source: OneKey® MLS as distributed by MLS GRID #1049665 Report a problem | ||
| 9/22/2026 | Listed for sale | $5,895,000+127.2%$1,267/sqft |
Source: OneKey® MLS as distributed by MLS GRID #1049665 Report a problem | ||
| 2/3/2023 | Listing removed | -- |
Source: OneKey® MLS as distributed by MLS GRID #H6183313 Report a problem | ||
| 2/2/2023 | Listed for sale | $2,595,000$558/sqft |
Source: OneKey® MLS as distributed by MLS GRID #H6183313 Report a problem | ||
| 1/6/2023 | Listing removed | -- |
Source: OneKey® MLS as distributed by MLS GRID #H6183313 Report a problem | ||
| 7/19/2022 | Price change | $2,595,000-7.2%$558/sqft |
Source: OneKey® MLS as distributed by MLS GRID #H6183313 Report a problem | ||
| 5/17/2022 | Listed for sale | $2,795,000-3.5%$601/sqft |
Source: OneKey® MLS as distributed by MLS GRID #H6183313 Report a problem | ||
| 1/10/2022 | Listing removed | -- |
Source: OneKey® MLS as distributed by MLS GRID #H6142366 Report a problem | ||
| 11/11/2021 | Listed for sale | $2,895,000+1116.4%$622/sqft |
Source: OneKey® MLS as distributed by MLS GRID #H6142366 Report a problem | ||
| 11/2/2012 | Sold | $238,000$51/sqft |
Source: Public Record Report a problem | ||
Public tax history
| Year | Property taxes | Tax assessment |
|---|---|---|
| 2025 | -- | $27,600 +12.7% |
| 2024 | -- | $24,500 |
| 2023 | -- | $24,500 |
| 2022 | -- | $24,500 |
| 2021 | -- | $24,500 |
| 2020 | -- | $24,500 |
| 2019 | -- | $24,500 |
| 2018 | -- | $24,500 |
| 2017 | -- | $24,500 |
| 2016 | -- | $24,500 |
| 2015 | -- | $24,500 |
| 2014 | -- | $24,500 |
| 2013 | -- | $24,500 |
| 2012 | -- | $24,500 |
| 2011 | -- | $24,500 |
| 2010 | -- | $24,500 |
| 2009 | -- | $24,500 |
| 2008 | -- | $24,500 |
| 2007 | -- | $24,500 |
Find assessor info on the county website
Monthly payment
Climate risks
Neighborhood: 10504
Nearby schools
Schools provided by the listing agent
- Elementary: Coman Hill
- Middle: H C Crittenden Middle School
- High: Byram Hills High School
Source: OneKey® MLS as distributed by MLS GRID. This data may not be complete. We recommend contacting the local school district to confirm school assignments for this home.
Similar homes
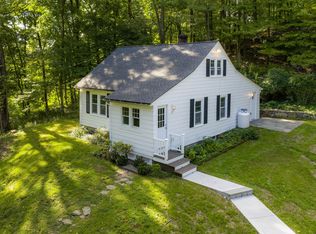
- $2,495,0004 bd5 ba5k sqft13 Sniffen Road, Armonk, NY 10504For Sale

 MLS ID #1055828, Stacey L. Sporn, Listing by: William Raveis Real Estate. OneKey® MLS as distributed by MLS GRID
- $2,250,0005 bd5 ba4.6k sqft4 Stone Hollow Way, Armonk, NY 10504For Sale
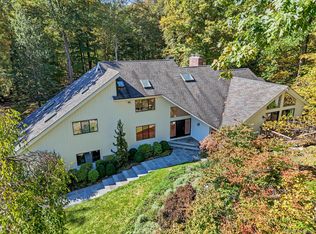 MLS ID #1058242, Valerie J. Max, Listing by: Houlihan Lawrence Inc.. OneKey® MLS as distributed by MLS GRID
- $3,825,0005 bd5 ba6.2k sqft328 McLain Street, Bedford Hills, NY 10507For Sale
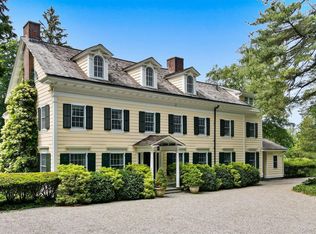 MLS ID #987844, Christine Foster, Listing by: Corcoran Legends Realty. OneKey® MLS as distributed by MLS GRID
- $3,995,0004 bd5 ba4.9k sqft681 River Rd, Cos Cob, CT 06807For Sale
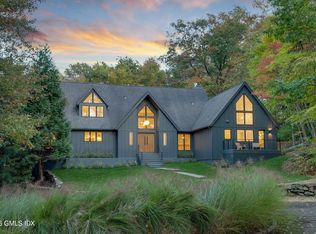
 MLS ID #126050, Cora Lynch-O'Meara, Brown Harris Stevens CT, LLC. Greenwich MLS, Inc.
- $4,295,0006 bd8 ba6.5k sqft311 South Bald Hill Road, New Canaan, CT 06840For Sale
 MLS ID #24212180, Amanda Thornton, Corcoran Centric Realty. Smart MLS
- $4,500,0006 bd6 ba6k sqft161 Buxton Road, Bedford Hills, NY 10507For SaleMLS ID #978126, Kristine L. Blake, Listing by: Sotheby's International Realty. OneKey® MLS as distributed by MLS GRID
- $4,195,0004 bd6 ba5k sqft108 Perkins Rd, Greenwich, CT 06830For SaleMLS ID #125507, Kristen Forlini, Compass Connecticut, LLC. Greenwich MLS, Inc.
- $3,625,0005 bd6 ba5.2k sqft248 Turtle Back Road, New Canaan, CT 06840For SaleMLS ID #24178727, John E. Dunn, Compass Connecticut, LLC. Smart MLS
- $3,500,0005 bd6 ba4.7k sqft39 Old Snake Hill Road, Pound Ridge, NY 10576For SaleMLS ID #823299, Angela Kessel, Listing by: Houlihan Lawrence Inc.. OneKey® MLS as distributed by MLS GRID
- $2,250,0004 bd5 ba2.6k sqft401 Chestnut Ridge Road, Bedford Corners, NY 10549For SaleMLS ID #1039655, Debra Tricarico, Listing by: Houlihan Lawrence Inc.. OneKey® MLS as distributed by MLS GRID
- $3,495,0004 bd6 ba4k sqft11 Butternut Hollow Rd, Greenwich, CT 06830For SaleMLS ID #125316, Mary Ann Grabel, Sotheby's International Realty. Greenwich MLS, Inc.
- $2,500,0005 bd6 ba5.6k sqft333 Rock Rimmon Rd, Stamford, CT 06903For SaleMLS ID #126061, Len Schwartz, Keller Williams Prestige Props. Greenwich MLS, Inc.
- $4,050,0005 bd6 ba6.6k sqft11 Woodside Lane, Westport, CT 06880For SaleMLS ID #24211806, Cyd Hamer, William Pitt Sotheby's Int'l. Smart MLS
- $1,999,9994 bd3 ba5.3k sqft11 Smith Farm Road, Bedford, NY 10506For SaleMLS ID #1045155, Lisa Mangieri, Listing by: Houlihan Lawrence Inc.. OneKey® MLS as distributed by MLS GRID
- $3,400,0006 bd7 ba6.7k sqft9 North Ridge Road, Westport, CT 06880For SaleMLS ID #24208426, Susan Lieberman, The Riverside Realty Group. Smart MLS
- $3,995,0007 bd6 ba5.7k sqft433 Arcady Road, Ossining, NY 10562For SaleMLS ID #1012192, Nancy Kennedy, Listing by: Houlihan Lawrence Inc.. OneKey® MLS as distributed by MLS GRID
- $3,895,0005 bd4 ba4.4k sqft1 Deepwoods Ln, Old Greenwich, CT 06870For SaleMLS ID #125755, Gloria Gimenez Ferrer, BHHS New England Properties. Greenwich MLS, Inc.
- $4,795,0005 bd5 ba4.8k sqft151 Stanwich Rd, Greenwich, CT 06830For SaleMLS ID #126033, Kevin Sneddon Private Client Team at Compass, Compass Connecticut, LLC. Greenwich MLS, Inc.
- $2,895,0004 bd4 ba4.1k sqft250 Dans Highway, New Canaan, CT 06840For SaleMLS ID #24204760, Melissa Rwambuya, William Raveis Real Estate. Smart MLS
- $4,150,0008 bd7 ba6.4k sqft283-289, 299 Starr Ridge Road, Brewster, NY 10509For SaleMLS ID #1049294, William T. Stuart, Listing by: Berkshire Hathaway HS NE Prop. OneKey® MLS as distributed by MLS GRID
