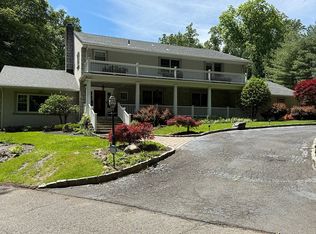
Welcome to the beautiful Holly Hill Estate! This unique property in the river town of Irvington sits on 3.86 acres of sub-dividable lots. The main house drenched with character contains 5 bedroom, 4.5 bath across a spacious 4,119 square feet while the guest house is a comfortable 2,000 square feet with 2 bedrooms and 1.5 baths. The guest house also has an attached 2 car garage and a convenient one hole putting green next to it if you want to warm up before hitting the links! For those golf lovers, there are many country clubs in the area such as Ardsley Country Club, Fenway Golf Club, Knollwood Country Club and many more. In addition to golf, this property is a quick 10 minute drive to the Village of Irvington where you can find many restaurants and shops. Along with the major highways in close proximity, the Metro North station is an 8 minute drive away which gets you to Grand Central in just about 30 minutes. Whether you see yourself enjoying the privacy of the Holly Hill Estate in this desirable village of the Hudson Valley or the vision of developing the land into multiple homes, do not miss this opportunity!
For sale
$3,600,000
255 Mountain Road, Irvington, NY 10533
7beds
4,119sqft
Single Family Residence, Residential
Built in 1900
3.85 Acres Lot
$-- Zestimate®
$874/sqft
$-- HOA
What's special
- 194 days
- 625
- 25
Zillow last checked:
Listing updated:
Listed by:
Champion Realty Associate Inc. 914-473-0718,
Anthony Naraine 914-473-0718
Source: OneKey® MLS as distributed by MLS GRID,MLS#: 972976
Facts & features
Interior
Bedrooms & bathrooms
- Bedrooms: 7
- Bathrooms: 7
- Full bathrooms: 5
- 1/2 bathrooms: 2
Primary bedroom
- Description: Large suite
- Level: Second
Bedroom 1
- Level: Second
Bedroom 2
- Level: Second
Bedroom 3
- Description: Suite with fireplace
- Level: Second
Bedroom 4
- Level: Third
Bedroom 5
- Level: Third
Bathroom 1
- Description: Half bath
- Level: First
Bathroom 2
- Description: Primary bath with a jacuzzi
- Level: Second
Bathroom 3
- Description: Adjacent to 2 bedrooms
- Level: Second
Bathroom 4
- Level: Second
Bathroom 5
- Level: Third
Other
- Description: 2,000 sq. ft. detached cottage house with 2 bedrooms, 1.5 baths and a 2-car garage
- Level: Other
Dining room
- Level: First
Kitchen
- Description: Walk-through pantry, a fireplace and a mud-room
- Level: First
Living room
- Description: Foyer with fireplace
- Level: First
Heating
- Hydro Air, Oil
Cooling
- Central Air
Appliances
- Included: Oil Water Heater
Features
- Cathedral Ceiling(s), Chefs Kitchen, Eat-in Kitchen, Entrance Foyer, Formal Dining, High Ceilings, Original Details, Pantry, Primary Bathroom, Walk Through Kitchen, Walk-In Closet(s), Wet Bar
- Flooring: Hardwood
- Basement: Unfinished
- Attic: Unfinished
- Number of fireplaces: 5
Interior area
- Total structure area: 4,119
- Total interior livable area: 4,119 sqft
Property
Parking
- Total spaces: 2
- Parking features: Detached, Driveway
- Garage spaces: 2
- Has uncovered spaces: Yes
Features
- Levels: Three Or More
- Patio & porch: Terrace, Wrap Around
Lot
- Size: 3.85 Acres
- Features: Level, Split Possible, Views
Details
- Additional structures: Guest House
- Parcel number: 2609002070000280000009000SI
- Special conditions: None
Construction
Type & style
- Home type: SingleFamily
- Architectural style: Carriage House,Colonial
- Property subtype: Single Family Residence, Residential
Materials
- Frame
Condition
- Year built: 1900
Utilities & green energy
- Sewer: Public Sewer
- Water: Public
- Utilities for property: Cable Connected, Electricity Connected, Trash Collection Public, Water Connected
Community & HOA
HOA
- Has HOA: No
Location
- Region: Irvington
Financial & listing details
- Price per square foot: $874/sqft
- Tax assessed value: $1,707,000
- Annual tax amount: $51,944
- Date on market: 3/18/2026
- Cumulative days on market: 195 days
- Listing agreement: Exclusive Right To Sell
- Electric utility on property: Yes
Estimated market value
Not available
Estimated sales range
Not available
Not available
Price history
| Date | Event | Price |
|---|---|---|
| 3/18/2026 | Listed for sale | $3,600,000-7.7%$874/sqft |
Source:  OneKey® MLS as distributed by MLS GRID #972976 Report a problem OneKey® MLS as distributed by MLS GRID #972976 Report a problem | ||
| 10/22/2025 | Listing removed | $3,900,000$947/sqft |
Source: OneKey® MLS as distributed by MLS GRID #H6333418 Report a problem | ||
| 10/24/2024 | Listed for sale | $3,900,000+129.4%$947/sqft |
Source: OneKey® MLS as distributed by MLS GRID #H6333418 Report a problem | ||
| 2/16/2020 | Listing removed | $7,200$2/sqft |
Source: Main Source Realty, Ltd. #5126683 Report a problem | ||
| 1/9/2020 | Price change | $7,200+144.1%$2/sqft |
Source: Main Source Realty, Ltd. #5126683 Report a problem | ||
| 12/17/2019 | Price change | $2,950-7.8%$1/sqft |
Source: LUXOR HOMES & INVESTMENT REALTY LLC #10678683 Report a problem | ||
| 12/14/2019 | Listed for rent | $3,200-23.8%$1/sqft |
Source: LUXOR HOMES & INVESTMENT REALTY LLC #10678683 Report a problem | ||
| 10/9/2019 | Listing removed | $4,200$1/sqft |
Source: Owner Report a problem | ||
| 9/8/2019 | Listed for rent | $4,200-55.8%$1/sqft |
Source: Owner Report a problem | ||
| 7/9/2019 | Listing removed | $9,500$2/sqft |
Source: Main Source Realty, Ltd. #4855634 Report a problem | ||
| 1/8/2019 | Listed for rent | $9,500$2/sqft |
Source: Main Source Realty, Ltd. #4855634 Report a problem | ||
| 11/4/2018 | Listing removed | $9,500$2/sqft |
Source: Main Source Realty, Ltd. #4845954 Report a problem | ||
| 10/24/2018 | Listed for rent | $9,500$2/sqft |
Source: Main Source Realty, Ltd. #4845954 Report a problem | ||
| 2/6/2018 | Sold | $1,700,000+0.3%$413/sqft |
Source: Public Record Report a problem | ||
| 6/9/2013 | Listing removed | $1,695,000$412/sqft |
Source: Coldwell Banker Residential Brokerage - White Plains Office #2920232 Report a problem | ||
| 1/18/2013 | Price change | $1,695,000-5.8%$412/sqft |
Source: Coldwell Banker Residential Brokerage - White Plains Office #2920232 Report a problem | ||
| 6/12/2012 | Price change | $1,799,000-7.7%$437/sqft |
Source: Coldwell Banker Residential Brokerage - White Plains Office #2920232 Report a problem | ||
| 8/20/2011 | Price change | $1,950,000+2.9%$473/sqft |
Source: Coldwell Banker Residential Brokerage - White Plains Office #2920232 Report a problem | ||
| 4/1/2011 | Price change | $1,895,000-5%$460/sqft |
Source: Coldwell Banker Residential Brokerage - White Plains #2920232 Report a problem | ||
| 9/25/2010 | Price change | $1,995,000-20%$484/sqft |
Source: ColdwellBankerMoves.com #2920232 Report a problem | ||
| 4/14/2009 | Price change | $2,495,000-7.4%$606/sqft |
Source: NRT TriStates #2734076 Report a problem | ||
| 9/3/2008 | Price change | $2,695,000-6.9%$654/sqft |
Source: NRT TriStates #2734076 Report a problem | ||
| 6/19/2008 | Listed for sale | $2,895,000$703/sqft |
Source: NRT TriStates #2734076 Report a problem | ||
Public tax history
| Year | Property taxes | Tax assessment |
|---|---|---|
| 2025 | -- | $1,877,700 +10% |
| 2024 | -- | $1,707,000 +6.9% |
| 2023 | -- | $1,596,300 +3.6% |
| 2022 | -- | $1,540,300 +12.3% |
| 2021 | -- | $1,372,200 -5.9% |
| 2020 | -- | $1,457,800 |
| 2019 | -- | $1,457,800 +2.8% |
| 2018 | -- | $1,418,000 +16.5% |
| 2017 | -- | $1,217,300 +1% |
| 2016 | -- | $1,205,200 +4166.2% |
| 2015 | $18,329 | $28,250 |
| 2014 | $18,329 | $28,250 |
| 2013 | $18,329 | $28,250 |
| 2012 | -- | $28,250 |
| 2011 | -- | $28,250 |
| 2010 | -- | $28,250 -1.2% |
| 2009 | -- | $28,600 |
| 2008 | -- | $28,600 |
| 2007 | -- | $28,600 |
| 2006 | -- | $28,600 |
| 2005 | -- | $28,600 |
| 2004 | -- | $28,600 |
Find assessor info on the county website
Monthly payment
Climate risks
Neighborhood: East Irvington
Nearby schools
Schools provided by the listing agent
- Elementary: Dows Lane (K-3) School
- Middle: Irvington Middle School
- High: Irvington High School
Source: OneKey® MLS as distributed by MLS GRID. This data may not be complete. We recommend contacting the local school district to confirm school assignments for this home.
Similar homes
- $3,500,0005 bd7 ba4.5k sqft23 Pascack Rd, Woodcliff Lake, NJ 07677For Sale By Owner
- $3,790,0007 bd7 ba5.9k sqft50 Hickory Kingdom Road, Bedford, NY 10506For Sale

 MLS ID #1044768, Cynthia Weil, Listing by: Howard Hanna Rand Realty. OneKey® MLS as distributed by MLS GRID
 - $3,495,0004 bd6 ba4k sqft11 Butternut Hollow Rd, Greenwich, CT 06830For Sale

 MLS ID #125316, Mary Ann Grabel, Sotheby's International Realty. Greenwich MLS, Inc.
 - $3,495,0005 bd5 ba4.7k sqft4 Griffen Drive, Larchmont, NY 10538For Sale
 MLS ID #1020631, Daniel Demasi, Listing by: Julia B Fee Sothebys Int. Rlty. OneKey® MLS as distributed by MLS GRID
 - $3,250,0004 bd5 ba3.8k sqft5 Willow Run Rd, Greenwich, CT 06831For SaleMLS ID #125330, Roberta Jurik, BHHS New England Properties. Greenwich MLS, Inc.
- $2,795,0006 bd7 ba5.4k sqft19 Shelley Lane, West Harrison, NY 10604For SaleMLS ID #1006600, Hiralben Trivedi, Listing by: Compass Greater NY, LLC. OneKey® MLS as distributed by MLS GRID
- $3,700,0004 bd6 ba6.1k sqft361 Long Hill Road E, Briarcliff Manor, NY 10510For SaleMLS ID #1045731, Brian Milton, Listing by: Compass Greater NY, LLC. OneKey® MLS as distributed by MLS GRID
- $2,950,0004 bd5 ba5.3k sqft6 Canterbury Court, Briarcliff Manor, NY 10510For SaleMLS ID #993255, Susan S. Code, Listing by: Houlihan Lawrence Inc.. OneKey® MLS as distributed by MLS GRID
- $3,750,0005 bd2 ba2.7k sqft28 Montebello Road, Montebello, NY 10901For SaleMLS ID #1016426, Asher Frankel, Listing by: Mark One Real Estate. OneKey® MLS as distributed by MLS GRID
- $3,495,0004 bd3 ba3.6k sqft14 Highview Avenue, Greenwich, CT 06870For Sale
 MLS ID #24203497, Mark Pires, Coldwell Banker Realty. Smart MLS
 - $2,495,0004 bd4 ba5.5k sqft46 Sprain Valley Road, Scarsdale, NY 10583For SaleMLS ID #1035773, Kathleen E. Usherwood, Listing by: Compass Greater NY, LLC. OneKey® MLS as distributed by MLS GRID
- $3,495,0005 bd3 ba3.6k sqft14 Highview Ave, Greenwich, CT 06830For SaleMLS ID #125771, Mark Pires, Coldwell Banker Realty. Greenwich MLS, Inc.
- $2,275,0006 bd5 ba5k sqft14 Kopac Lane, Palisades, NY 10964For SaleMLS ID #973969, Russell S Woolley, Listing by: Wright Bros Real Estate Inc.. OneKey® MLS as distributed by MLS GRID
- $1,950,0006 bd5 ba5.1k sqft48 PARK Lane, West Harrison, NY 10604For SaleMLS ID #1040134, Joni Alexopoulos, Listing by: Julia B Fee Sothebys Int. Rlty. OneKey® MLS as distributed by MLS GRID
- $2,000,0005 bd4 ba3.5k sqft35 Highridge Road, Hartsdale, NY 10530For SaleMLS ID #1044854, Matthieu Allirot, Listing by: Julia B Fee Sothebys Int. Rlty. OneKey® MLS as distributed by MLS GRID
- $2,999,0005 bd4 ba5k sqft59 Dandy Dr, Cos Cob, CT 06807For SaleMLS ID #125857, Angela Alfano, Coldwell Banker Realty. Greenwich MLS, Inc.
- $3,300,0005 bd6 ba3.8k sqft90 Greenhaven Road, Rye, NY 10580For SaleMLS ID #1036005, Imma Carletto, Listing by: Serhant LLC. OneKey® MLS as distributed by MLS GRID
- $3,795,0004 bd6 ba4.6k sqft18 Matinecock Farms Road, Glen Cove, NY 11542For SaleMLS ID #1039651, Christina F. Porter GRI CBR, Listing by: Daniel Gale Sothebys Intl Rlty. OneKey® MLS as distributed by MLS GRID
- $1,899,0006 bd5 ba4.7k sqft4 Abbey Road, Orangeburg, NY 10962For SaleMLS ID #992777, Dina Wolleben, Listing by: R2M Realty Inc. OneKey® MLS as distributed by MLS GRID
- $3,795,0004 bd4 ba3.2k sqft15 Shorelands Pl, Old Greenwich, CT 06870For SaleMLS ID #125816, Susan Isaak, Coldwell Banker Realty. Greenwich MLS, Inc.
