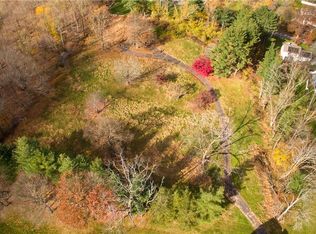
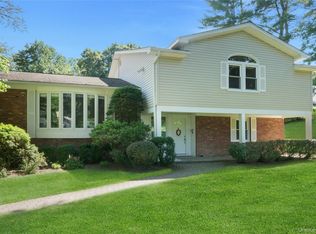
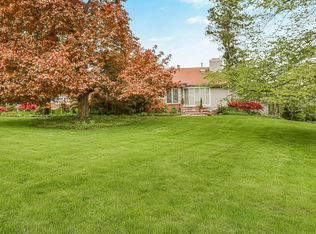
This elegantly appointed, new construction Colonial, built by noted local builder, is set on 1.45 landscaped acres in a newly created Briarcliff Manor cul-de-sac. A dramatic two-story foyer with herringbone floors and finely crafted millwork introduces light-filled interiors designed for gracious entertaining and effortless everyday living. The expansive living room, anchored by a sleek fireplace, flows seamlessly into the spectacular chef’s kitchen, where an oversized waterfall-edge island, custom cabinetry, professional-style appliances and a generous pantry create a striking culinary centerpiece. A formal dining room, private office and first-floor en suite bedroom complete the main level. Upstairs, the serene primary suite is a luxurious retreat with fireplace, custom dressing room and spa bath featuring a freestanding soaking tub, double vanity, water closet, and an oversized glass shower. Two additional en suite bedrooms, a spacious loft with bonus room and well-equipped laundry room offer exceptional comfort and flexibility. The finished lower level provides an impressive recreation room, full bath and additional space for a gym, media room or guest accommodations, while a vast walk-up attic offers further possibilities. Outdoors, broad lawns, plantings and a stone patio invite relaxed gatherings. Geothermal heating and cooling, a generator and attached two-car garage complete this remarkable new home in the acclaimed Briarcliff Manor school district.
For sale
$3,700,000
361 Long Hill Road E, Briarcliff Manor, NY 10510
4beds
6,140sqft
Single Family Residence, Residential
Built in 2026
1.26 Acres Lot
$-- Zestimate®
$603/sqft
$-- HOA
What's special
Sleek fireplaceProfessional-style appliancesOversized waterfall-edge islandPrivate officeAttached two-car garageFirst-floor en suite bedroomBroad lawns
- 7 days
- 1,112
- 76
Zillow last checked:
Listing updated:
Listed by:
Compass Greater NY, LLC 914-228-2656,
Brian Milton 914-469-9889,
Giorgina Martino 914-490-4539,
Compass Greater NY, LLC
Source: OneKey® MLS as distributed by MLS GRID,MLS#: 1045731
Facts & features
Interior
Bedrooms & bathrooms
- Bedrooms: 4
- Bathrooms: 6
- Full bathrooms: 5
- 1/2 bathrooms: 1
Other
- Description: 2Stry EF, FormalOffice, LivingRm/Fpl, FDR, FPwdrRm, GourmetKit w/Island, Pantry, BR/Bth
- Level: First
Other
- Description: PrimarySuite:(PBR/Fpl, DressRm/Island, PBth/SoakTub,DblVan,WC,GlassShower, BR/Bth/WIC, BR/Bth/WIC, Lndry, BonusRm, WalkupAttic
- Level: Second
Other
- Description: Full, Finished, Full Bath, Large RecRm
- Level: Lower
Heating
- Geothermal
Cooling
- Geothermal
Appliances
- Included: Dishwasher, Dryer, Electric Range, Exhaust Fan, Freezer, Gas Cooktop, Microwave, Refrigerator, Washer
Features
- First Floor Bedroom, Built-in Features, Chandelier, Chefs Kitchen, Double Vanity, Eat-in Kitchen, Entrance Foyer, Open Floorplan, Open Kitchen, Pantry, Soaking Tub, Tray Ceiling(s)
- Flooring: Hardwood
- Basement: Finished,Full
- Attic: Stairs,Walkup
- Number of fireplaces: 2
- Fireplace features: Bedroom, Living Room
Interior area
- Total structure area: 6,140
- Total interior livable area: 6,140 sqft
Property
Parking
- Total spaces: 2
- Parking features: Attached
- Garage spaces: 2
Features
- Levels: Three Or More
- Patio & porch: Patio
Lot
- Size: 1.26 Acres
- Features: Back Yard, Cul-De-Sac, Front Yard, Landscaped
Details
- Parcel number: 420110500600000000000900301
- Special conditions: None
- Other equipment: Generator
Construction
Type & style
- Home type: SingleFamily
- Architectural style: Colonial
- Property subtype: Single Family Residence, Residential
Materials
- Frame
Condition
- Year built: 2026
Utilities & green energy
- Sewer: Septic Tank
- Water: Public
- Utilities for property: Electricity Connected, Propane, Water Connected
Community & HOA
HOA
- Has HOA: No
Location
- Region: Briarcliff Manor
Financial & listing details
- Price per square foot: $603/sqft
- Tax assessed value: $577,600
- Annual tax amount: $14,590
- Date on market: 9/9/2026
- Cumulative days on market: 8 days
- Listing agreement: Exclusive Right To Sell
- Electric utility on property: Yes
Estimated market value
Not available
Estimated sales range
Not available
Not available
Price history
| Date | Event | Price |
|---|---|---|
| 9/9/2026 | Listed for sale | $3,700,000+532.5%$603/sqft |
Source:  OneKey® MLS as distributed by MLS GRID #1045731 Report a problem OneKey® MLS as distributed by MLS GRID #1045731 Report a problem | ||
| 11/10/2023 | Listing removed | -- |
Source: OneKey® MLS as distributed by MLS GRID #H6247421 Report a problem | ||
| 7/24/2023 | Price change | $585,000-10%$95/sqft |
Source: OneKey® MLS as distributed by MLS GRID #H6247421 Report a problem | ||
| 5/9/2023 | Listed for sale | $650,000-79.4%$106/sqft |
Source: OneKey® MLS as distributed by MLS GRID #H6247421 Report a problem | ||
| 11/11/2022 | Listing removed | -- |
Source: OneKey® MLS as distributed by MLS GRID #H6167989 Report a problem | ||
| 3/11/2022 | Price change | $3,150,000+384.6%$513/sqft |
Source: OneKey® MLS as distributed by MLS GRID #H6167989 Report a problem | ||
| 2/11/2022 | Listed for sale | $650,000$106/sqft |
Source: OneKey® MLS as distributed by MLS GRID #H6156528 Report a problem | ||
Public tax history
Tax history is unavailable.
Monthly payment
Climate risks
Neighborhood: 10510
Nearby schools
Schools provided by the listing agent
- Elementary: Todd Elementary School
- Middle: Briarcliff Middle School
- High: Briarcliff High School
Source: OneKey® MLS as distributed by MLS GRID. This data may not be complete. We recommend contacting the local school district to confirm school assignments for this home.
Similar homes
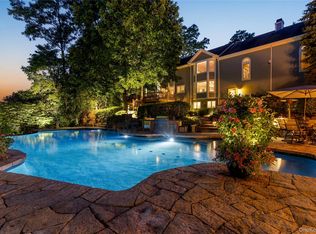
- $2,950,0004 bd5 ba5.3k sqft6 Canterbury Court, Briarcliff Manor, NY 10510For Sale
 MLS ID #993255, Susan S. Code, Listing by: Houlihan Lawrence Inc.. OneKey® MLS as distributed by MLS GRID
 - $3,498,0005 bd6 ba5.7k sqft50 Austin Place, Briarcliff Manor, NY 10510New Construction
 MLS ID #956150, Nicola Santucci, Listing by: Houlihan Lawrence Inc.. OneKey® MLS as distributed by MLS GRID
 - $3,000,0004 bd4 ba5k sqft800 Sleepy Hollow Road, Briarcliff Manor, NY 10510New Construction
 MLS ID #1038417, Rachel Lacoste, Listing by: Houlihan Lawrence Inc.. OneKey® MLS as distributed by MLS GRID
 - $3,499,0005 bd7 ba6.3k sqft22 Petersville Road, Mount Kisco, NY 10549For Sale
 MLS ID #999575, Cindy Glynn, Listing by: Compass Greater NY, LLC. OneKey® MLS as distributed by MLS GRID
 - $2,995,0005 bd7 ba7.9k sqft36 Revolutionary Road, Briarcliff Manor, NY 10510For SaleMLS ID #986239, Elaine Wasserman, Listing by: Houlihan Lawrence Inc.. OneKey® MLS as distributed by MLS GRID
- $2,995,0004 bd6 ba4.5k sqft39 Barnes Lane, Chappaqua, NY 10514New ConstructionMLS ID #992104, Karin Kimtis, Listing by: Compass Greater NY, LLC. OneKey® MLS as distributed by MLS GRID
- $1,875,0004 bd4 ba3.6k sqft156 River Road, Briarcliff Manor, NY 10510For SaleMLS ID #1036308, Maureen Verre, Listing by: Houlihan Lawrence Inc.. OneKey® MLS as distributed by MLS GRID
- $3,500,0005 bd6 ba4.8k sqft993 Lake Ave, Greenwich, CT 06831For Sale
 MLS ID #125368, Julie Church, Houlihan Lawrence. Greenwich MLS, Inc.
 - $1,995,0003 bd5 ba3.1k sqft107 Tower Hill Road, Briarcliff Manor, NY 10510For SaleMLS ID #993248, Susan S. Code, Listing by: Houlihan Lawrence Inc.. OneKey® MLS as distributed by MLS GRID
- $4,500,0006 bd7 ba6.3k sqft4 Riverview Court, Irvington, NY 10533For SaleMLS ID #1020629, Rory Tishelman, Listing by: Houlihan Lawrence Inc.. OneKey® MLS as distributed by MLS GRID
- $3,790,0007 bd7 ba5.9k sqft50 Hickory Kingdom Road, Bedford, NY 10506For SaleMLS ID #1044768, Cynthia Weil, Listing by: Howard Hanna Rand Realty. OneKey® MLS as distributed by MLS GRID
- $1,850,0004 bd3 ba3k sqft179 River Road, Briarcliff Manor, NY 10510For SaleMLS ID #970496, Elizabeth Relyea, Listing by: Houlihan Lawrence Inc.. OneKey® MLS as distributed by MLS GRID
- $3,100,0003 bd5 ba6k sqft23 Inningwood Road, Ossining, NY 10562For SaleMLS ID #1019351, Dee Rabady, Listing by: Woodfront Realty, Inc.. OneKey® MLS as distributed by MLS GRID
- $3,500,0005 bd7 ba6.2k sqft250 Old Mill Road, West Nyack, NY 10994For SaleMLS ID #994533, Jeffrey T. Ramundo, Listing by: Christie's Int. Real Estate. OneKey® MLS as distributed by MLS GRID
- $2,489,2225 bd5 ba5.3k sqft517A Old Chappaqua Road, Briarcliff Manor, NY 10510New ConstructionMLS ID #968446, Mark J. Seiden, Listing by: Mark Seiden Real Estate Team. OneKey® MLS as distributed by MLS GRID
- $3,495,0004 bd7 ba6.6k sqft25 Edgar Road, Armonk, NY 10504For SaleMLS ID #1032753, Aurora Banaszek, Listing by: Compass Greater NY, LLC. OneKey® MLS as distributed by MLS GRID
- $2,899,9005 bd8 ba7.3k sqft24 Meadow Hill Place, Armonk, NY 10504For SaleMLS ID #1042358, Brian Milton, Listing by: Compass Greater NY, LLC. OneKey® MLS as distributed by MLS GRID
- $3,000,0005 bd5 ba3.7k sqft99 Porchuck Rd, Greenwich, CT 06831For SaleMLS ID #125849, Susan Holey, Sotheby's International Realty. Greenwich MLS, Inc.
- $3,250,0005 bd6 ba6.9k sqft20 Stonewall Circle, West Harrison, NY 10604For SaleMLS ID #904836, Haakim Byrd, Listing by: HomeSmart Homes & Estates. OneKey® MLS as distributed by MLS GRID
- $4,100,0004 bd8 ba9k sqft3 Vincent Lane, Armonk, NY 10504For SaleMLS ID #983109, Elizabeth Hargraves, Listing by: Julia B Fee Sothebys Int. Rlty. OneKey® MLS as distributed by MLS GRID
