Steeped in history and timeless elegance, this stately Southern Colonial presides over nearly 3 private acres in the estate area of Briarcliff Manor, offering the rare combination of architectural pedigree and modern livability.
Built in 1900 by village founder Walter Law for his daughter and inspired by George Washington's Mount Vernon, the residence makes an unforgettable first impression with its sweeping six-column front porch, cedar shake roof, copper gutters, classic fencing, and beautifully landscaped grounds.
Inside, period craftsmanship underscores the home's historic character, including original paneled pocket doors, extensive millwork, handcrafted moldings, three-quarter-height wood paneling, a dramatic main staircase, transoms, marble bathrooms, and 4 wood-burning fireplaces.
The double-door entry opens to a gracious foyer and grand staircase, setting a formal yet inviting tone. The living room, with fireplace and latticed doors, flows into a sunroom ideal for an office or reading room, while the formal dining room features its own fireplace and rich wood paneling.
Designed for both everyday living and entertaining, the freshly renovated butler's pantry/bar connects the dining room to the eat-in kitchen. The kitchen is a true showpiece, featuring custom handmade Bilotta cabinetry, expansive white marble countertops, and top-of-the-line appliances by Sub-Zero, Wolf, and Miele.
The kitchen opens to a sun-drenched great room with a soaring cathedral ceiling, stone fireplace, oversized Palladian windows, and French doors leading to a terrace and perennial gardens. A secondary staircase off the kitchen provides easy access to the upper levels.
The private quarters offer exceptional space and flexibility, with six bedrooms, four full baths, and two half baths. The newly imagined primary suite occupies its own wing and includes a bright, spa-like bathroom with a soaking tub, steam shower, two custom Bilotta vanities, a separate water closet, and two walk-in closets.
Outdoor terraces, landscaped perennial gardens, and a tucked-away fire pit create a serene setting for entertaining, with ample room for a future pool and tennis court. Above the detached three-car garage, finished space offers flexibility as a home office, studio, gym, or guest quarters.
Modern comforts include central air conditioning, a whole-house generator, security system, Sonos sound system, lawn irrigation, EV charging capability, newly epoxied garage floors, all-new garage doors, and updated mechanical systems. The property has been meticulously maintained and thoughtfully updated for today's lifestyle.
Conveniently located near Briarcliff Manor's schools, Metro-North train station, village center, hiking and biking trails, golf courses, and the Hudson River, this exceptional estate blends historic distinction with modern comfort in one of the village's most desirable settings.
For sale
$4,195,000
120 Scarborough Road, Briarcliff Manor, NY 10510
6beds
6,000sqft
Single Family Residence, Residential
Built in 1900
2.77 Acres Lot
$-- Zestimate®
$699/sqft
$-- HOA
What's special
Landscaped perennial gardensBeautifully landscaped groundsSweeping six-column front porchTwo walk-in closetsSeparate water closetThree-quarter-height wood panelingDouble-door entry
- 15 days
- 2,086
- 204
Zillow last checked:
Listing updated:
Listed by:
Corcoran Legends Realty 914-337-0788,
Tina Y. Adams 917-623-3017
Source: OneKey® MLS as distributed by MLS GRID,MLS#: 1015438
Facts & features
Interior
Bedrooms & bathrooms
- Bedrooms: 6
- Bathrooms: 6
- Full bathrooms: 4
- 1/2 bathrooms: 2
Other
- Description: Entry foyer, living room, sunroom, powder room, dining room, bar, eat in kitchen, family room
- Level: First
Other
- Description: Primary Suite w/ensuite bath, 2 walk in closets, bedroom w/ensuite bath, bedroom, full bath, bedroom/study
- Level: Second
Other
- Description: Bedroom, large bath, bedroom/large walk in closet
- Level: Third
Heating
- Baseboard, Ducts, Electric, Forced Air, Natural Gas, Radiant, Steam, Radiant Floor
Cooling
- Central Air
Appliances
- Included: Convection Oven, Cooktop, Dishwasher, Disposal, Dryer, Electric Oven, Exhaust Fan, Freezer, Gas Cooktop, Gas Range, Microwave, Oven, Refrigerator, Stainless Steel Appliance(s), Washer, Gas Water Heater, Wine Refrigerator
- Laundry: Washer/Dryer Hookup
Features
- Cathedral Ceiling(s), Chandelier, Chefs Kitchen, Crown Molding, Double Vanity, Dry Bar, Entertainment Cabinets, Entrance Foyer, Formal Dining, High Ceilings, High Speed Internet, His and Hers Closets, Kitchen Island, Marble Counters, Natural Woodwork, Open Floorplan, Open Kitchen, Original Details, Primary Bathroom, Recessed Lighting, Soaking Tub, Sound System, Speakers, Stone Counters, Storage, Walk Through Kitchen, Walk-In Closet(s), Wet Bar, Wired for Sound
- Windows: Blinds, Double Pane Windows, Drapes, ENERGY STAR Qualified Windows, Screens, Shutters, Skylight(s)
- Basement: Bilco Door(s),Full,Storage Space,Walk-Out Access
- Attic: None
- Number of fireplaces: 4
- Fireplace features: Bedroom, Family Room, Living Room, Wood Burning
Interior area
- Total structure area: 6,000
- Total interior livable area: 6,000 sqft
Property
Parking
- Total spaces: 5
- Parking features: Detached, Driveway, Electric Vehicle Charging Station(s), Garage, Garage Door Opener
- Garage spaces: 3
- Carport spaces: 2
- Has uncovered spaces: Yes
Lot
- Size: 2.77 Acres
Details
- Parcel number: 420109801300000000000400002
- Special conditions: None
Construction
Type & style
- Home type: SingleFamily
- Architectural style: Colonial
- Property subtype: Single Family Residence, Residential
Materials
- Cedar, Clapboard, Frame
Condition
- Year built: 1900
Utilities & green energy
- Sewer: Public Sewer
- Water: Public
- Utilities for property: See Remarks
Community & HOA
Community
- Security: Security System, Smoke Detector(s)
HOA
- Has HOA: No
Location
- Region: Briarcliff Manor
Financial & listing details
- Price per square foot: $699/sqft
- Tax assessed value: $2,246,100
- Annual tax amount: $63,465
- Date on market: 9/17/2026
- Cumulative days on market: 15 days
- Listing agreement: Exclusive Right To Sell
- Exclusions: Chandeliers in entry foyer, living room and family room
Estimated market value
Not available
Estimated sales range
Not available
Not available
Price history
| Date | Event | Price |
|---|---|---|
| 9/17/2026 | Listed for sale | $4,195,000+107.7%$699/sqft |
Source:  OneKey® MLS as distributed by MLS GRID #1015438 Report a problem OneKey® MLS as distributed by MLS GRID #1015438 Report a problem | ||
| 1/31/2022 | Sold | $2,020,000-12%$337/sqft |
Source: OneKey® MLS as distributed by MLS GRID #H6092634 Report a problem | ||
| 11/13/2021 | Pending sale | $2,295,000-22.2%$383/sqft |
Source: OneKey® MLS as distributed by MLS GRID #H6092634 Report a problem | ||
| 7/1/2008 | Sold | $2,950,000$492/sqft |
Source: Public Record Report a problem | ||
| 3/1/2008 | Listing removed | $2,950,000$492/sqft |
Source: NCI #2728923 Report a problem | ||
| 2/1/2008 | Listed for sale | $2,950,000$492/sqft |
Source: NCI #2728923 Report a problem | ||
Public tax history
| Year | Property taxes | Tax assessment |
|---|---|---|
| 2025 | -- | $2,246,100 +2.3% |
| 2024 | -- | $2,196,500 +7.7% |
| 2023 | -- | $2,039,600 +7.3% |
| 2022 | -- | $1,900,100 +36.1% |
| 2021 | -- | $1,395,900 |
| 2020 | -- | $1,395,900 -4.3% |
| 2019 | -- | $1,458,800 |
| 2018 | -- | $1,458,800 +2% |
| 2017 | -- | $1,430,800 +2% |
| 2016 | -- | $1,402,700 +1884.3% |
| 2015 | $32,027 | $70,690 |
| 2014 | $32,027 | $70,690 |
| 2013 | $32,027 | $70,690 |
| 2012 | -- | $70,690 |
| 2011 | -- | $70,690 |
| 2010 | -- | $70,690 |
| 2009 | -- | $70,690 |
| 2008 | -- | $70,690 |
| 2007 | -- | $70,690 |
| 2006 | -- | $70,690 |
| 2005 | -- | $70,690 |
| 2004 | -- | $70,690 |
| 2003 | -- | $70,690 |
| 2002 | -- | $70,690 |
| 2001 | -- | $70,690 |
| 2000 | -- | $70,690 +10.7% |
| 1999 | -- | $63,840 |
Find assessor info on the county website
Monthly payment
Climate risks
Neighborhood: 10510
Nearby schools
Schools provided by the listing agent
- Elementary: Todd Elementary School
- Middle: Briarcliff Middle School
- High: Briarcliff High School
Source: OneKey® MLS as distributed by MLS GRID. This data may not be complete. We recommend contacting the local school district to confirm school assignments for this home.
- $2,604,3006 bd6 ba7.6k sqft100 Scarborough, Briarcliff manor, NY 10510Off Market
- $2,281,0009 bd5 ba5.1k sqft140 Scarborough Rd, Briarcliff Manor, NY 10510Off Market
- $1,505,7005 bd5 ba5.1k sqft115 Scarborough Rd, Briarcliff Manor, NY 10510Off Market
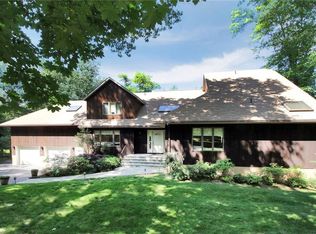
- $1,425,0008 bd5 ba5.4k sqft135 Scarborough Rd, Briarcliff Manor, NY 10510Sold
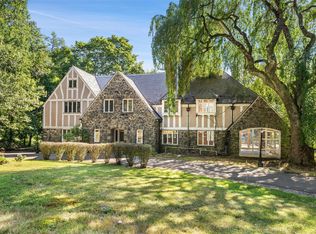
Similar homes
- $3,700,0004 bd6 ba6.1k sqft361 Long Hill Road E, Briarcliff Manor, NY 10510For Sale

 MLS ID #1045731, Brian Milton, Listing by: Compass Greater NY, LLC. OneKey® MLS as distributed by MLS GRID
 - $2,995,0005 bd7 ba7.9k sqft36 Revolutionary Road, Briarcliff Manor, NY 10510For Sale
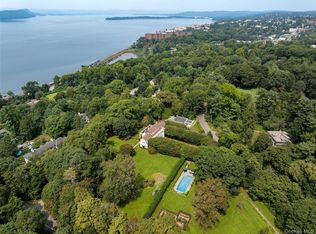 MLS ID #986239, Elaine Wasserman, Listing by: Houlihan Lawrence Inc.. OneKey® MLS as distributed by MLS GRID
 - $4,500,0006 bd7 ba6.3k sqft4 Riverview Court, Irvington, NY 10533For Sale
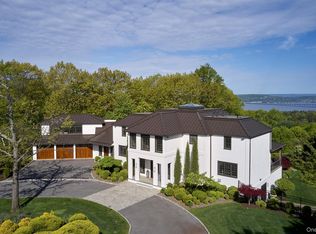 MLS ID #1020629, Rory Tishelman, Listing by: Houlihan Lawrence Inc.. OneKey® MLS as distributed by MLS GRID
 - $4,500,0005 bd7 ba7.6k sqft150 Old Farm Road N, Chappaqua, NY 10514For Sale
 MLS ID #950756, Joanna Rizoulis, Listing by: Julia B Fee Sothebys Int. Rlty. OneKey® MLS as distributed by MLS GRID
 - $3,498,0005 bd6 ba5.7k sqft50 Austin Place, Briarcliff Manor, NY 10510New ConstructionMLS ID #956150, Nicola Santucci, Listing by: Houlihan Lawrence Inc.. OneKey® MLS as distributed by MLS GRID
- $4,195,0004 bd6 ba5k sqft108 Perkins Rd, Greenwich, CT 06830For Sale
 MLS ID #125507, Kristen Forlini, Compass Connecticut, LLC. Greenwich MLS, Inc.
 - $2,995,0005 bd7 ba7.1k sqft37 Sarles Street, Armonk, NY 10504For SaleMLS ID #1055687, Christian Perry, Listing by: Serhant LLC. OneKey® MLS as distributed by MLS GRID
- $3,499,0005 bd7 ba6.3k sqft22 Petersville Road, Mount Kisco, NY 10549For SaleMLS ID #999575, Cindy Glynn, Listing by: Compass Greater NY, LLC. OneKey® MLS as distributed by MLS GRID
- $4,595,0006 bd7 ba6.2k sqft125 West Road, New Canaan, CT 06840For Sale
 MLS ID #24203624, Jennifer Leahy, Compass Connecticut, LLC. Smart MLS
 - $3,400,0006 bd9 ba6.9k sqft351 Erskine Rd, Stamford, CT 06903For SaleMLS ID #125172, Suzette Kraus, Compass Connecticut, LLC. Greenwich MLS, Inc.
- $4,000,0005 bd6 ba5.2k sqft248 Turtle Back Road, New Canaan, CT 06840For SaleMLS ID #24178727, John E. Dunn, Compass Connecticut, LLC. Smart MLS
- $3,995,0007 bd6 ba5.7k sqft433 Arcady Road, Ossining, NY 10562For SaleMLS ID #1012192, Nancy Kennedy, Listing by: Houlihan Lawrence Inc.. OneKey® MLS as distributed by MLS GRID
- $3,950,0005 bd6 ba5.4k sqft7 Bailiwick Rd, Greenwich, CT 06831For SaleMLS ID #125788, Jennifer Leahy, Compass Connecticut, LLC. Greenwich MLS, Inc.
- $4,050,0004 bd4 ba3.5k sqft31 Griffen Avenue, Scarsdale, NY 10583For SaleMLS ID #1044129, Iris Kalt, Listing by: Berkshire Hathaway HS NY Prop. OneKey® MLS as distributed by MLS GRID
- $3,000,0004 bd4 ba5k sqft800 Sleepy Hollow Road, Briarcliff Manor, NY 10510New ConstructionMLS ID #1038417, Rachel Lacoste, Listing by: Houlihan Lawrence Inc.. OneKey® MLS as distributed by MLS GRID
- $4,250,0005 bd7 ba8.2k sqft51 Briscoe Road, New Canaan, CT 06840For SaleMLS ID #24207397, Michele Murray Sloan, Houlihan Lawrence. Smart MLS
- $3,995,0008 bd9 ba8.5k sqft33 Grand Park Avenue, Scarsdale, NY 10583For SaleMLS ID #1052385, Timothy Rothman, Listing by: Compass Greater NY, LLC. OneKey® MLS as distributed by MLS GRID
- $3,995,0004 bd4 ba3.8k sqft27 Castle Road, Piermont, NY 10968For SaleMLS ID #1017797, Richard W Ellis, Listing by: Ellis Sotheby's Intl Realty. OneKey® MLS as distributed by MLS GRID
- $3,895,0005 bd6 ba5.3k sqft38 Gerrish Lane, New Canaan, CT 06840For SaleMLS ID #24197589, Christine D. Saxe, Compass Connecticut, LLC. Smart MLS
- $3,990,0005 bd6 ba5.2k sqft34 Thunder Mountain Rd, Greenwich, CT 06831For SaleMLS ID #125270, Rob Johnson, Brown Harris Stevens CT, LLC. Greenwich MLS, Inc.
