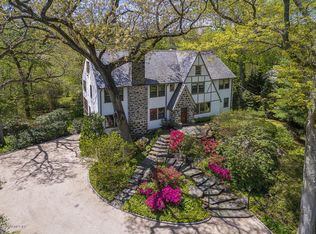
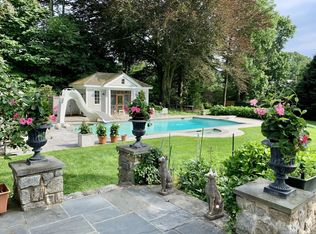
A Greenwich classic, this distinguished five-bedroom residence combines timeless architecture, exceptional craftsmanship, and grand-scale rooms designed for both entertaining and everyday living. Perched high above sweeping, beautifully landscaped grounds, the home enjoys a commanding setting with privacy, mature plantings, and expansive westerly views across the property. A slate roof, custom millwork, multiple fireplaces, and graciously proportioned interiors further reflect the home's enduring character. Elegant formal living and dining rooms are complemented by a Christopher Peacock kitchen with adjoining breakfast room, a comfortable family room, and a library or private office. Upstairs, the spacious primary suite is joined by three additional bedrooms, two of which are en suite. A fifth bedroom and flexible living space on the lower level provide additional accommodations. Expansive terraces extend the living spaces outdoors, overlooking the sweeping grounds and putting green, while a circular drive creates an impressive approach. A rare combination of scale, privacy, and setting, just minutes from central Greenwich.
For sale
Price cut: $110K (10/2)
$4,390,000
74 Glenville Rd, Greenwich, CT 06831
4beds
4,937sqft
Residential, Single Family Residence
Built in 1921
1.92 Acres Lot
$4,331,400 Zestimate®
$889/sqft
$-- HOA
What's special
- 43 days
- 1,912
- 130
Zillow last checked:
Listing updated:
Listed by:
Chelsea Hammerschmidt 203-832-8706,
William Pitt Sotheby's Int'l
Source: Greenwich MLS, Inc.,MLS#: 125732
Facts & features
Interior
Bedrooms & bathrooms
- Bedrooms: 4
- Bathrooms: 6
- Full bathrooms: 5
- 1/2 bathrooms: 1
Heating
- Natural Gas, Hot Water
Cooling
- Central Air
Appliances
- Laundry: Laundry Room
Features
- Built-in Features, Sep Shower
- Basement: Partially Finished
- Number of fireplaces: 3
Interior area
- Total structure area: 4,937
- Total interior livable area: 4,937 sqft
Property
Parking
- Total spaces: 2
- Parking features: Garage Door Opener
- Garage spaces: 2
Features
- Patio & porch: Terrace
- Exterior features: Balcony, Putting Green
- Has spa: Yes
- Spa features: Heated
Lot
- Size: 1.92 Acres
- Features: Parklike, Stone Wall
Details
- Parcel number: 071262
- Zoning: RA-1
Construction
Type & style
- Home type: SingleFamily
- Architectural style: Colonial
- Property subtype: Residential, Single Family Residence
Materials
- Shingle Siding, Stucco
- Roof: Slate
Condition
- Year built: 1921
- Major remodel year: 2002
Utilities & green energy
- Sewer: Septic Tank
- Water: Public
Community & HOA
Community
- Security: Security System
Location
- Region: Greenwich
Financial & listing details
- Price per square foot: $889/sqft
- Tax assessed value: $1,676,570
- Annual tax amount: $20,186
- Date on market: 8/29/2026
- Inclusions: Washer/Dryer, Call LB, All Kitchen Applncs
Estimated market value
$4,331,400
$4.11M - $4.55M
Not available
Price history
| Date | Event | Price |
|---|---|---|
| 10/2/2026 | Price change | $4,390,000-2.4%$889/sqft |
Source:  Smart MLS #24202628 Report a problem Smart MLS #24202628 Report a problem | ||
| 8/29/2026 | Listed for sale | $4,500,000+73.4%$911/sqft |
Source: Smart MLS #24202628 Report a problem | ||
| 4/29/2015 | Listing removed | $2,595,000$526/sqft |
Source: David Ogilvy & Associates Report a problem | ||
| 4/29/2014 | Listed for sale | $2,595,000+10.4%$526/sqft |
Source: David Ogilvy & Associates, Inc. #90058 Report a problem | ||
| 7/15/2011 | Listing removed | $2,350,000$476/sqft |
Source: Greenwich Fine Properties #79411 Report a problem | ||
| 5/20/2011 | Listed for sale | $2,350,000+113.6%$476/sqft |
Source: Greenwich Fine Properties #79411 Report a problem | ||
| 2/2/1999 | Sold | $1,100,000$223/sqft |
Source: Public Record Report a problem | ||
Public tax history
| Year | Property taxes | Tax assessment |
|---|---|---|
| 2025 | $20,186 +2.8% | $1,676,570 |
| 2024 | $19,633 +2.8% | $1,676,570 |
| 2023 | $19,096 +1% | $1,676,570 |
| 2022 | $18,912 -12.6% | $1,676,570 -10.2% |
| 2021 | $21,643 | $1,867,390 |
| 2020 | $21,643 -0.9% | $1,867,390 -0.2% |
| 2019 | $21,845 +2.7% | $1,870,260 |
| 2018 | $21,265 | $1,870,260 |
| 2017 | $21,265 -7.3% | $1,870,260 -8.2% |
| 2015 | $22,948 +2.7% | $2,036,230 |
| 2014 | $22,337 +2.7% | $2,036,230 |
| 2013 | $21,747 -2.9% | $2,036,230 |
| 2012 | $22,399 +8.8% | $2,036,230 |
| 2011 | $20,586 +13.7% | $2,036,230 -3.4% |
| 2010 | $18,100 +3.4% | $2,107,070 |
| 2009 | $17,510 +3.4% | $2,107,070 |
| 2008 | $16,941 +3.6% | $2,107,070 |
| 2007 | $16,351 +3.5% | $2,107,070 |
| 2006 | $15,803 -3.8% | $2,107,070 +47.6% |
| 2005 | $16,435 +3.5% | $1,427,930 |
| 2004 | $15,879 +3.4% | $1,427,930 |
| 2003 | $15,350 +40.3% | $1,427,930 +144% |
| 2001 | $10,942 +5.6% | $585,130 |
| 2000 | $10,357 -4.6% | $585,130 |
| 1999 | $10,854 | $585,130 |
Find assessor info on the county website
Monthly payment
Est. payment
Payment breakdown
Explore the cost of this home by adjusting the details. Changes won't be saved.Climate risks
Neighborhood: Rock Ridge
Nearby schools
Schools provided by the listing agent
- Elementary: Glenville
- Middle: Western
Source: Greenwich MLS, Inc.. This data may not be complete. We recommend contacting the local school district to confirm school assignments for this home.
Similar homes
- $4,195,0004 bd6 ba5k sqft108 Perkins Rd, Greenwich, CT 06830For Sale

 MLS ID #125507, Kristen Forlini, Compass Connecticut, LLC. Greenwich MLS, Inc.
 - $3,995,0005 bd6 ba3.7k sqft10 Parsonage Ln, Greenwich, CT 06830For Sale
 MLS ID #125983, Krissy Blake, Sotheby's International Realty. Greenwich MLS, Inc.
 - $3,495,0004 bd6 ba4k sqft11 Butternut Hollow Rd, Greenwich, CT 06830For Sale
 MLS ID #125316, Mary Ann Grabel, Sotheby's International Realty. Greenwich MLS, Inc.
 - $2,500,0004 bd4 ba3.5k sqft19 Tamarack Pl, Greenwich, CT 06831For Sale
 MLS ID #125829, Jill Kelly, Sotheby's International Realty. Greenwich MLS, Inc.
 - $5,995,0006 bd5 ba4.6k sqft508 Round Hill Rd, Greenwich, CT 06831For SaleMLS ID #125864, Stephen Archino, Sotheby's International Realty. Greenwich MLS, Inc.
- $3,495,0004 bd3 ba3.6k sqft14 Highview Avenue, Greenwich, CT 06870For Sale
 MLS ID #24203497, Mark Pires, Coldwell Banker Realty. Smart MLS
 - $3,795,0004 bd4 ba3.2k sqft15 Shorelands Pl, Old Greenwich, CT 06870For SaleMLS ID #125816, Susan Isaak, Coldwell Banker Realty. Greenwich MLS, Inc.
- $3,250,0004 bd7 ba6.2k sqft13 Lia Fail Way, Cos Cob, CT 06807For SaleMLS ID #125574, Rachel Overton, BHHS New England Properties. Greenwich MLS, Inc.
- $4,995,0005 bd5 ba6k sqft1716 Shippan Avenue, Stamford, CT 06902For SaleMLS ID #24195094, Amanda Spatola, Houlihan Lawrence. Smart MLS
- $5,745,0006 bd8 ba6.8k sqft580 Lake Ave, Greenwich, CT 06830For SaleMLS ID #125905, Maria Kelce Crowley, Houlihan Lawrence. Greenwich MLS, Inc.
- $2,999,0005 bd4 ba5k sqft59 Dandy Dr, Cos Cob, CT 06807For SaleMLS ID #125857, Angela Alfano, Coldwell Banker Realty. Greenwich MLS, Inc.
- $4,050,0004 bd4 ba3.5k sqft31 Griffen Avenue, Scarsdale, NY 10583For Sale
 MLS ID #1044129, Iris Kalt, Listing by: Berkshire Hathaway HS NY Prop. OneKey® MLS as distributed by MLS GRID
 - $4,195,0006 bd6 ba6k sqft120 Scarborough Road, Briarcliff Manor, NY 10510For SaleMLS ID #1015438, Tina Y. Adams, Listing by: Corcoran Legends Realty. OneKey® MLS as distributed by MLS GRID
- $4,050,0005 bd6 ba6.6k sqft11 Woodside Lane, Westport, CT 06880For SaleMLS ID #24211806, Cyd Hamer, William Pitt Sotheby's Int'l. Smart MLS
- $4,450,0004 bd5 ba5.4k sqft58 Cornwells Beach Road, Sands Point, NY 11050For SaleMLS ID #1038112, Rosemary E. O Neill CBR, Listing by: Daniel Gale Sothebys Intl Rlty. OneKey® MLS as distributed by MLS GRID
- $4,000,0005 bd6 ba5.2k sqft248 Turtle Back Road, New Canaan, CT 06840For SaleMLS ID #24178727, John E. Dunn, Compass Connecticut, LLC. Smart MLS
- $2,499,9995 bd4 ba3.3k sqft51 Glen Rd, Greenwich, CT 06830For SaleMLS ID #124257, Monica Webster, Douglas Elliman of Connecticut. Greenwich MLS, Inc.
- $4,595,0006 bd7 ba6.2k sqft125 West Road, New Canaan, CT 06840For SaleMLS ID #24203624, Jennifer Leahy, Compass Connecticut, LLC. Smart MLS
- $4,500,0006 bd7 ba6.3k sqft4 Riverview Court, Irvington, NY 10533For SaleMLS ID #1020629, Rory Tishelman, Listing by: Houlihan Lawrence Inc.. OneKey® MLS as distributed by MLS GRID
- $3,795,0004 bd6 ba4.6k sqft18 Matinecock Farms Road, Glen Cove, NY 11542For SaleMLS ID #1039651, Christina F. Porter GRI CBR, Listing by: Daniel Gale Sothebys Intl Rlty. OneKey® MLS as distributed by MLS GRID
