Set on more than 2 beautifully landscaped acres in Mid-Country, 108 Perkins Road is a classic New England residence offering timeless appeal, exceptional indoor-outdoor living, and excellent versatility across three finished levels. A circular drive introduces the property, while mature landscaping and a fully fenced yard create a private oasis just 10 minutes from the heart of Greenwich.
Inside, a welcoming foyer opens to gracious living and dining rooms. The large, updated kitchen flows into a cozy family room with custom built-ins and a sun-filled breakfast room that opens to an outdoor, upper deck overlooking the grounds. Just beyond, a generous great room offers flexibility as an additional gathering space, gym, playroom, or combination of uses. Upstairs, the primary bedroom features its own bathroom and is complemented by three additional bedrooms and two baths. The finished and walk-out lower level adds valuable space for recreation, entertaining, or as a bonus area. An enclosed wine cellar and full bath complete the lower level, which leads outdoors to a stone terrace.
Outside is where the property truly shines. A stunning pool and spa are surrounded by expansive level lawn and a stone surround, vibrant plantings, and exceptional privacy, creating a resort-like setting for summer gatherings, afternoons by the pool, or quiet outdoor evenings. Beautifully private yet convenient, 108 Perkins Road offers the space, setting, and lifestyle that make Midcountry such a special destination in Greenwich.
For sale
$4,195,000
108 Perkins Rd, Greenwich, CT 06830
4beds
5,038sqft
Residential, Single Family Residence
Built in 1968
2.1 Acres Lot
$4,093,300 Zestimate®
$833/sqft
$-- HOA
What's special
Stunning pool and spaStone surroundExpansive level lawnExceptional privacyStone terraceSun-filled breakfast roomMature landscaping
- 3 days
- 929
- 52
Zillow last checked:
Listing updated:
Listed by:
Kristen Forlini 203-945-6200,
Compass Connecticut, LLC,
Jen Turano 917-291-5200,
Compass Connecticut, LLC
Source: Greenwich MLS, Inc.,MLS#: 125507
Facts & features
Interior
Bedrooms & bathrooms
- Bedrooms: 4
- Bathrooms: 6
- Full bathrooms: 4
- 1/2 bathrooms: 2
Heating
- Forced Air, Oil
Cooling
- Central Air
Features
- Vaulted Ceiling(s), Entrance Foyer, Sep Shower
- Windows: Double Pane Windows
- Basement: Finished
- Number of fireplaces: 3
Interior area
- Total structure area: 5,038
- Total interior livable area: 5,038 sqft
Property
Parking
- Total spaces: 2
- Parking features: Off Street, Garage Door Opener
- Garage spaces: 2
Features
- Patio & porch: Deck
- Has private pool: Yes
- Fencing: Fenced
Lot
- Size: 2.1 Acres
- Features: Level
Details
- Parcel number: 112707
- Zoning: RA-2
- Other equipment: Generator
Construction
Type & style
- Home type: SingleFamily
- Property subtype: Residential, Single Family Residence
Materials
- Brick, Clapboard
- Roof: Asphalt
Condition
- Year built: 1968
- Major remodel year: 2024
Utilities & green energy
- Sewer: Septic Tank
- Water: Well
- Utilities for property: Cable Connected, Propane
Community & HOA
Location
- Region: Greenwich
Financial & listing details
- Price per square foot: $833/sqft
- Tax assessed value: $1,310,960
- Annual tax amount: $15,784
- Date on market: 9/10/2026
- Inclusions: Call LB
Estimated market value
$4,093,300
$3.89M - $4.30M
Not available
Price history
| Date | Event | Price |
|---|---|---|
| 9/10/2026 | Listed for sale | $4,195,000-5.2%$833/sqft |
Source:  Greenwich MLS, Inc. #125507 Report a problem Greenwich MLS, Inc. #125507 Report a problem | ||
| 8/23/2026 | Listing removed | $4,425,000$878/sqft |
Source: Greenwich MLS, Inc. #125507 Report a problem | ||
| 7/15/2026 | Listed for sale | $4,425,000+353.8%$878/sqft |
Source: Greenwich MLS, Inc. #125507 Report a problem | ||
| 1/3/1995 | Sold | $975,000$194/sqft |
Source: Public Record Report a problem | ||
Public tax history
| Year | Property taxes | Tax assessment |
|---|---|---|
| 2025 | $15,784 +2.8% | $1,310,960 |
| 2024 | $15,351 +2.8% | $1,310,960 |
| 2023 | $14,932 +1% | $1,310,960 |
| 2022 | $14,788 -12.1% | $1,310,960 -9.7% |
| 2021 | $16,829 | $1,452,010 |
| 2020 | $16,829 -0.8% | $1,452,010 |
| 2019 | $16,959 +2.7% | $1,452,010 |
| 2018 | $16,509 | $1,452,010 |
| 2017 | $16,509 -8.8% | $1,452,010 -9.6% |
| 2015 | $18,098 +2.7% | $1,605,870 |
| 2014 | $17,616 +2.7% | $1,605,870 |
| 2013 | $17,151 -2.9% | $1,605,870 |
| 2012 | $17,665 +8.8% | $1,605,870 |
| 2011 | $16,235 -15% | $1,605,870 -27.7% |
| 2010 | $19,090 +3.5% | $2,222,360 +0.1% |
| 2009 | $18,449 +3.4% | $2,220,050 |
| 2008 | $17,849 +3.6% | $2,220,050 |
| 2007 | $17,228 +3.5% | $2,220,050 |
| 2006 | $16,650 +14.8% | $2,220,050 +76.2% |
| 2005 | $14,503 +3.5% | $1,260,000 |
| 2004 | $14,011 +3.4% | $1,260,000 |
| 2003 | $13,545 +1.3% | $1,260,000 +76.3% |
| 2001 | $13,366 +5.6% | $714,780 |
| 2000 | $12,652 -4.6% | $714,780 |
| 1999 | $13,259 | $714,780 |
Find assessor info on the county website
Monthly payment
Est. payment
Payment breakdown
Explore the cost of this home by adjusting the details. Changes won't be saved.Climate risks
Neighborhood: 06830
Nearby schools
Schools provided by the listing agent
- Elementary: North Street
- Middle: Central
Source: Greenwich MLS, Inc.. This data may not be complete. We recommend contacting the local school district to confirm school assignments for this home.
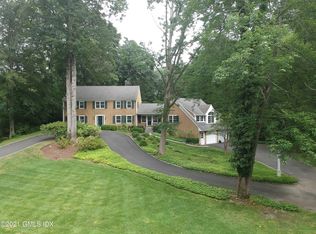

Similar homes
- $2,395,0004 bd3 ba3.6k sqft20 Rustic View Rd, Greenwich, CT 06830For Sale
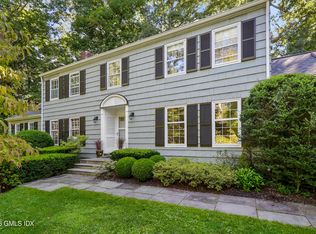
 MLS ID #125827, Caroline McNally, Sotheby's International Realty. Greenwich MLS, Inc.
 - $4,250,0005 bd6 ba5.4k sqft7 Bailiwick Rd, Greenwich, CT 06831For Sale
 MLS ID #125788, Jennifer Leahy, Compass Connecticut, LLC. Greenwich MLS, Inc.
 - $3,495,0005 bd6 ba4k sqft11 Butternut Hollow Rd, Greenwich, CT 06830For Sale
 MLS ID #125316, Mary Ann Grabel, Sotheby's International Realty. Greenwich MLS, Inc.
 - $4,500,0004 bd6 ba4.9k sqft74 Glenville Rd, Greenwich, CT 06831For Sale
 MLS ID #125732, Chelsea Hammerschmidt, William Pitt Sotheby's Int'l. Greenwich MLS, Inc.
 - $3,990,0005 bd6 ba5.2k sqft34 Thunder Mountain Rd, Greenwich, CT 06831For SaleMLS ID #125270, Rob Johnson, Brown Harris Stevens CT, LLC. Greenwich MLS, Inc.
- $3,695,0004 bd4 ba3.6k sqft47 Tomac Ave, Old Greenwich, CT 06870For SaleMLS ID #125834, Daphne Lamsvelt-Pol, Sotheby's International Realty. Greenwich MLS, Inc.
- $3,495,0005 bd5 ba5.3k sqft89 Indian Field Rd, Greenwich, CT 06830For SaleMLS ID #125793, Danielle Malloy, Serhant Connecticut LLC. Greenwich MLS, Inc.
- $3,650,0005 bd5 ba4.4k sqft140 Grace Church Street, Rye, NY 10580For Sale
 MLS ID #1047867, Joan O'Meara, Listing by: Houlihan Lawrence Inc.. OneKey® MLS as distributed by MLS GRID
 - $4,995,0005 bd5 ba6k sqft1716 Shippan Avenue, Stamford, CT 06902For Sale
 MLS ID #24195094, Amanda Spatola, Houlihan Lawrence. Smart MLS
 - $2,295,0006 bd6 ba5.5k sqft46 Old Mill Lane, Stamford, CT 06902For SaleMLS ID #24204113, Cora Lynch-O'meara, Brown Harris Stevens. Smart MLS
- $2,500,0004 bd4 ba2.9k sqft19 Tamarack Pl, Greenwich, CT 06831For SaleMLS ID #125829, Jill Kelly, Sotheby's International Realty. Greenwich MLS, Inc.
- $6,150,0005 bd8 ba6.1k sqft21 Calhoun Dr, Greenwich, CT 06831For SaleMLS ID #125808, Danielle Malloy, Serhant Connecticut LLC. Greenwich MLS, Inc.
- $3,250,0004 bd7 ba6.2k sqft13 Lia Fail Way, Cos Cob, CT 06807For SaleMLS ID #125574, Rachel Overton, BHHS New England Properties. Greenwich MLS, Inc.
- $3,950,0005 bd6 ba5.5k sqft700 Hollow Tree Ridge Road, Darien, CT 06820For SaleMLS ID #24198712, Serena A Richards, Brown Harris Stevens. Smart MLS
- $4,674,0005 bd7 ba5.4k sqft58 Halsey Dr, Old Greenwich, CT 06870For SaleMLS ID #125848, Natalya Parker, William Raveis Real Estate. Greenwich MLS, Inc.
- $3,295,0005 bd6 ba6k sqft6 Round House Court, Bedford, NY 10506For SaleMLS ID #1047494, Cate A. Hegarty, Listing by: Compass Greater NY, LLC. OneKey® MLS as distributed by MLS GRID
- $4,595,0006 bd7 ba6.2k sqft125 West Road, New Canaan, CT 06840For SaleMLS ID #24203624, Jennifer Leahy, Compass Connecticut, LLC. Smart MLS
- $5,850,0005 bd6 ba4.9k sqft21 Pecksland Rd, Greenwich, CT 06831For SaleMLS ID #125265, Leslie McElwreath, Sotheby's International Realty. Greenwich MLS, Inc.
- $3,250,0004 bd5 ba3.8k sqft5 Willow Run Rd, Greenwich, CT 06831For SaleMLS ID #125330, Roberta Jurik, BHHS New England Properties. Greenwich MLS, Inc.
- $3,795,0004 bd6 ba4.6k sqft18 Matinecock Farms Road, Glen Cove, NY 11542For SaleMLS ID #1039651, Christina F. Porter GRI CBR, Listing by: Daniel Gale Sothebys Intl Rlty. OneKey® MLS as distributed by MLS GRID
