A rare opportunity in one of Greenwich's most coveted in-town settings, 21 Calhoun Drive combines the timeless presence and character of a classic Greenwich estate with exceptional privacy, generous scale and remarkable potential. Set amid mature landscaping on approximately 1.8 acres in a one-acre zone, the property offers nearly twice the typical lot size while remaining just moments from the heart of Greenwich. Inside, gracious entertaining rooms, comfortable everyday living spaces and distinctive architectural details create a home with warmth, character and a sense of permanence rarely replicated today. A newly renovated kitchen brings a fresh, modern sensibility to the residence and serves as a beautiful centerpiece for daily living and entertaining. A private wellness retreat complete with an indoor pool and dedicated fitness space, brings resort-style amenities into the comfort and privacy of home.
Beyond the main residence, the expansive grounds offer an exceptional opportunity to further enhance the estate. Fully permitted plans provide the option to add a guest house, along with the potential for a pickleball or tennis court an increasingly rare offering this close to town.
With its substantial acreage, established landscaping, private wellness amenities and extraordinary flexibility for the future, this is a unique opportunity to enjoy a private estate setting without sacrificing the convenience of in-town Greenwich living.
For sale
$6,150,000
21 Calhoun Dr, Greenwich, CT 06831
5beds
6,143sqft
Residential, Single Family Residence
Built in 1923
1.8 Acres Lot
$6,098,800 Zestimate®
$1,001/sqft
$133/mo HOA
What's special
Indoor poolDistinctive architectural detailsExpansive groundsComfortable everyday living spacesEstablished landscapingGracious entertaining roomsNewly renovated kitchen
- 31 days
- 4,324
- 257
Zillow last checked:
Listing updated:
Listed by:
Danielle Malloy 203-921-9987,
Serhant Connecticut LLC
Source: Greenwich MLS, Inc.,MLS#: 125808
Facts & features
Interior
Bedrooms & bathrooms
- Bedrooms: 5
- Bathrooms: 8
- Full bathrooms: 6
- 1/2 bathrooms: 2
Heating
- Natural Gas, Combination
Cooling
- Central Air
Appliances
- Laundry: Laundry Room
Features
- Kitchen Island, Back Stairs
- Basement: Partially Finished
- Number of fireplaces: 6
Interior area
- Total structure area: 6,143
- Total interior livable area: 6,143 sqft
Property
Parking
- Total spaces: 3
- Parking features: Garage Door Opener
- Garage spaces: 3
Features
- Patio & porch: Terrace
- Has private pool: Yes
- Has spa: Yes
- Spa features: Heated
Lot
- Size: 1.8 Acres
- Features: Parklike
Details
- Parcel number: 072043
- Zoning: RA-1
- Other equipment: Generator
Construction
Type & style
- Home type: SingleFamily
- Architectural style: English Manor
- Property subtype: Residential, Single Family Residence
Materials
- Brick, Stucco
- Roof: Slate,Shingle
Condition
- Antique
- New construction: No
- Year built: 1923
- Major remodel year: 2025
Utilities & green energy
- Sewer: Septic Tank
- Water: Public
- Utilities for property: Cable Connected
Community & HOA
Community
- Security: Security System
HOA
- Has HOA: Yes
- HOA fee: $1,600 annually
- HOA name: Calhoun Drive
Location
- Region: Greenwich
Financial & listing details
- Price per square foot: $1,001/sqft
- Tax assessed value: $2,431,590
- Annual tax amount: $29,276
- Date on market: 9/9/2026
- Inclusions: Washer/Dryer, All Kitchen Applncs
Estimated market value
$6,098,800
$5.79M - $6.40M
Not available
Price history
| Date | Event | Price |
|---|---|---|
| 9/9/2026 | Listed for sale | $6,150,000-1.6%$1,001/sqft |
Source:  Smart MLS #24205524 Report a problem Smart MLS #24205524 Report a problem | ||
| 8/1/2026 | Listing removed | $6,250,000$1,017/sqft |
Source:  Greenwich MLS, Inc. #122588 Report a problem Greenwich MLS, Inc. #122588 Report a problem | ||
| 5/22/2026 | Listed for sale | $6,250,000$1,017/sqft |
Source: Greenwich MLS, Inc. #122588 Report a problem | ||
| 5/13/2026 | Listing removed | $6,250,000$1,017/sqft |
Source: Greenwich MLS, Inc. #122588 Report a problem | ||
| 5/7/2026 | Price change | $6,250,000-2.3%$1,017/sqft |
Source: Greenwich MLS, Inc. #122588 Report a problem | ||
| 3/24/2026 | Price change | $6,395,000-1.6%$1,041/sqft |
Source: Greenwich MLS, Inc. #122588 Report a problem | ||
| 11/15/2025 | Listed for sale | $6,500,000-4.4%$1,058/sqft |
Source: Greenwich MLS, Inc. #122588 Report a problem | ||
| 4/26/2025 | Listed for sale | $6,800,000+24627.3%$1,107/sqft |
Source: Greenwich MLS, Inc. #122588 Report a problem | ||
| 2/3/2022 | Listing removed | -- |
Source: Zillow Rental Manager Report a problem | ||
| 12/10/2021 | Listed for rent | $27,000-6.9%$4/sqft |
Source: Zillow Rental Manager Report a problem | ||
| 4/17/2021 | Listing removed | -- |
Source: Greenwich MLS, Inc. Report a problem | ||
| 4/2/2021 | Listed for rent | $29,000+16%$5/sqft |
Source: Greenwich MLS, Inc. #112637 Report a problem | ||
| 2/28/2021 | Listing removed | -- |
Source: Owner Report a problem | ||
| 8/15/2020 | Listing removed | $25,000$4/sqft |
Source: New England Land Company, Ltd. #H6055992 Report a problem | ||
| 8/3/2020 | Sold | $27,500-99.3%$4/sqft |
Source: Agent Provided Report a problem | ||
| 4/8/2020 | Listed for rent | $25,000$4/sqft |
Source: Owner Report a problem | ||
| 3/15/2019 | Sold | $3,800,000-4.9%$619/sqft |
Source: Greenwich MLS, Inc. #103071 Report a problem | ||
| 9/5/2018 | Price change | $3,995,000-11.1%$650/sqft |
Source: Sotheby's International Realty - Greenwich Brokerage #103071 Report a problem | ||
| 4/3/2018 | Listed for sale | $4,495,000+191.5%$732/sqft |
Source: Sotheby's International Realty - Greenwich Brokerage #98603 Report a problem | ||
| 7/3/1990 | Sold | $1,542,000$251/sqft |
Source: Public Record Report a problem | ||
Public tax history
| Year | Property taxes | Tax assessment |
|---|---|---|
| 2025 | $29,276 +2.8% | $2,431,590 |
| 2024 | $28,474 +2.8% | $2,431,590 |
| 2023 | $27,696 +1% | $2,431,590 |
| 2022 | $27,428 -13% | $2,431,590 -10.7% |
| 2021 | $31,542 | $2,721,460 |
| 2020 | $31,542 +0.8% | $2,721,460 +1.6% |
| 2019 | $31,287 +2.7% | $2,678,690 |
| 2018 | $30,457 -3% | $2,678,690 -3% |
| 2017 | $31,408 +1.5% | $2,762,340 |
| 2016 | $30,938 | $2,762,340 |
Find assessor info on the county website
Monthly payment
Est. payment
Payment breakdown
Explore the cost of this home by adjusting the details. Changes won't be saved.Climate risks
Neighborhood: Rock Ridge
Nearby schools
Schools provided by the listing agent
- Elementary: Glenville
- Middle: Western
Source: Greenwich MLS, Inc.. This data may not be complete. We recommend contacting the local school district to confirm school assignments for this home.
Similar homes
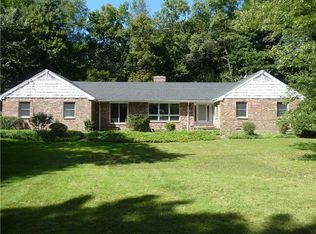
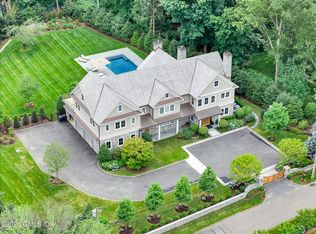
- $8,495,0006 bd10 ba8.7k sqft7 Calhoun Dr, Greenwich, CT 06831For Sale

 MLS ID #125811, Victoria Thorman, Sotheby's International Realty. Greenwich MLS, Inc.
 - $6,950,0005 bd7 ba6.8k sqft12 Hedgerow Ln, Greenwich, CT 06831For Sale
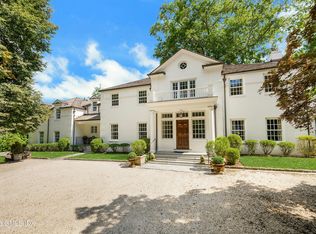 MLS ID #125845, Joy Metalios, Houlihan Lawrence. Greenwich MLS, Inc.
 - $5,495,0005 bd6 ba4.9k sqft21 Pecksland Rd, Greenwich, CT 06831For Sale
 MLS ID #125265, Leslie McElwreath, Sotheby's International Realty. Greenwich MLS, Inc.
 - $5,995,0006 bd5 ba4.6k sqft508 Round Hill Rd, Greenwich, CT 06831For Sale
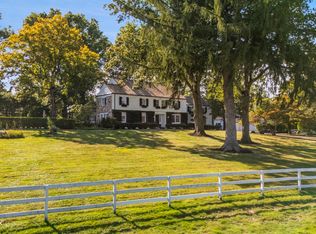 MLS ID #125864, Stephen Archino, Sotheby's International Realty. Greenwich MLS, Inc.
 - $5,745,0006 bd8 ba6.8k sqft580 Lake Ave, Greenwich, CT 06830For SaleMLS ID #125905, Maria Kelce Crowley, Houlihan Lawrence. Greenwich MLS, Inc.
- $3,950,0005 bd6 ba5.4k sqft7 Bailiwick Rd, Greenwich, CT 06831For SaleMLS ID #125788, Jennifer Leahy, Compass Connecticut, LLC. Greenwich MLS, Inc.
- $7,750,0007 bd12 ba8.4k sqft115 Lower Cross Rd, Greenwich, CT 06831For SaleMLS ID #125820, Julie Grace Burke, Compass Connecticut, LLC. Greenwich MLS, Inc.
- $5,250,0008 bd10 ba7.8k sqft35 Wilshire Rd, Greenwich, CT 06831For SaleMLS ID #125323, Deborah Ward, Sotheby's International Realty. Greenwich MLS, Inc.
- $8,500,0006 bd8 ba9k sqft174 Round Hill Rd, Greenwich, CT 06831For SaleMLS ID #125515, Julie Church, Houlihan Lawrence. Greenwich MLS, Inc.
- $4,995,0005 bd5 ba6k sqft1716 Shippan Avenue, Stamford, CT 06902For Sale
 MLS ID #24195094, Amanda Spatola, Houlihan Lawrence. Smart MLS
 - $4,195,0004 bd6 ba5k sqft108 Perkins Rd, Greenwich, CT 06830For SaleMLS ID #125507, Kristen Forlini, Compass Connecticut, LLC. Greenwich MLS, Inc.
- $5,895,0006 bd5 ba7.7k sqft474 Brookside Road, New Canaan, CT 06840For SaleMLS ID #24196978, Christine D. Saxe, Compass Connecticut, LLC. Smart MLS
- $5,995,0006 bd9 ba8k sqft67 Peach Hill Road, Darien, CT 06820For SaleMLS ID #24191678, Janine Tienken, Houlihan Lawrence. Smart MLS
- $3,250,0004 bd7 ba6.2k sqft13 Lia Fail Way, Cos Cob, CT 06807For SaleMLS ID #125574, Rachel Overton, BHHS New England Properties. Greenwich MLS, Inc.
- $4,400,0008 bd8 ba6.3k sqft415 Grace Church Street, Rye, NY 10580For Sale
 MLS ID #1031136, Matthew E. Gluck, Listing by: Nestedge Realty. OneKey® MLS as distributed by MLS GRID
 - $5,950,0006 bd5 ba6.9k sqft898 Chicken Valley Road, Matinecock, NY 11560For SaleMLS ID #1036864, Jason P. Friedman, Listing by: Daniel Gale Sothebys Intl Rlty. OneKey® MLS as distributed by MLS GRID
- $3,495,0004 bd6 ba4k sqft11 Butternut Hollow Rd, Greenwich, CT 06830For SaleMLS ID #125316, Mary Ann Grabel, Sotheby's International Realty. Greenwich MLS, Inc.
- $7,495,0006 bd7 ba8.5k sqft19 Park Drive S, Rye, NY 10580For SaleMLS ID #H6317077, Margaret Grasso, Listing by: Berkshire Hathaway HS NY Prop. OneKey® MLS as distributed by MLS GRID
- $6,800,0007 bd9 ba5.9k sqft65 Spruce Street, Roslyn Harbor, NY 11576New ConstructionMLS ID #1045895, Jessica D. Epstein, Listing by: Compass Greater NY LLC. OneKey® MLS as distributed by MLS GRID
- $5,995,0006 bd8 ba8.8k sqft235 Cleft Road, Mill Neck, NY 11765For SaleMLS ID #1026372, Margaret Trautmann GRI, Listing by: Compass Greater NY LLC. OneKey® MLS as distributed by MLS GRID
