Skip main navigation
Sold for $4,430,000
  • $4,430,000

    24 Calhoun Dr, Greenwich, CT 06831

    6beds
    8,341sqft
    Residential, Single Family Residence
    Built in 1928
    1.55 Acres Lot
    $7,351,800 Zestimate®
    $531/sqft
    $10,089 Estimated rent

    Home value

    $7,351,800

    $6.32M - $8.68M

    $10,089/mo

    Zestimate® history
    Loading
    Loading...

    Owner options

    List your home for rent

    $10,089/mo

    Rent Zestimate®

    Find your next renter with Zillow Rental Manager. Plus, with online applications, you can quickly screen prospective tenants – for free.

    Learn more

    $10,089/mo

    Rent Zestimate®

    Refinance and save

    $24,967/mo

    Est. payment

    Refinancing to a lower rate could help reduce your monthly payments and save thousands over the life of the loan.

    See today's rates

    $24,967/mo

    Est. payment

    Explore your selling options

    Work with a Zillow partner agent

    Leverage their expertise and Zillow's premium Showcase listings to get your home seen by more buyers.

    Get started

    List with your own agent

    Get your home in front of millions of buyers by listing it on Zillow.

    Learn how to do it

    Sell it yourself

    Take full control of how buyers see your home on Zillow by listing For Sale by Owner (FSBO).

    List your home

    What's special

    Gym areaExtra pool laundryBonus spaceGenerous mudroomGreat sight lines
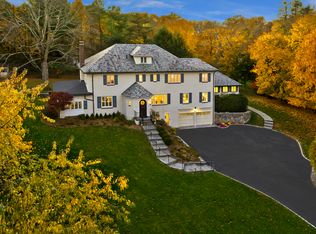
    Welcome to 24 Calhoun Drive, a remarkable 1928 manor home nestled on a sprawling 1.55-acre lot in the coveted Calhoun Association, moments from town while retaining a wonderful private neighborhood feel. As you enter the property through the stone pillars, you'll be captivated by the charm and character that only a 1928 period home can provide!. The architectural craftsmanship of the stone and stucco exterior beautifully complements the historic significance of the era and continues throughout the interior. The original home has been expanded over the years to provide multiple formal and informal spaces on the first floor, also creating a large eat in kitchen footprint with great sight lines over the rear yard. 6 bedrooms on the second floor give flexibility and have front and rear staircases. Bonus space on the third floor could be play or office space. The lower level has a generous mudroom connecting to a 3 car garage, along with an extra pool laundry / bathroom and gym area. Front and rear yard access from the street, with very private pool area and mature landscaping.

    Zillow last checked:

    Listing updated:

    Listed by:

    Rob Johnson 203-979-2360,

    Brown Harris Stevens CT, LLC

    Bought with:

    Lindsay Clauss Sheehy, RES.0793822

    Houlihan Lawrence

    Source: Greenwich MLS, Inc.,MLS#: 119653MLS Logo

    Facts & features

    Interior

    Bedrooms & bathrooms
    • Bedrooms: 6
    • Bathrooms: 8
    • Full bathrooms: 7
    • 1/2 bathrooms: 1
    Heating
    • Natural Gas, Combination
    Cooling
    • Central Air
    Appliances
    • Laundry: Laundry Room
    Features
    • Kitchen Island, Pantry, Back Stairs
    • Basement: Finished
    • Number of fireplaces: 6
    Interior area
    • Total structure area: 8,341
    • Total interior livable area: 8,341 sqft

    Property

    Parking
    • Total spaces: 3
    • Parking features: Garage Door Opener
    • Garage spaces: 3
    Features
    • Patio & porch: Terrace
    • Exterior features: Fountain
    • Has private pool: Yes
    Lot
    • Size: 1.55 Acres
    • Features: Level, Parklike
    Details
    • Additional structures: Shed(s)
    • Parcel number: 071361
    • Zoning: RA-1
    • Other equipment: Generator

    Construction

    Type & style
    • Home type: SingleFamily
    • Architectural style: English Manor
    • Property subtype: Residential, Single Family Residence
    Materials
    • Brick, Stone, Stucco
    • Roof: Slate
    Condition
    • Year built: 1928
    • Major remodel year: 2022

    Utilities & green energy

    • Sewer: Septic Tank
    • Water: Public
    • Utilities for property: Cable Connected

    Community & neighborhood

    Security
    • Security features: Security System, Smoke Detector(s)
    Location
    • Region: Greenwich

    HOA & financial

    HOA
    • Has HOA: Yes
    • HOA fee: $1,600 monthly
    • Association name: Calhoun Drive

    Price history

    DateEventPrice
    3/22/2024Sold$4,430,000-6.7%$531/sqft
    Source: Greenwich MLS, Inc. #119653 Report a problem
    1/24/2024Pending sale$4,750,000$569/sqft
    Source: Halstead / Brown Harris Stevens #119653 Report a problem
    1/24/2024Contingent$4,750,000$569/sqft
    Source: Greenwich MLS, Inc. #119653 Report a problem
    1/10/2024Listed for sale$4,750,000$569/sqft
    Source: Greenwich MLS, Inc. #119653 Report a problem
    1/10/2024Listing removed$4,750,000$569/sqft
    Source: Halstead / Brown Harris Stevens #118793 Report a problem
    11/8/2023Price change$4,750,000-4.9%$569/sqft
    Source: Greenwich MLS, Inc. #118793 Report a problem
    7/17/2023Listed for sale$4,995,000$599/sqft
    Source: Greenwich MLS, Inc. #118793 Report a problem
    7/6/2023Listing removed--
    Source: Zillow Rentals Report a problem
    7/1/2023Listing removed--
    Source: Greenwich MLS, Inc. #116458 Report a problem
    5/26/2023Listed for rent$30,000$4/sqft
    Source: Zillow Rentals Report a problem
    4/3/2023Price change$4,995,000-9.1%$599/sqft
    Source: Greenwich MLS, Inc. #116458 Report a problem
    10/19/2022Price change$5,495,000-3.6%$659/sqft
    Source: Greenwich MLS, Inc. #116458 Report a problem
    7/18/2022Listed for sale$5,700,000+48.7%$683/sqft
    Source: Greenwich MLS, Inc. #116458 Report a problem
    3/1/2002Sold$3,833,000+56.4%$460/sqft
    Source: Public Record Report a problem
    3/1/1999Sold$2,450,000+84.9%$294/sqft
    Source: Public Record Report a problem
    9/2/1987Sold$1,325,000$159/sqft
    Source: Public Record Report a problem

    Public tax history

    YearProperty taxesTax assessment
    2025$46,798 +2.3%$3,886,890 -0.5%
    2024$45,727 +2.8%$3,904,950
    2023$44,477 +1%$3,904,950
    2022$44,048 -4.1%$3,904,950 -1.4%
    2021$45,909 $3,961,090
    2020$45,909 -0.8%$3,961,090
    2019$46,266 +2.7%$3,961,090
    2018$45,038 $3,961,090
    2017$45,038 +48.1%$3,961,090 +46.8%
    2015$30,411 +2.7%$2,698,360
    2014$29,601 +2.7%$2,698,360
    2013$28,818 -2.9%$2,698,360
    2012$29,682 +8.8%$2,698,360
    2011$27,280 +14.7%$2,698,360 -2.6%
    2010$23,792 +5.8%$2,769,760 +2.3%
    2009$22,491 +3.4%$2,706,550
    2008$21,761 +3.6%$2,706,550
    2007$21,003 +3.5%$2,706,550
    2006$20,299 +9.7%$2,706,550 +68.4%
    2005$18,500 +12.8%$1,607,270 +8.9%
    2004$16,407 -0.9%$1,475,460 +66.6%
    2001$16,559 +13.7%$885,500 +7.7%
    2000$14,559 +2.4%$822,570 +7.4%
    1999$14,212 $766,150

    Find assessor info on the county website

    Neighborhood: Rock Ridge

    Nearby schools

    GreatSchools rating
    Schools provided by the listing agent
    • Elementary: Glenville
    • Middle: Western

    Source: Greenwich MLS, Inc.. This data may not be complete. We recommend contacting the local school district to confirm school assignments for this home.

    Sell for more on Zillow
    Get a Zillow Showcase℠ listing at no additional cost and you could sell for .
    $7,351,800
    2% more
    +$147K
    With Zillow Showcase(estimated)
    $7,498,836