Skip main navigation
Off market
  • $5,597,900

    52 Upland Dr, Greenwich, CT 06831

    5beds
    6,214sqft
    SingleFamily
    Built in 1928
    1.52 Acres Lot
    $5,597,900 Zestimate®
    $901/sqft
    $8,418 Estimated rent

    Home value

    $5,597,900

    $4.98M - $6.38M

    $8,418/mo

    Zestimate® history
    Loading
    Loading...

    Owner options

    List your home for rent

    $8,418/mo

    Rent Zestimate®

    Find your next renter with Zillow Rental Manager. Plus, with online applications, you can quickly screen prospective tenants – for free.

    Learn more

    $8,418/mo

    Rent Zestimate®

    Refinance and save

    $31,683/mo

    Est. payment

    Refinancing to a lower rate could help reduce your monthly payments and save thousands over the life of the loan.

    See today's rates

    $31,683/mo

    Est. payment

    Explore your selling options

    Work with a Zillow partner agent

    Leverage their expertise and Zillow's premium Showcase listings to get your home seen by more buyers.

    Get started

    List with your own agent

    Get your home in front of millions of buyers by listing it on Zillow.

    Learn how to do it

    Sell it yourself

    Take full control of how buyers see your home on Zillow by listing For Sale by Owner (FSBO).

    List your home

    What's special

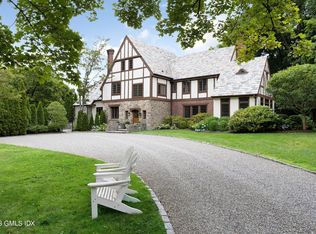
    Quietly set high on 1.52 acres in the private and prestigious Calhoun Drive Association, this stately stucco and slate-roof home is ideally located within minutes to public and private schools, Greenwich Avenue and the train station. Historic archways, plaster walls and stunning hardwood floors combine with 2020 new bathrooms and updated kitchen to bring modern elegance for day to day living and entertaining. The house offers abundant windows and doors leading to a private, level backyard with an expansive bluestone terrace and a pool. Enjoy five bedrooms, five full and one half bathrooms on three levels of light filled living space. A completely new furnace was installed in March 2021. A front-to-back hall, spacious living room with a fireplace and built-ins, formal dining room, and dual home-offices create a wonderful flow on the main floor. Family and friends will enjoy a large family room with a gas fireplace opening to a breakfast room and a center-island kitchen with gourmet chef’s brand Thermador, Dacor and Sub-zero-brand chef’s appliances and wine cooler. Pantry, powder rooms, a mudroom, pool bathroom and laundry room round out the first floor. The mudroom floor is warmed by radiant heat. Upstairs has a lovely master bedroom suite featuring a luxurious new master bathroom. Another hallway bath has been recently updated and services two upstairs double bedrooms. A third bedroom has its own ensuite bathroom. Convenient walk-out garden level includes a playroom/ sitting area which can be also be used as an extra sleeping space for guests. This level also has a fifth bedroom with its own full bathroom. The home gym has room for an elliptical trainer, a Peloton bike and a universal machine. The gym opens to the outside from a side door and has substantial closet space. Finally there is an enclosed two car garage. A long-admired neighborhood with ultimate privacy close to town, 52 Upland Drive is one of four original homes built in the 1920's on a long driveway surrounded by park-like lawns and trees. Truly, one of the most picturesque settings in Greenwich! Visit www.52UplandDrive.com for photographs, video and floor plans. Call Listing Agents Leslie McElwreath 917.539.3654, or Marje Vance 203.912.8605 for your private preview.

    This property is off market, which means it's not currently listed for sale or rent on Zillow. This may be different from what's available on other websites or public sources.

    Facts & features

    Interior

    Bedrooms & bathrooms
    • Bedrooms: 5
    • Bathrooms: 6
    • Full bathrooms: 5
    • 1/2 bathrooms: 1
    Heating
    • Forced air, Radiant, Gas
    Cooling
    • Central
    Appliances
    • Included: Dishwasher, Dryer, Freezer, Microwave, Range / Oven, Refrigerator, Washer
    Features
    • Flooring: Hardwood, Slate
    • Basement: Finished
    • Has fireplace: Yes
    Interior area
    • Total interior livable area: 6,214 sqft

    Property

    Parking
    • Total spaces: 2
    • Parking features: Garage - Attached
    Features
    • Exterior features: Stucco
    • Has view: Yes
    • View description: None
    Lot
    • Size: 1.52 Acres
    Details
    • Parcel number: GREEM07B1610

    Construction

    Type & style
    • Home type: SingleFamily
    • Architectural style: Colonial
    Materials
    • Frame
    • Roof: Slate
    Condition
    • Year built: 1928

    Community & HOA

    HOA
    • Has HOA: Yes
    • HOA fee: $133 monthly
    Location
    • Region: Greenwich

    Financial & listing details

    • Price per square foot: $901/sqft
    • Tax assessed value: $2,296,490
    • Annual tax amount: $27,650

    Price history

    DateEventPrice
    6/14/2021Sold$3,610,000-4.9%$581/sqft
    Source: Greenwich MLS, Inc. #111636 Report a problem
    5/7/2021Contingent$3,795,000$611/sqft
    Source: Greenwich MLS, Inc. #111636 Report a problem
    11/13/2020Listed for sale$3,795,000+3.3%$611/sqft
    Source: Sotheby's International Realty #111636 Report a problem
    7/29/2005Sold$3,675,000+192.6%$591/sqft
    Source: Public Record Report a problem
    7/1/1997Sold$1,256,000+25%$202/sqft
    Source: Public Record Report a problem
    10/19/1988Sold$1,005,000$162/sqft
    Source: Public Record Report a problem

    Public tax history

    YearProperty taxesTax assessment
    2025$27,650 +2.8%$2,296,490
    2024$26,892 +2.8%$2,296,490
    2023$26,157 +1.6%$2,296,490 +0.6%
    2022$25,744 +12.1%$2,282,280 +15.1%
    2021$22,974 +3.3%$1,982,190 +3.3%
    2020$22,245 +0.2%$1,919,330 +1%
    2019$22,204 +2.7%$1,900,990
    2018$21,614 $1,900,990
    2017$21,614 -7%$1,900,990 -7.9%
    2015$23,253 +2.7%$2,063,250
    2014$22,634 +2.7%$2,063,250
    2013$22,036 -2.9%$2,063,250
    2012$22,696 +8.8%$2,063,250
    2011$20,859 +23.3%$2,063,250 +4.8%
    2010$16,917 +3.4%$1,969,380
    2009$16,366 +3.4%$1,969,380
    2008$15,834 +3.6%$1,969,380
    2007$15,282 +3.5%$1,969,380
    2006$14,770 +6.9%$1,969,380 +64%
    2005$13,819 +3.5%$1,200,640
    2004$13,351 +3.4%$1,200,640
    2003$12,907 +19.3%$1,200,640 +107.6%
    2001$10,816 +5.6%$578,410
    2000$10,238 -2.4%$578,410 +2.3%
    1999$10,489 $565,460
    Find assessor info on the county website

    Neighborhood: Rock Ridge

    Nearby schools

    GreatSchools rating
    Schools provided by the listing agent
    • Elementary: Glenville Elementary
    • Middle: Western Middle School
    • High: Greenwich High School
    • District: Glenville schools

    Source: The MLS. This data may not be complete. We recommend contacting the local school district to confirm school assignments for this home.

    Sell for more on Zillow
    Get a Zillow Showcase℠ listing at no additional cost and you could sell for .
    $5,597,900
    2% more
    +$111K
    With Zillow Showcase(estimated)
    $5,709,858