Tucked away on one of Darien's most sought-after cul-de-sacs, this masterfully renovated custom estate sits on a picturesque 1.3-acre lot that feels like a private sanctuary. The home reveals nearly 8,000 square feet of living space, blending sophisticated entertaining areas with effortless everyday comfort. At the heart of the home, the chef's kitchen is a study in clean lines and high-end function. The thoughtful layout includes the rare luxury of two dedicated offices, ensuring quiet space for productivity. The private quarters are equally impressive, featuring five sun-filled bedrooms, each with its own private en suite bath. One of the most captivating retreats is the three-season screened porch. With soaring cathedral ceilings and a magnificent stone fireplace it's the perfect spot to entertain or enjoy the views year-round. The lower level serves as a true destination for recreation, boasting a media room, a spacious rec room, and a dramatic wine cellar. The resort-style experience continues outdoors. A sprawling terrace leads to a sleek pool and refreshing plunge pool, complemented by an outdoor kitchen and a dedicated fire pit. Beyond the manicured lawn, the property's natural beauty takes center stage with a private pond that serves as a year-round playground-perfect for summer fishing or winter ice skating. Every inch of this estate has been designed to offer a lifestyle that is as grand as it is inviting.
For sale
$6,795,000
20 Saint Nicholas Road, Darien, CT 06820
5beds
7,980sqft
Single Family Residence
Built in 1939
1.33 Acres Lot
$-- Zestimate®
$852/sqft
$-- HOA
What's special
Refreshing plunge poolSleek poolPrivate pondSoaring cathedral ceilingsMagnificent stone fireplaceMedia roomDramatic wine cellar
- 3 hours
- 533
- 33
Zillow last checked:
Listing updated:
Listed by:
Stephanie O'Grady (561)504-5504,
Compass Connecticut, LLC 203-423-3100
Source: Smart MLS,MLS#: 24219540
Facts & features
Interior
Bedrooms & bathrooms
- Bedrooms: 5
- Bathrooms: 9
- Full bathrooms: 5
- 1/2 bathrooms: 4
Rooms
- Room types: Laundry, Wine Cellar
Primary bedroom
- Features: Bookcases, Bedroom Suite, Built-in Features, Dressing Room, Walk-In Closet(s)
- Level: Upper
- Area: 350 Square Feet
- Dimensions: 14 x 25
Bedroom
- Features: High Ceilings, Balcony/Deck, French Doors, Walk-In Closet(s)
- Level: Upper
- Area: 220 Square Feet
- Dimensions: 11 x 20
Bedroom
- Features: Vaulted Ceiling(s), Walk-In Closet(s)
- Level: Upper
- Area: 192 Square Feet
- Dimensions: 12 x 16
Bedroom
- Level: Upper
- Area: 180 Square Feet
- Dimensions: 12 x 15
Bedroom
- Level: Upper
- Area: 380 Square Feet
- Dimensions: 19 x 20
Family room
- Features: Fireplace
- Level: Main
- Area: 435 Square Feet
- Dimensions: 15 x 29
Kitchen
- Features: Breakfast Bar, Built-in Features, Kitchen Island, Pantry, Patio/Terrace
- Level: Main
- Area: 486 Square Feet
- Dimensions: 18 x 27
Living room
- Features: Built-in Features, Fireplace, French Doors, Patio/Terrace
- Level: Main
- Area: 384 Square Feet
- Dimensions: 16 x 24
Media room
- Level: Lower
- Area: 435 Square Feet
- Dimensions: 15 x 29
Office
- Features: Built-in Features
- Level: Main
- Area: 238 Square Feet
- Dimensions: 14 x 17
Other
- Features: Cathedral Ceiling(s), Eating Space, Fireplace, Patio/Terrace
- Level: Main
- Area: 800 Square Feet
- Dimensions: 25 x 32
Rec play room
- Level: Lower
- Area: 416 Square Feet
- Dimensions: 16 x 26
Heating
- Hydro Air, Radiant, Zoned, Propane
Cooling
- Ceiling Fan(s), Central Air, Zoned
Appliances
- Included: Gas Range, Microwave, Range Hood, Refrigerator, Freezer, Subzero, Ice Maker, Dishwasher, Disposal, Washer, Dryer, Wine Cooler, Water Heater
- Laundry: Upper Level, Mud Room
Features
- Sound System, Elevator, Smart Thermostat
- Doors: French Doors
- Windows: Thermopane Windows
- Basement: Full,Unfinished,Heated,Storage Space,Finished,Cooled
- Attic: Heated,Storage,Partially Finished
- Number of fireplaces: 3
Interior area
- Total structure area: 7,980
- Total interior livable area: 7,980 sqft
- Finished area above ground: 6,630
- Finished area below ground: 1,350
Property
Parking
- Total spaces: 2
- Parking features: Attached, Garage Door Opener
- Attached garage spaces: 2
Accessibility
- Accessibility features: Roll-In Shower
Features
- Patio & porch: Screened, Porch, Deck
- Exterior features: Outdoor Grill, Lighting, Underground Sprinkler
- Has private pool: Yes
- Pool features: Gunite, Heated, Pool/Spa Combo, In Ground
- Spa features: Heated
- On waterfront: Yes
- Waterfront features: Waterfront, Pond, Beach Access
Lot
- Size: 1.33 Acres
- Features: Cul-De-Sac
Details
- Additional structures: Shed(s)
- Parcel number: 103327
- Zoning: R-1
- Other equipment: Intercom, Generator, Entertainment System
Construction
Type & style
- Home type: SingleFamily
- Architectural style: Colonial
- Property subtype: Single Family Residence
Materials
- Shingle Siding, Cedar, Stone
- Foundation: Block, Concrete Perimeter
- Roof: Wood,Metal
Condition
- New construction: No
- Year built: 1939
Utilities & green energy
- Sewer: Public Sewer
- Water: Public
Green energy
- Energy efficient items: Insulation, Thermostat, Windows
Community & HOA
Community
- Features: Health Club, Library, Medical Facilities, Paddle Tennis, Park, Near Public Transport, Stables/Riding, Tennis Court(s)
- Security: Security System
HOA
- Has HOA: No
Location
- Region: Darien
Financial & listing details
- Price per square foot: $852/sqft
- Tax assessed value: $2,687,300
- Annual tax amount: $41,599
- Date on market: 11/9/2026
Estimated market value
Not available
Estimated sales range
Not available
Not available
Price history
| Date | Event | Price |
|---|---|---|
| 11/9/2026 | Listed for sale | $6,795,000+88.8%$852/sqft |
Source:  Smart MLS #24219540 Report a problem | ||
| 8/27/2020 | Sold | $3,600,000-7.6%$451/sqft |
Source: Smart MLS #170301748 Report a problem | ||
| 8/26/2020 | Listed for sale | $3,895,000$488/sqft |
Source: William Pitt Sotheby's International Realty #170301748 Report a problem | ||
| 7/27/2020 | Pending sale | $3,895,000$488/sqft |
Source: William Pitt Sotheby's International Realty #170301748 Report a problem | ||
| 7/16/2020 | Price change | $3,895,000-5%$488/sqft |
Source: William Pitt Sotheby's International Realty #170301748 Report a problem | ||
| 6/7/2020 | Listed for sale | $4,100,000-26.7%$514/sqft |
Source: William Pitt Sotheby's International Realty #170301748 Report a problem | ||
| 4/18/2017 | Listing removed | $13,500$2/sqft |
Source: Darien Office #99162812 Report a problem | ||
| 3/30/2017 | Price change | $13,500-10%$2/sqft |
Source: Darien Office #99162812 Report a problem | ||
| 3/1/2017 | Listed for rent | $15,000$2/sqft |
Source: Darien Office #99162812 Report a problem | ||
| 1/3/2017 | Listing removed | $5,595,000$701/sqft |
Source: Halstead Property #99150398 Report a problem | ||
| 12/27/2016 | Listed for sale | $5,595,000$701/sqft |
Source: Halstead Property #99150398 Report a problem | ||
| 10/27/2016 | Listing removed | $5,595,000$701/sqft |
Source: Halstead Property #99150398 Report a problem | ||
| 6/30/2016 | Listed for sale | $5,595,000+617.3%$701/sqft |
Source: Halstead Property #31910 Report a problem | ||
| 12/10/1992 | Sold | $780,000$98/sqft |
Source: Public Record Report a problem | ||
Public tax history
| Year | Property taxes | Tax assessment |
|---|---|---|
| 2025 | $41,599 +5.4% | $2,687,300 |
| 2024 | $39,476 -2.5% | $2,687,300 +16.9% |
| 2023 | $40,472 +2.2% | $2,298,240 |
| 2022 | $39,599 +2.3% | $2,298,240 |
| 2021 | $38,702 +3.1% | $2,298,240 |
| 2020 | $37,530 -0.9% | $2,298,240 |
| 2019 | $37,852 -1.3% | $2,298,240 -3.6% |
| 2018 | $38,345 -0.5% | $2,384,620 |
| 2017 | $38,535 +5.2% | $2,384,620 +2.7% |
| 2016 | $36,613 +2.7% | $2,321,690 |
| 2015 | $35,638 +2.3% | $2,321,690 |
| 2014 | $34,849 +10.2% | $2,321,690 -3.3% |
| 2013 | $31,614 +3.9% | $2,400,440 |
| 2012 | $30,438 +3.9% | $2,400,440 |
| 2011 | $29,285 +43.8% | $2,400,440 +38.4% |
| 2010 | $20,359 +3.3% | $1,734,180 |
| 2009 | $19,718 -1.4% | $1,734,180 +26.2% |
| 2008 | $19,996 +4.9% | $1,374,310 |
| 2007 | $19,062 +3.5% | $1,374,310 |
| 2006 | $18,416 -28% | $1,374,310 -30% |
| 2005 | $25,562 +55.6% | $1,963,300 +42.9% |
| 2004 | $16,423 +49.9% | $1,374,310 +63.8% |
| 2003 | $10,959 -5.4% | $839,160 +1.6% |
| 2001 | $11,585 +7.3% | $826,350 -30% |
| 2000 | $10,792 -4% | $1,180,500 +86% |
| 1999 | $11,246 | $634,670 |
Find assessor info on the county website
Monthly payment
Est. payment
Payment breakdown
Explore the cost of this home by adjusting the details. Changes won't be saved.Climate risks
Neighborhood: 06820
Nearby schools
Schools provided by the listing agent
- Elementary: Royle
- Middle: Middlesex
- High: Darien
Source: Smart MLS. This data may not be complete. We recommend contacting the local school district to confirm school assignments for this home.

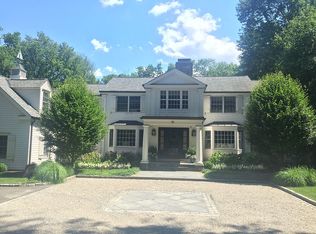
Similar homes
- $6,985,0007 bd11 ba9k sqft451 Mansfield Avenue, Darien, CT 06820For Sale
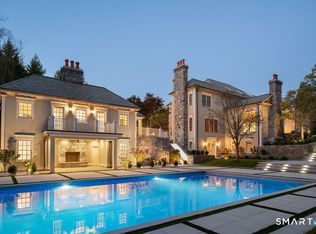
 MLS ID #24219917, Naima Mazouzi, Eagle Eye Realty PLLC. Smart MLS
- $6,250,0005 bd9 ba8.3k sqft24 Arrowhead Way, Darien, CT 06820For Sale
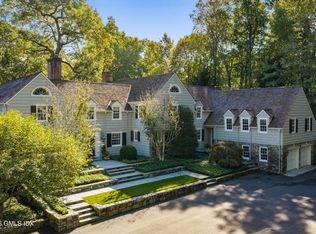
 MLS ID #126099, Rebecca Munro, Brown Harris Stevens LLC. Greenwich MLS, Inc.
- $5,995,0006 bd9 ba8k sqft67 Peach Hill Road, Darien, CT 06820For Sale
 MLS ID #24191678, Janine Tienken, Houlihan Lawrence. Smart MLS
- $6,995,0005 bd8 ba10k sqft460 Middlesex Rd, Darien, CT 06820For Sale
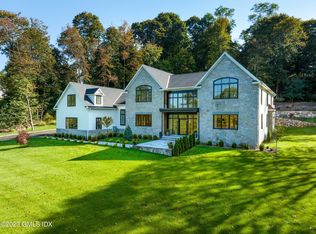 MLS ID #125891, Amanda Bates Goodro, Houlihan Lawrence. Greenwich MLS, Inc.
- $7,900,0007 bd9 ba8.1k sqft246 Brookside Road, Darien, CT 06820For SaleMLS ID #24165104, Keiley Fuller, Compass Connecticut, LLC. Smart MLS
- $7,995,0005 bd7 ba5.1k sqft3 Coves End Road, Darien, CT 06820For SaleMLS ID #24212593, Rachel Walsh, Houlihan Lawrence. Smart MLS
- $3,480,0005 bd5 ba4.4k sqft18 Bates Farm Lane, Darien, CT 06820For SaleMLS ID #24182550, Lainie Floyd, William Pitt Sotheby's Int'l. Smart MLS
- $5,499,0004 bd6 ba4.7k sqft142 Nearwater Lane, Darien, CT 06820New ConstructionMLS ID #24217386, Michael Ferraro, Compass Connecticut, LLC. Smart MLS
- $5,895,0006 bd5 ba7.7k sqft474 Brookside Road, New Canaan, CT 06840For SaleMLS ID #24196978, Christine D. Saxe, Compass Connecticut, LLC. Smart MLS
- $3,699,5005 bd6 ba5.5k sqft700 Hollow Tree Ridge Road, Darien, CT 06820For SaleMLS ID #24198712, Serena A Richards, Brown Harris Stevens. Smart MLS
- $3,695,0004 bd4 ba6k sqft15 Wildcat Road, Darien, CT 06820For SaleMLS ID #24186583, Janine Tienken, Houlihan Lawrence. Smart MLS
- $6,495,0006 bd9 ba11k sqft505 Country Club Road, New Canaan, CT 06840For SaleMLS ID #24191769, Melissa Engel, Douglas Elliman of Connecticut. Smart MLS
- $5,999,5005 bd7 ba10k sqft48 Driftway Lane, New Canaan, CT 06840For SaleMLS ID #24217097, Danielle Spada, Coldwell Banker Realty. Smart MLS
- $4,725,0006 bd7 ba6.4k sqft12 Seagate Road, Darien, CT 06820For SaleMLS ID #24210974, Amy Barsanti, William Pitt Sotheby's Int'l. Smart MLS
- $6,800,0005 bd9 ba9.6k sqft20 Turkey Hill Circle, Westport, CT 06880For SaleMLS ID #24206974, Meredith Cohen, Serhant Connecticut, LLC. Smart MLS
- $8,750,0006 bd9 ba11k sqft175 Brookside Road, Darien, CT 06820For SaleMLS ID #24179744, Sylwia Kozlowski, William Raveis Real Estate. Smart MLS
- $6,950,0005 bd7 ba6.8k sqft12 Hedgerow Ln, Greenwich, CT 06831For SaleMLS ID #125845, Joy Metalios, Houlihan Lawrence. Greenwich MLS, Inc.
- $5,650,0006 bd6 ba6.5k sqft237 Tokeneke Road, Darien, CT 06820New ConstructionMLS ID #24210704, Amanda Spatola, Houlihan Lawrence. Smart MLS
- $4,995,0006 bd6 ba6k sqft8 Bouton Lane, Darien, CT 06820For SaleMLS ID #24212918, Maggie Marchesi, Compass Connecticut, LLC. Smart MLS
- $5,195,0006 bd8 ba7.6k sqft25 Adams Lane, New Canaan, CT 06840For SaleMLS ID #24197551, Christine D. Saxe, Compass Connecticut, LLC. Smart MLS
