Experience the pinnacle of modern luxury at 8 Bouton Lane, a masterful new construction that sets a new benchmark for craftsmanship in Darien. Every inch of this residence reflects an uncompromising commitment to quality, from the soaring nine-foot ceilings on the main level to the intricate millwork and exquisite waist-high paneling that graces the formal dining and living rooms. At the heart of the home, a chef's dream kitchen awaits, equipped with top of the line appliances, centered around an expansive island w/ample seating. The open flow leads seamlessly into inviting spaces anchored by a fireplace in both the living and family rooms, perfect for sophisticated entertaining. The second floor is a sanctuary of comfort, headlined by a sumptuous primary suite. This retreat features a dramatic tray ceiling in primary bath, a private sitting area w/its own gas starter fireplace, dual walk-in closets and floor-to-ceiling wainscoting. The 4 additional spacious bedrooms on this level share two thoughtfully designed Jack&Jill baths. The finished 3rd level, not to be missed, has two rooms with vaulted ceilings, skylights, custom shiplap walls, and a full bath. This flex space can be the 6th bedroom, home office, or any customized use. Not to be outdone, the finished lower level offers nearly 1,000 sq ft featuring a elegant tray ceiling, side paneling, a walk-in cedar closet, and convenient walk-out access. Outside, the large, private bluestone patio provides a serene setting for outdoor gatherings, backing up to the lush, preserved greenery of Middlesex Farms. Even the two-car heated garage impresses with its high ceilings and durable coated flooring. The circular driveway offers ample guest parking. Tucked away on a private and quiet cul-de-sac yet centrally located near all of Darien's premier amenities, this home is a rare blend of privacy, prestige, and unparalleled detail.
For sale
$4,995,000
8 Bouton Lane, Darien, CT 06820
6beds
6,040sqft
Single Family Residence
Built in 2026
0.33 Acres Lot
$4,871,200 Zestimate®
$827/sqft
$-- HOA
What's special
- 28 days
- 2,750
- 104
Zillow last checked:
Listing updated:
Listed by:
Marchesi Team at Compass,
Maggie Marchesi (203)249-1433,
Compass Connecticut, LLC 203-423-3100,
Co-Listing Agent: Robert Marchesi 646-265-2846,
Compass Connecticut, LLC
Source: Smart MLS,MLS#: 24212918
Facts & features
Interior
Bedrooms & bathrooms
- Bedrooms: 6
- Bathrooms: 6
- Full bathrooms: 4
- 1/2 bathrooms: 2
Rooms
- Room types: Bonus Room, Laundry
Primary bedroom
- Features: Bedroom Suite, Fireplace, Full Bath, Stall Shower, Steam/Sauna, Walk-In Closet(s)
- Level: Upper
- Area: 435 Square Feet
- Dimensions: 15 x 29
Bedroom
- Features: Jack & Jill Bath, Walk-In Closet(s), Hardwood Floor
- Level: Upper
- Area: 225 Square Feet
- Dimensions: 15 x 15
Bedroom
- Features: Jack & Jill Bath, Hardwood Floor
- Level: Upper
- Area: 210 Square Feet
- Dimensions: 15 x 14
Bedroom
- Features: Jack & Jill Bath, Walk-In Closet(s), Hardwood Floor
- Level: Upper
- Area: 209 Square Feet
- Dimensions: 19 x 11
Bedroom
- Features: Jack & Jill Bath, Walk-In Closet(s), Hardwood Floor
- Level: Upper
- Area: 192 Square Feet
- Dimensions: 16 x 12
Bedroom
- Features: Skylight, High Ceilings, Vaulted Ceiling(s), Ceiling Fan(s), Jack & Jill Bath, Hardwood Floor
- Level: Upper
- Area: 255 Square Feet
- Dimensions: 15 x 17
Dining room
- Features: Bay/Bow Window, High Ceilings, Hardwood Floor
- Level: Main
- Area: 270 Square Feet
- Dimensions: 15 x 18
Family room
- Features: High Ceilings, Beamed Ceilings, Fireplace, French Doors, Hardwood Floor
- Level: Main
- Area: 468 Square Feet
- Dimensions: 26 x 18
Kitchen
- Features: High Ceilings, Kitchen Island, Pantry, Hardwood Floor
- Level: Main
- Area: 270 Square Feet
- Dimensions: 15 x 18
Living room
- Features: High Ceilings, Fireplace, Hardwood Floor
- Level: Main
- Area: 288 Square Feet
- Dimensions: 16 x 18
Office
- Features: Skylight, High Ceilings, Vaulted Ceiling(s), Ceiling Fan(s), Hardwood Floor
- Level: Upper
- Area: 240 Square Feet
- Dimensions: 15 x 16
Rec play room
- Features: Cedar Closet(s), Hardwood Floor
- Level: Lower
- Area: 1092 Square Feet
- Dimensions: 39 x 28
Sun room
- Features: French Doors, Hardwood Floor
- Level: Main
- Area: 209 Square Feet
- Dimensions: 19 x 11
Heating
- Forced Air, Radiant, Zoned, Propane
Cooling
- Ceiling Fan(s), Central Air
Appliances
- Included: Gas Range, Microwave, Range Hood, Subzero, Ice Maker, Dishwasher, Disposal, Instant Hot Water, Washer, Dryer, Wine Cooler, Water Heater, Tankless Water Heater, Humidifier
- Laundry: Upper Level, Mud Room
Features
- Central Vacuum, Open Floorplan, Entrance Foyer, Smart Thermostat
- Doors: French Doors
- Windows: Thermopane Windows
- Basement: Full,Sump Pump,Storage Space,Interior Entry,Partially Finished,Walk-Out Access,Partial
- Attic: Storage,Partially Finished,Floored,Walk-up
- Number of fireplaces: 3
Interior area
- Total structure area: 6,040
- Total interior livable area: 6,040 sqft
- Finished area above ground: 5,106
- Finished area below ground: 934
Property
Parking
- Total spaces: 6
- Parking features: Attached, Paved, Off Street, Driveway, Garage Door Opener, Private, Circular Driveway
- Attached garage spaces: 2
- Has uncovered spaces: Yes
Features
- Patio & porch: Patio
- Exterior features: Rain Gutters, Underground Sprinkler
- Waterfront features: Beach Access
Lot
- Size: 0.33 Acres
- Features: Subdivided, Level, Cul-De-Sac, Landscaped, Open Lot
Details
- Parcel number: 104791
- Zoning: R13
Construction
Type & style
- Home type: SingleFamily
- Architectural style: Colonial
- Property subtype: Single Family Residence
Materials
- Clapboard, HardiPlank Type, Stone
- Foundation: Concrete Perimeter
- Roof: Wood
Condition
- New construction: No
- Year built: 2026
Details
- Warranty included: Yes
Utilities & green energy
- Sewer: Public Sewer
- Water: Public
- Utilities for property: Underground Utilities, Cable Available
Green energy
- Energy efficient items: Insulation, Thermostat, Windows
Community & HOA
Community
- Features: Health Club, Library, Paddle Tennis, Park, Shopping/Mall, Tennis Court(s)
- Security: Security System
- Subdivision: Noroton
HOA
- Has HOA: No
Location
- Region: Darien
Financial & listing details
- Price per square foot: $827/sqft
- Tax assessed value: $99,999,999
- Annual tax amount: $999,999,999
- Date on market: 10/11/2026
- Exclusions: None
Estimated market value
$4,871,200
$4.63M - $5.11M
Not available
Price history
| Date | Event | Price |
|---|---|---|
| 10/13/2026 | Listed for sale | $4,995,000$827/sqft |
Source:  Smart MLS #24212918 Report a problem | ||
Public tax history
| Year | Property taxes | Tax assessment |
|---|---|---|
| 2025 | $8,676 +5.4% | $560,490 |
| 2024 | $8,234 +8.5% | $560,490 +30% |
| 2023 | $7,592 +2.2% | $431,130 |
| 2022 | $7,428 +2.3% | $431,130 |
| 2021 | $7,260 +2.9% | $431,130 |
| 2020 | $7,053 -0.7% | $431,130 |
| 2019 | $7,101 +16% | $431,130 +13.2% |
| 2018 | $6,122 -0.5% | $380,730 |
| 2017 | $6,153 +2.5% | $380,730 |
| 2016 | $6,004 +2.7% | $380,730 |
| 2015 | $5,844 +2.3% | $380,730 |
| 2014 | $5,715 -34.7% | $380,730 -42.7% |
| 2013 | $8,757 +3.9% | $664,930 |
| 2012 | $8,431 +3.9% | $664,930 |
| 2011 | $8,112 +3.9% | $664,930 |
| 2010 | $7,806 +3.3% | $664,930 |
| 2009 | $7,560 +6.1% | $664,930 +35.7% |
| 2008 | $7,128 +4.9% | $489,930 |
| 2007 | $6,795 +3.5% | $489,930 |
| 2006 | $6,565 -28% | $489,930 -30% |
| 2005 | $9,113 +55.6% | $699,900 +42.9% |
| 2004 | $5,855 +70.8% | $489,930 +86.7% |
| 2003 | $3,427 -6.8% | $262,430 |
| 2001 | $3,679 +7.4% | $262,430 -30% |
| 2000 | $3,427 +40.5% | $374,900 +172.3% |
| 1999 | $2,440 | $137,700 |
Find assessor info on the county website
Monthly payment
Est. payment
Payment breakdown
Explore the cost of this home by adjusting the details. Changes won't be saved.Climate risks
Neighborhood: Noroton Heights
Nearby schools
Schools provided by the listing agent
- Elementary: Royle
- Middle: Middlesex
- High: Darien
Source: Smart MLS. This data may not be complete. We recommend contacting the local school district to confirm school assignments for this home.

Similar homes
- $4,725,0006 bd7 ba6.4k sqft12 Seagate Road, Darien, CT 06820For Sale
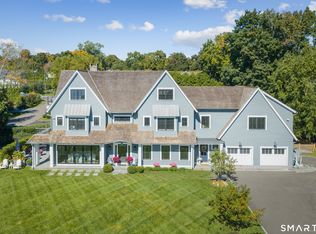
 MLS ID #24210974, Amy Barsanti, William Pitt Sotheby's Int'l. Smart MLS
- $5,499,0004 bd6 ba4.7k sqft142 Nearwater Lane, Darien, CT 06820New Construction
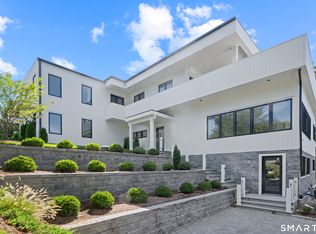 MLS ID #24217386, Michael Ferraro, Compass Connecticut, LLC. Smart MLS
- $6,795,0005 bd9 ba7.9k sqft20 Saint Nicholas Road, Darien, CT 06820For Sale
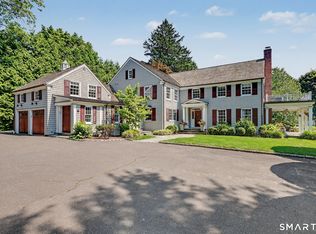 MLS ID #24219540, Stephanie O'Grady, Compass Connecticut, LLC. Smart MLS
- $5,650,0006 bd6 ba6.5k sqft237 Tokeneke Road, Darien, CT 06820New Construction
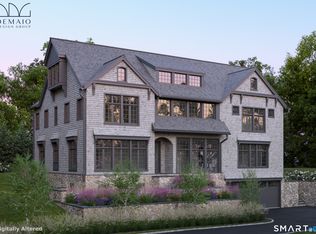 MLS ID #24210704, Amanda Spatola, Houlihan Lawrence. Smart MLS
- $5,995,0006 bd9 ba8k sqft67 Peach Hill Road, Darien, CT 06820For SaleMLS ID #24191678, Janine Tienken, Houlihan Lawrence. Smart MLS
- $6,985,0007 bd11 ba9k sqft451 Mansfield Avenue, Darien, CT 06820For SaleMLS ID #24219917, Naima Mazouzi, Eagle Eye Realty PLLC. Smart MLS
- $4,995,0005 bd5 ba6k sqft1716 Shippan Avenue, Stamford, CT 06902For SaleMLS ID #24195094, Amanda Spatola, Houlihan Lawrence. Smart MLS
- $3,699,5005 bd6 ba5.5k sqft700 Hollow Tree Ridge Road, Darien, CT 06820For SaleMLS ID #24198712, Serena A Richards, Brown Harris Stevens. Smart MLS
- $6,250,0005 bd9 ba8.3k sqft24 Arrowhead Way, Darien, CT 06820For Sale
 MLS ID #126099, Rebecca Munro, Brown Harris Stevens LLC. Greenwich MLS, Inc.
- $3,695,0004 bd4 ba6k sqft15 Wildcat Road, Darien, CT 06820For SaleMLS ID #24186583, Janine Tienken, Houlihan Lawrence. Smart MLS
- $3,480,0005 bd5 ba4.4k sqft18 Bates Farm Lane, Darien, CT 06820For SaleMLS ID #24182550, Lainie Floyd, William Pitt Sotheby's Int'l. Smart MLS
- $5,195,0006 bd8 ba7.6k sqft25 Adams Lane, New Canaan, CT 06840For SaleMLS ID #24197551, Christine D. Saxe, Compass Connecticut, LLC. Smart MLS
- $3,099,0005 bd5 ba6.4k sqft20 Locust Hill Road, Darien, CT 06820New ConstructionMLS ID #24170829, Robert Marchesi, Compass Connecticut, LLC. Smart MLS
- $4,595,0006 bd7 ba6.2k sqft125 West Road, New Canaan, CT 06840For SaleMLS ID #24203624, Jennifer Leahy, Compass Connecticut, LLC. Smart MLS
- $4,295,0005 bd5 ba5.6k sqft23 Daffodil Ln, Cos Cob, CT 06807For SaleMLS ID #125951, Jeff Jackson, Corcoran Centric Realty LLC. Greenwich MLS, Inc.
- $5,095,0006 bd7 ba5.2k sqft8 Somerset Ln, Riverside, CT 06878For SaleMLS ID #125918, Kimberly Frattaroli Horlacher, William Raveis Real Estate. Greenwich MLS, Inc.
- $4,999,0005 bd8 ba6.5k sqft31 Stonybrook Road, Westport, CT 06880For SaleMLS ID #24201547, Kristi D. Law, William Pitt Sotheby's Int'l. Smart MLS
- $4,495,0005 bd9 ba6.9k sqft15 Stuart Dr, Old Greenwich, CT 06870For SaleMLS ID #126162, Amanda Bates Goodro, Houlihan Lawrence. Greenwich MLS, Inc.
- $5,475,0005 bd6 ba7.7k sqft19 Widgeon Way, Greenwich, CT 06830For SaleMLS ID #126174, Monica Webster, Douglas Elliman of Connecticut. Greenwich MLS, Inc.
- $2,525,0008 bd3 ba3.4k sqft2646 Boston Post Road, Darien, CT 06820For SaleMLS ID #24162337, Angela Abate, William Raveis Real Estate. Smart MLS
