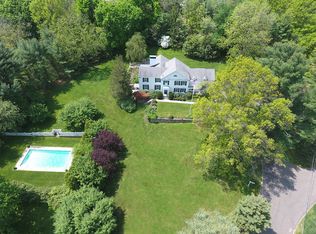
Privately set on 2.15 beautifully landscaped, park-like acres just minutes from town, this exceptional six-bedroom residence offers a rare blend of timeless elegance, everyday comfort, and complete privacy. Thoughtfully designed for the way people truly live, the home is filled with light, gracious proportions, and inviting spaces that welcome both intimate gatherings and memorable celebrations. The heart of the home is a beautifully appointed chef's kitchen with a sunlit breakfast area that opens seamlessly to the spacious family room, where French doors invite you outdoors to expansive lawns and peaceful sunsets. Formal living and dining rooms provide the perfect backdrop for entertaining, while a butler's pantry and generous mudroom bring effortless function to everyday life. The tranquil primary suite is a retreat of its own, featuring a cozy fireplace, a private balcony overlooking the grounds, and a luxurious spa-inspired bath. Five additional en suite bedrooms offer exceptional comfort and privacy for family and guests. A finished third level provides a flexible bedroom and bonus space ideal for a home office, playroom, or creative studio, while the expansive lower level offers endless possibilities for recreation, fitness, media, or entertaining. Outside, sweeping lawns, mature landscaping, and exceptional privacy create a setting that feels worlds away, yet is only moments from town, schools, and everything Darien has to offer.
For sale
$5,995,000
67 Peach Hill Road, Darien, CT 06820
6beds
8,068sqft
Single Family Residence
Built in 2015
2.15 Acres Lot
$6,561,200 Zestimate®
$743/sqft
$-- HOA
What's special
- 6 days
- 1,695
- 69
Zillow last checked:
Listing updated:
Listed by:
Janine Tienken (203)246-7518,
Houlihan Lawrence 203-655-8238
Source: Smart MLS,MLS#: 24191678
Facts & features
Interior
Bedrooms & bathrooms
- Bedrooms: 6
- Bathrooms: 9
- Full bathrooms: 6
- 1/2 bathrooms: 3
Rooms
- Room types: Laundry
Primary bedroom
- Features: High Ceilings, Balcony/Deck, Fireplace, French Doors, Walk-In Closet(s), Hardwood Floor
- Level: Upper
- Area: 340 Square Feet
- Dimensions: 17 x 20
Bedroom
- Features: High Ceilings, Full Bath, Hardwood Floor
- Level: Upper
- Area: 195 Square Feet
- Dimensions: 13 x 15
Bedroom
- Features: High Ceilings, Full Bath, Hardwood Floor
- Level: Upper
- Area: 221 Square Feet
- Dimensions: 13 x 17
Bedroom
- Features: High Ceilings, Full Bath, Walk-In Closet(s), Hardwood Floor
- Level: Upper
- Area: 221 Square Feet
- Dimensions: 13 x 17
Bedroom
- Features: Full Bath, Hardwood Floor
- Level: Upper
- Area: 340 Square Feet
- Dimensions: 17 x 20
Bedroom
- Level: Upper
Dining room
- Features: High Ceilings, Hardwood Floor
- Level: Main
- Area: 285 Square Feet
- Dimensions: 15 x 19
Family room
- Features: Fireplace, French Doors, Patio/Terrace, Hardwood Floor
- Level: Main
- Area: 506 Square Feet
- Dimensions: 23 x 22
Kitchen
- Features: High Ceilings, Kitchen Island, Hardwood Floor
- Level: Main
- Area: 484 Square Feet
- Dimensions: 22 x 22
Kitchen
- Features: High Ceilings, French Doors, Patio/Terrace, Hardwood Floor
- Level: Main
- Area: 192 Square Feet
- Dimensions: 16 x 12
Living room
- Features: High Ceilings, Fireplace, Hardwood Floor
- Level: Main
- Area: 289 Square Feet
- Dimensions: 17 x 17
Office
- Features: Hardwood Floor
- Level: Main
- Area: 63 Square Feet
- Dimensions: 9 x 7
Rec play room
- Features: High Ceilings, Bookcases, French Doors, Partial Bath
- Level: Lower
- Area: 986 Square Feet
- Dimensions: 17 x 58
Rec play room
- Features: High Ceilings
- Level: Lower
- Area: 432 Square Feet
- Dimensions: 27 x 16
Heating
- Forced Air, Zoned, Propane
Cooling
- Central Air, Zoned
Appliances
- Included: Gas Range, Microwave, Refrigerator, Dishwasher, Washer, Dryer, Water Heater
- Laundry: Upper Level, Mud Room
Features
- Wired for Data, Entrance Foyer, Smart Thermostat
- Doors: French Doors
- Basement: Full
- Attic: Finished,Walk-up
- Number of fireplaces: 3
Interior area
- Total structure area: 8,068
- Total interior livable area: 8,068 sqft
- Finished area above ground: 6,650
- Finished area below ground: 1,418
Video & virtual tour
Property
Parking
- Total spaces: 3
- Parking features: Attached, Garage Door Opener
- Attached garage spaces: 3
Features
- Patio & porch: Patio
- Exterior features: Underground Sprinkler
- Waterfront features: Beach Access
Lot
- Size: 2.15 Acres
- Features: Cul-De-Sac, Landscaped
Details
- Parcel number: 103216
- Zoning: R2
Construction
Type & style
- Home type: SingleFamily
- Architectural style: Colonial
- Property subtype: Single Family Residence
Materials
- Shingle Siding
- Foundation: Concrete Perimeter
- Roof: Asphalt
Condition
- New construction: No
- Year built: 2015
Utilities & green energy
- Sewer: Public Sewer
- Water: Public, Well
- Utilities for property: Underground Utilities
Community & HOA
Community
- Features: Golf, Library, Park, Near Public Transport, Stables/Riding
- Security: Security System
HOA
- Has HOA: No
Location
- Region: Darien
Financial & listing details
- Price per square foot: $743/sqft
- Tax assessed value: $3,213,700
- Annual tax amount: $49,748
- Date on market: 9/5/2026
Estimated market value
$6,561,200
$5.51M - $7.74M
Not available
Price history
| Date | Event | Price |
|---|---|---|
| 9/9/2026 | Listed for sale | $5,995,000+233.1%$743/sqft |
Source: | ||
| 8/29/2013 | Sold | $1,800,000+6.2%$223/sqft |
Source: | ||
| 8/2/2013 | Listed for sale | $1,695,000$210/sqft |
Source: William Pitt Sotheby's International Realty #18404 Report a problem | ||
Public tax history
| Year | Property taxes | Tax assessment |
|---|---|---|
| 2025 | $49,748 +5.4% | $3,213,700 |
| 2024 | $47,209 +5.7% | $3,213,700 +26.7% |
| 2023 | $44,664 +2.2% | $2,536,310 |
| 2022 | $43,701 +2.3% | $2,536,310 |
| 2021 | $42,711 +2.9% | $2,536,310 |
| 2020 | $41,494 +0.1% | $2,536,310 +0.8% |
| 2019 | $41,440 -14.3% | $2,516,080 -16.3% |
| 2018 | $48,330 -0.5% | $3,005,590 |
| 2017 | $48,570 +2.5% | $3,005,590 |
| 2016 | $47,398 +216.7% | $3,005,590 +208.3% |
| 2015 | $14,967 -19.4% | $975,030 -21.2% |
| 2014 | $18,568 -1.9% | $1,237,040 -13.9% |
| 2013 | $18,919 +3.9% | $1,436,540 |
| 2012 | $18,215 +3.9% | $1,436,540 |
| 2011 | $17,526 +3.9% | $1,436,540 |
| 2010 | $16,865 +3.3% | $1,436,540 |
| 2009 | $16,333 +5.6% | $1,436,540 +35.2% |
| 2008 | $15,462 +4.9% | $1,062,670 |
| 2007 | $14,739 +3.5% | $1,062,670 |
| 2006 | $14,240 -28% | $1,062,670 -30% |
| 2005 | $19,766 +47.8% | $1,518,100 +35.7% |
| 2004 | $13,372 +70.7% | $1,119,020 +86.6% |
| 2003 | $7,832 -6.9% | $599,690 |
| 2001 | $8,408 +7.4% | $599,690 -30% |
| 2000 | $7,832 -11% | $856,700 +72.5% |
| 1999 | $8,802 | $496,740 |
Find assessor info on the county website
Monthly payment
Est. payment
Payment breakdown
Explore the cost of this home by adjusting the details. Changes won't be saved.Climate risks
Neighborhood: 06820
Nearby schools
Schools provided by the listing agent
- Elementary: Royle
- Middle: Middlesex
- High: Darien
Source: Smart MLS. This data may not be complete. We recommend contacting the local school district to confirm school assignments for this home.