Prestigious location. Stately presence. Exceptional living. Presenting a Premier 1.25-acre Sasco Hill estate w/ unrivaled luxury across 4 levels of living. This magnificent home features 5 bedrooms, 9 baths & an uncompromised commitment to fine detail. Outside, a private resort awaits featuring a heated pool & spa, a fully equipped outdoor kitchen & an expansive terrace overlooking gorgeous gardens. For those seeking future expansion, this estate offers an accessory apartment over the garage w/ roughed-in plumbing & electricity in place. Iron gates flanked by stone lions welcome you to a grand 2 story foyer. The main level presents rare, fine details starting w/ the stately living room, Gatsby-like formal dining room w/ gorgeous garden views, impressive chefs eat-in kitchen, spacious billiards room, comfortable family room & private 1st-floor office. All rooms are flanked w/ stunning millwork. The 2nd level hosts 4 luxurious en-suite bedrooms, 2 that serve as primary suites, complete w/ incredible walk-in closets & dressing rooms. The 3rd level offers versatile & flexible space, including a home gym, bonus room w/ a cedar closet & 5th en-suite bedroom. The finished lower level is an entertainer's dream w/ an 8-seat movie theater, rec room + storage. Significant upgrades include a new wood roof, Belgian stone & oil-chip driveway, front gates, fencing, updated central air, full home generator & finished lower level. Experience luxury in Fairfield's most coveted neighborhood.
For sale
$7,500,000
541 Sasco Hill Road, Fairfield, CT 06824
5beds
11,999sqft
Single Family Residence
Built in 1931
1.25 Acres Lot
$7,574,500 Zestimate®
$625/sqft
$-- HOA
What's special
- 10 days
- 3,783
- 128
Zillow last checked:
Listing updated:
Listed by:
Jackie Davis & Team At William Raveis Real Estate,
Jackie Davis (203)258-9912,
William Raveis Real Estate 203-255-6841
Source: Smart MLS,MLS#: 24206764
Facts & features
Interior
Bedrooms & bathrooms
- Bedrooms: 5
- Bathrooms: 9
- Full bathrooms: 6
- 1/2 bathrooms: 3
Rooms
- Room types: Breezeway, Exercise Room, Laundry
Primary bedroom
- Features: High Ceilings, Balcony/Deck, Fireplace, Full Bath, Walk-In Closet(s), Hardwood Floor
- Level: Upper
- Area: 546 Square Feet
- Dimensions: 26 x 21
Primary bedroom
- Features: Bedroom Suite, Dressing Room, Full Bath, Walk-In Closet(s), Wall/Wall Carpet
- Level: Upper
- Area: 364 Square Feet
- Dimensions: 14 x 26
Bedroom
- Features: Bedroom Suite, Full Bath, Walk-In Closet(s), Hardwood Floor
- Level: Upper
- Area: 168 Square Feet
- Dimensions: 12 x 14
Bedroom
- Features: Bedroom Suite, Full Bath, Walk-In Closet(s), Wall/Wall Carpet
- Level: Upper
- Area: 208 Square Feet
- Dimensions: 16 x 13
Bedroom
- Features: Full Bath, Hardwood Floor
- Level: Third,Upper
- Area: 99 Square Feet
- Dimensions: 11 x 9
Dining room
- Features: High Ceilings, French Doors, Patio/Terrace, Hardwood Floor
- Level: Main
- Area: 440 Square Feet
- Dimensions: 22 x 20
Family room
- Features: Bookcases, Built-in Features, Fireplace, Hardwood Floor
- Level: Main
- Area: 320 Square Feet
- Dimensions: 16 x 20
Great room
- Features: Fireplace, French Doors, Patio/Terrace, Hardwood Floor
- Level: Main
- Area: 456 Square Feet
- Dimensions: 19 x 24
Kitchen
- Features: High Ceilings, Dining Area, French Doors, Kitchen Island, Pantry, Hardwood Floor
- Level: Main
- Area: 421.5 Square Feet
- Dimensions: 15 x 28.1
Living room
- Features: High Ceilings, Fireplace, Hardwood Floor
- Level: Main
- Area: 480 Square Feet
- Dimensions: 24 x 20
Media room
- Features: Built-in Features
- Level: Lower
- Area: 324.9 Square Feet
- Dimensions: 17.1 x 19
Office
- Features: Built-in Features, Fireplace, French Doors, Hardwood Floor
- Level: Main
- Area: 210 Square Feet
- Dimensions: 15 x 14
Other
- Features: Built-in Features, Hardwood Floor
- Level: Third,Upper
- Area: 382.5 Square Feet
- Dimensions: 15.3 x 25
Rec play room
- Features: Built-in Features, Cedar Closet(s), Walk-In Closet(s), Wall/Wall Carpet
- Level: Third,Upper
- Area: 504 Square Feet
- Dimensions: 21 x 24
Rec play room
- Features: Built-in Features, Walk-In Closet(s)
- Level: Lower
- Area: 1140 Square Feet
- Dimensions: 38 x 30
Study
- Features: Hardwood Floor
- Level: Main
- Area: 320 Square Feet
- Dimensions: 16 x 20
Heating
- Forced Air, Natural Gas
Cooling
- Central Air
Appliances
- Included: Oven/Range, Oven, Microwave, Range Hood, Subzero, Dishwasher, Disposal, Washer, Dryer, Water Heater
- Laundry: Upper Level, Mud Room
Features
- Sound System, Wired for Data, Open Floorplan, Entrance Foyer, In-Law Floorplan
- Doors: French Doors
- Windows: Thermopane Windows
- Basement: Full,Heated,Finished,Cooled,Liveable Space
- Attic: Heated,Finished,Walk-up
- Number of fireplaces: 5
Interior area
- Total structure area: 11,999
- Total interior livable area: 11,999 sqft
- Finished area above ground: 9,443
- Finished area below ground: 2,556
Property
Parking
- Total spaces: 4
- Parking features: Attached, Garage Door Opener
- Attached garage spaces: 4
Accessibility
- Accessibility features: Accessible Hallway(s), Hard/Low Nap Floors
Features
- Patio & porch: Patio
- Exterior features: Breezeway, Balcony, Awning(s), Garden, Underground Sprinkler
- Has private pool: Yes
- Pool features: Gunite, Heated, Pool/Spa Combo, In Ground
- Spa features: Heated
- Fencing: Privacy,Full
- Waterfront features: Walk to Water, Beach Access, Seasonal
Lot
- Size: 1.25 Acres
- Features: Corner Lot, Dry, Level, Landscaped
Details
- Additional structures: Cabana, Pool House
- Parcel number: 134025
- Zoning: AAA
- Other equipment: Generator
Construction
Type & style
- Home type: SingleFamily
- Architectural style: Colonial
- Property subtype: Single Family Residence
Materials
- Shingle Siding, Wood Siding
- Foundation: Concrete Perimeter
- Roof: Wood
Condition
- New construction: No
- Year built: 1931
Utilities & green energy
- Sewer: Public Sewer
- Water: Public
Green energy
- Energy efficient items: Thermostat, Windows
Community & HOA
Community
- Features: Golf, Health Club, Library, Medical Facilities, Park, Shopping/Mall, Tennis Court(s)
- Security: Security System
- Subdivision: Sasco
HOA
- Has HOA: No
Location
- Region: Fairfield
Financial & listing details
- Price per square foot: $625/sqft
- Tax assessed value: $3,780,000
- Annual tax amount: $72,538
- Date on market: 9/15/2026
Estimated market value
$7,574,500
$7.20M - $7.95M
Not available
Price history
| Date | Event | Price |
|---|---|---|
| 9/17/2026 | Listed for sale | $7,500,000+252.9%$625/sqft |
Source:  Smart MLS #24206764 Report a problem Smart MLS #24206764 Report a problem | ||
| 7/27/2020 | Sold | $2,125,000-7.4%$177/sqft |
Source: Smart MLS #170174078 Report a problem | ||
| 5/27/2020 | Listed for sale | $2,295,000$191/sqft |
Source: Compass Connecticut, LLC #170174078 Report a problem | ||
| 5/22/2020 | Pending sale | $2,295,000$191/sqft |
Source: Compass Connecticut, LLC #170174078 Report a problem | ||
| 4/17/2020 | Listing removed | $50,000$4/sqft |
Source: Compass Connecticut, LLC #170288149 Report a problem | ||
| 4/14/2020 | Listed for rent | $50,000$4/sqft |
Source: Compass Connecticut, LLC #170288149 Report a problem | ||
| 3/10/2020 | Price change | $2,295,000-18%$191/sqft |
Source: Compass Connecticut, LLC #170174078 Report a problem | ||
| 2/5/2020 | Price change | $2,799,000-1.8%$233/sqft |
Source: Compass Connecticut, LLC #170174078 Report a problem | ||
| 6/20/2019 | Price change | $2,849,000-4.8%$237/sqft |
Source: Compass Connecticut, LLC #170174078 Report a problem | ||
| 3/27/2019 | Listed for sale | $2,994,000-6.4%$250/sqft |
Source: Compass Connecticut, LLC #170174078 Report a problem | ||
| 2/7/2019 | Listing removed | $3,200,000$267/sqft |
Source: William Raveis Real Estate #170097532 Report a problem | ||
| 4/4/2018 | Listed for sale | $3,200,000$267/sqft |
Source: William Raveis Real Estate #170097532 Report a problem | ||
| 11/1/2017 | Listing removed | $3,200,000$267/sqft |
Source: William Raveis Real Estate #99191341 Report a problem | ||
| 6/27/2017 | Price change | $3,200,000-9.9%$267/sqft |
Source: William Raveis Real Estate #99191341 Report a problem | ||
| 1/13/2017 | Price change | $3,550,000-11.2%$296/sqft |
Source: William Raveis Real Estate #99191341 Report a problem | ||
| 9/20/2016 | Price change | $3,999,999-18.4%$333/sqft |
Source: William Raveis Real Estate #99153714 Report a problem | ||
| 7/20/2016 | Listed for sale | $4,900,000+6.5%$408/sqft |
Source: William Raveis Real Estate #99153714 Report a problem | ||
| 4/24/2016 | Listing removed | $4,600,000$383/sqft |
Source: Higgins Group Real Estate #99066569 Report a problem | ||
| 3/26/2015 | Price change | $4,600,000-6.1%$383/sqft |
Source: Higgins Group Real Estate #99066569 Report a problem | ||
| 1/15/2015 | Price change | $4,900,000-16.9%$408/sqft |
Source: Higgins Group Real Estate #99066569 Report a problem | ||
| 11/29/2014 | Listed for sale | $5,900,000-7.1%$492/sqft |
Source: Higgins Group Real Estate #99066569 Report a problem | ||
| 9/10/2007 | Sold | $6,350,000+262.9%$529/sqft |
Source: Smart MLS #98323085 Report a problem | ||
| 8/12/2002 | Sold | $1,750,000$146/sqft |
Source: Smart MLS #98119151 Report a problem | ||
Public tax history
| Year | Property taxes | Tax assessment |
|---|---|---|
| 2025 | $42,647 +1.8% | $1,502,200 |
| 2024 | $41,911 +1.4% | $1,502,200 |
| 2023 | $41,326 +1% | $1,502,200 |
| 2022 | $40,920 +1% | $1,502,200 |
| 2021 | $40,529 -41.2% | $1,502,200 -41.6% |
| 2020 | $68,912 | $2,572,290 |
| 2019 | $68,912 +1.6% | $2,572,290 |
| 2018 | $67,806 -5.2% | $2,572,290 -7.2% |
| 2017 | $71,537 +47.9% | $2,770,600 +42% |
| 2015 | $48,361 +1.6% | $1,950,830 |
| 2014 | $47,600 +2% | $1,950,830 |
| 2013 | $46,683 +6.5% | $1,950,830 |
| 2011 | $43,835 +14.4% | $1,950,830 -1.9% |
| 2010 | $38,311 +2% | $1,988,140 |
| 2009 | $37,576 +1.7% | $1,988,140 |
| 2008 | $36,940 +6.7% | $1,988,140 |
| 2007 | $34,614 +74.3% | $1,988,140 +66.9% |
| 2006 | $19,856 -23.5% | $1,191,120 +13.8% |
| 2005 | $25,967 +12.9% | $1,047,060 +6.5% |
| 2004 | $23,004 +8.8% | $983,080 |
| 2003 | $21,136 +31.8% | $983,080 +79% |
| 2001 | $16,037 +85.3% | $549,220 |
| 2000 | $8,656 -41% | $549,220 |
| 1999 | $14,664 | $549,220 |
Find assessor info on the county website
Monthly payment
Est. payment
Payment breakdown
Explore the cost of this home by adjusting the details. Changes won't be saved.Climate risks
Neighborhood: 06824
Nearby schools
Schools provided by the listing agent
- Elementary: Mill Hill
- Middle: Roger Ludlowe
- High: Fairfield Ludlowe
Source: Smart MLS. This data may not be complete. We recommend contacting the local school district to confirm school assignments for this home.
Similar homes
- $5,995,0005 bd7 ba6.1k sqft775 Sasco Hill Road, Fairfield, CT 06824For Sale
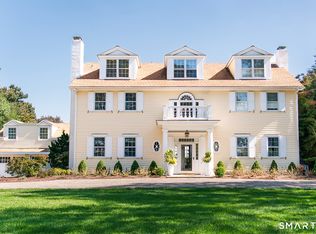
 MLS ID #24175742, Suzy Ryan, William Raveis Real Estate. Smart MLS
 - $5,495,0006 bd9 ba6.5k sqft3 Stony Point West, Westport, CT 06880For Sale
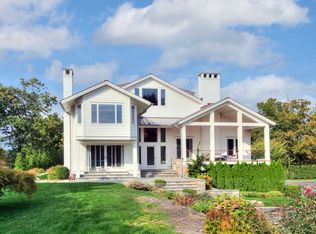 MLS ID #24203359, Debra Shaughnessy, Coldwell Banker Realty. Smart MLS
 - $6,250,0006 bd9 ba10k sqft21 Sturges Commons, Westport, CT 06880New Construction
 MLS ID #24194597, Patricia A. Shea, Coldwell Banker Realty. Smart MLS
 - $7,900,0007 bd9 ba8.1k sqft246 Brookside Road, Darien, CT 06820For Sale
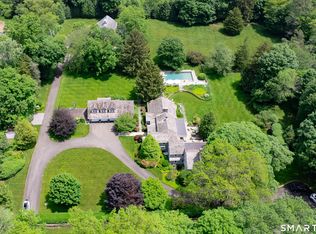 MLS ID #24165104, Keiley Fuller, Compass Connecticut, LLC. Smart MLS
 - $5,895,0006 bd5 ba7.7k sqft474 Brookside Road, New Canaan, CT 06840For SaleMLS ID #24196978, Christine D. Saxe, Compass Connecticut, LLC. Smart MLS
- $5,995,0006 bd9 ba8k sqft67 Peach Hill Road, Darien, CT 06820For SaleMLS ID #24191678, Janine Tienken, Houlihan Lawrence. Smart MLS
- $6,500,0005 bd7 ba10k sqft48 Driftway Lane, New Canaan, CT 06840For SaleMLS ID #24186154, Danielle Spada, Coldwell Banker Realty. Smart MLS
- $7,015,0006 bd10 ba8.4k sqft24 Edgemarth Hill Road, Westport, CT 06880For SaleMLS ID #24204343, Jaclyn Picarillo, Higgins Group Bedford Square. Smart MLS
- $7,725,0007 bd13 ba13k sqft206 Umpawaug Road, Redding, CT 06896For SaleMLS ID #24164249, Lauren Parr, Houlihan Lawrence. Smart MLS
- $7,985,0006 bd6 ba9.1k sqft12 Beltas Farm Lane, Westport, CT 06880For SaleMLS ID #24205532, Judy Michaelis, Coldwell Banker Realty. Smart MLS
- $6,650,0005 bd8 ba11k sqft4 Lantern Hill Rd, Westport, CT 06880New Construction
 MLS ID #125621, Garvey Fox, Serhant Connecticut LLC. Greenwich MLS, Inc.
 - $8,250,0006 bd9 ba9.4k sqft34 Carrington Drive, Greenwich, CT 06831For SaleMLS ID #24169340, Carissa Larriuz, Houlihan Lawrence. Smart MLS
- $6,595,0006 bd9 ba11k sqft62 Summersweet Ln, New Canaan, CT 06840For SaleMLS ID #123640, Danielle Malloy, Serhant Connecticut LLC. Greenwich MLS, Inc.
- $5,349,0005 bd8 ba6.5k sqft31 Stonybrook Road, Westport, CT 06880For SaleMLS ID #24201547, Kristi D. Law, William Pitt Sotheby's Int'l. Smart MLS
- $4,250,0005 bd7 ba7.6k sqft16 Rockyfield Road, Westport, CT 06880For SaleMLS ID #24200327, Meredith Cohen, Serhant Connecticut, LLC. Smart MLS
- $6,999,9996 bd9 ba10k sqft32 Narrow Rocks Road, Westport, CT 06880New ConstructionMLS ID #24196804, Judy Michaelis, Coldwell Banker Realty. Smart MLS
- $7,400,0007 bd7 ba9.4k sqft63 Turney Road, Redding, CT 06896For SaleMLS ID #24144503, Roni Agress, William Pitt Sotheby's Int'l. Smart MLS
- $7,926,0006 bd7 ba7.2k sqftClapboard Hill Road #(New Build), Westport, CT 06880New ConstructionMLS ID #24177287, Brett Lieberman, The Riverside Realty Group. Smart MLS
- $8,450,0006 bd8 ba9.8k sqft10 Beltas Farm Lane, Westport, CT 06880For SaleMLS ID #24190641, Linda Skolnick, Coldwell Banker Realty. Smart MLS
- $5,450,0007 bd10 ba10k sqft21 Point Road, Norwalk, CT 06854For SaleMLS ID #24163819, Janine Tienken, Houlihan Lawrence. Smart MLS
