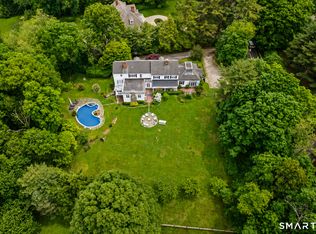
Custom built in 2009 for this site and held by one family since, this New Canaan estate sits on four private acres with a pond, a gunite pool and wooded land that continues beyond the lawn. Three levels and 8,942 square feet above grade are finished with custom millwork and Venetian plaster, and a geothermal system heats and cools the entire house. The kitchen, family room, pantry and office were rebuilt together in 2018 and open to the way a household actually gathers. Seven fireplaces warm the interior and an eighth anchors the patio. Six en suite bedrooms, six full and three half baths, a second-floor laundry room and a cedar closet make the upper floors easy to live in. The lower level runs at full ceiling height with a media room, gym, bar, wine closet and fireplace. Nearly 1,800 square feet of open porch and flagstone terraces extend the main rooms outdoors. The pool house has a cathedral ceiling, a full bath, a kitchen and a grill, and an outdoor shower which makes the pool area a self-contained retreat. New Canaan is widely considered the most beautifully preserved New England town within one hour of New York City. Boutiques, fine dining, outstanding schools and services gather in one walkable village center, with the residential community radiating outward in quiet, leafy tranquility. Twelve rooms across three finished levels, 8,942 square feet above grade, plus a lower level of 2,665 heated and cooled square feet. Eight fireplaces in all, seven inside and one on the patio. THE LIVING SPACES. Custom millwork and Venetian plaster run throughout. The kitchen, family room, pantry and office were rebuilt together in 2018 under a single permit, now closed with a certificate of compliance on file. The upper floors hold six en suite bedrooms, a second-floor laundry room and a cedar closet. Six full and three half baths in all. THE LOWER LEVEL. 2,665 heated and cooled square feet at full ceiling height with a movie room with a projector, a gym, a bar, a wine closet, a fireplace and a half bath. SYSTEMS AND CONSTRUCTION. Geothermal heating and cooling throughout, with hydronic distribution and full central air. Cat 6 wiring to every room. Monitored security system. Wood shingle siding and roof. Three-car attached garage with a new epoxy floor and heater. A separate outbuilding provides additional storage. THE GROUNDS. Four acres in New Canaan's four-acre zone, with a gorgeous pond and wooded land beyond the maintained lawn. Nearly 1,800 square feet of open porch wraps the house, with flagstone terraces off the main rooms and an outdoor fireplace on the patio. The gunite pool was built in 2009 alongside a 289 square foot pool house with a cathedral ceiling, full bath, kitchen and grill, recently refitted with new appliances and a custom exterior door. The house was purpose-built for this site and has had one family since 2009.
For sale
$6,495,000
505 Country Club Road, New Canaan, CT 06840
6beds
11,607sqft
Single Family Residence
Built in 2008
4 Acres Lot
$-- Zestimate®
$560/sqft
$-- HOA
What's special
- 7 days
- 1,987
- 199
Zillow last checked:
Listing updated:
Listed by:
The Engel Team at Douglas Elliman,
Melissa Engel (203)858-0266,
Douglas Elliman of Connecticut 203-889-5580
Source: Smart MLS,MLS#: 24191769
Facts & features
Interior
Bedrooms & bathrooms
- Bedrooms: 6
- Bathrooms: 9
- Full bathrooms: 6
- 1/2 bathrooms: 3
Primary bedroom
- Features: High Ceilings, Dressing Room, Gas Log Fireplace, French Doors, Patio/Terrace, Walk-In Closet(s)
- Level: Upper
- Area: 432 Square Feet
- Dimensions: 18 x 24
Bedroom
- Features: Bedroom Suite, Built-in Features, Full Bath, Hardwood Floor
- Level: Upper
- Area: 247 Square Feet
- Dimensions: 13 x 19
Bedroom
- Features: Bay/Bow Window, Full Bath, Walk-In Closet(s), Hardwood Floor
- Level: Upper
- Area: 266 Square Feet
- Dimensions: 14 x 19
Bedroom
- Features: Full Bath, Walk-In Closet(s), Hardwood Floor
- Level: Upper
- Area: 168 Square Feet
- Dimensions: 12 x 14
Bedroom
- Features: Bedroom Suite, Full Bath, Walk-In Closet(s), Hardwood Floor
- Level: Upper
- Area: 294 Square Feet
- Dimensions: 14 x 21
Bedroom
- Level: Upper
- Area: 286 Square Feet
- Dimensions: 13 x 22
Dining room
- Features: High Ceilings, Vaulted Ceiling(s), Gas Log Fireplace, Hardwood Floor
- Level: Main
- Area: 401.92 Square Feet
- Dimensions: 15.7 x 25.6
Family room
- Features: High Ceilings, Fireplace, French Doors, Patio/Terrace, Hardwood Floor
- Level: Main
- Area: 441 Square Feet
- Dimensions: 21 x 21
Kitchen
- Features: High Ceilings, Eating Space, Kitchen Island, Pantry, Hardwood Floor
- Level: Main
- Area: 576 Square Feet
- Dimensions: 18 x 32
Living room
- Features: Bay/Bow Window, High Ceilings, Built-in Features, Wet Bar, Gas Log Fireplace, Hardwood Floor
- Level: Main
- Area: 468 Square Feet
- Dimensions: 18 x 26
Media room
- Level: Lower
- Area: 252 Square Feet
- Dimensions: 12 x 21
Office
- Features: Bay/Bow Window, High Ceilings, Bookcases, Gas Log Fireplace, Hardwood Floor
- Level: Main
- Area: 361 Square Feet
- Dimensions: 19 x 19
Rec play room
- Features: Built-in Features, Wet Bar, Entertainment Center, Fireplace
- Level: Lower
- Area: 522 Square Feet
- Dimensions: 18 x 29
Rec play room
- Level: Upper
- Area: 1120 Square Feet
- Dimensions: 28 x 40
Heating
- Other
Cooling
- Zoned
Appliances
- Included: Gas Cooktop, Oven, Microwave, Range Hood, Refrigerator, Freezer, Subzero, Dishwasher, Washer, Dryer, Wine Cooler, Water Heater
- Laundry: Lower Level, Upper Level
Features
- Sound System, Wired for Data
- Doors: French Doors
- Basement: Full,Heated,Cooled,Interior Entry,Partially Finished,Walk-Out Access,Liveable Space
- Attic: Heated,Finished,Walk-up
- Number of fireplaces: 7
Interior area
- Total structure area: 11,607
- Total interior livable area: 11,607 sqft
- Finished area above ground: 8,942
- Finished area below ground: 2,665
Property
Parking
- Total spaces: 3
- Parking features: Attached, Garage Door Opener
- Attached garage spaces: 3
Features
- Patio & porch: Terrace, Porch
- Exterior features: Rain Gutters, Underground Sprinkler
- Has private pool: Yes
- Pool features: Gunite, Heated, Pool/Spa Combo, In Ground
- Has view: Yes
- View description: Water
- Has water view: Yes
- Water view: Water
- Waterfront features: Waterfront, Pond, Walk to Water
Lot
- Size: 4 Acres
- Features: Landscaped
Details
- Additional structures: Pool House
- Parcel number: 184774
- Zoning: 4AC
Construction
Type & style
- Home type: SingleFamily
- Architectural style: Colonial,Other
- Property subtype: Single Family Residence
Materials
- Shingle Siding
- Foundation: Concrete Perimeter
- Roof: Wood
Condition
- New construction: No
- Year built: 2008
Utilities & green energy
- Sewer: Septic Tank
- Water: Well
Green energy
- Energy efficient items: HVAC
Community & HOA
Community
- Features: Health Club, Library, Park, Playground, Private School(s), Public Rec Facilities, Near Public Transport
- Security: Security System
HOA
- Has HOA: No
Location
- Region: New Canaan
Financial & listing details
- Price per square foot: $560/sqft
- Tax assessed value: $3,250,030
- Annual tax amount: $55,143
- Date on market: 10/30/2026
Estimated market value
Not available
Estimated sales range
Not available
Not available
Price history
| Date | Event | Price |
|---|---|---|
| 11/3/2026 | Listed for sale | $6,495,000+195.2%$560/sqft |
Source:  Smart MLS #24191769 Report a problem | ||
| 12/14/2007 | Sold | $2,200,000$190/sqft |
Source: Public Record Report a problem | ||
Public tax history
| Year | Property taxes | Tax assessment |
|---|---|---|
| 2025 | $53,477 +3.4% | $3,204,110 |
| 2024 | $51,714 -10.5% | $3,204,110 +5.1% |
| 2023 | $57,761 +3.1% | $3,049,690 |
| 2022 | $56,023 +1.2% | $3,049,690 |
| 2021 | $55,382 | $3,049,690 |
| 2020 | $55,382 -0.4% | $3,049,690 |
| 2019 | $55,626 -16.6% | $3,049,690 -22.4% |
| 2018 | $66,692 +1.7% | $3,932,320 |
| 2017 | $65,552 +2.2% | $3,932,320 |
| 2016 | $64,136 +2% | $3,932,320 |
| 2015 | $62,878 +2.9% | $3,932,320 |
| 2014 | $61,108 +22.8% | $3,932,320 +15.3% |
| 2013 | $49,762 +3.6% | $3,410,680 |
| 2012 | $48,022 +1.7% | $3,410,680 |
| 2011 | $47,238 +2% | $3,410,680 |
| 2010 | $46,317 +5.8% | $3,410,680 +4.1% |
| 2009 | $43,759 +139.6% | $3,277,800 +171.3% |
| 2008 | $18,265 +4% | $1,208,000 |
| 2007 | $17,564 +3.6% | $1,208,000 |
| 2006 | $16,960 +4.9% | $1,208,000 |
| 2005 | $16,175 +5.8% | $1,208,000 |
| 2004 | $15,293 -9.4% | $1,208,000 +0.1% |
| 2003 | $16,880 +20.8% | $1,206,590 +80.2% |
| 2001 | $13,979 +2% | $669,500 +0% |
| 2000 | $13,710 +5% | $669,410 |
| 1999 | $13,053 | $669,410 |
Find assessor info on the county website
Monthly payment
Est. payment
Payment breakdown
Explore the cost of this home by adjusting the details. Changes won't be saved.Climate risks
Neighborhood: 06840
Nearby schools
Schools provided by the listing agent
- Elementary: West
- Middle: Saxe Middle
- High: New Canaan
Source: Smart MLS. This data may not be complete. We recommend contacting the local school district to confirm school assignments for this home.
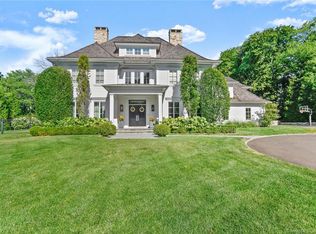

Similar homes
- $6,595,0006 bd9 ba11k sqft62 Summersweet Ln, New Canaan, CT 06840For Sale
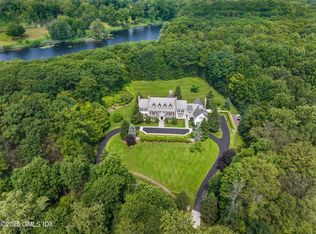
 MLS ID #123640, Danielle Malloy, Serhant Connecticut LLC. Greenwich MLS, Inc.
- $5,999,5005 bd7 ba10k sqft48 Driftway Lane, New Canaan, CT 06840For Sale
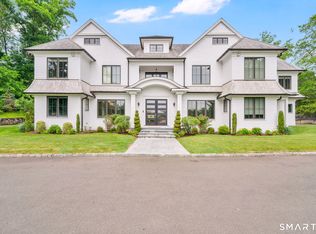
 MLS ID #24217097, Danielle Spada, Coldwell Banker Realty. Smart MLS
- $5,195,0006 bd8 ba7.6k sqft25 Adams Lane, New Canaan, CT 06840For Sale
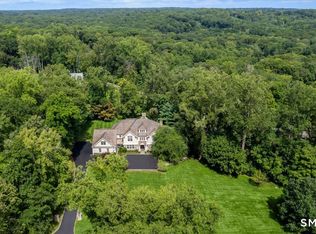 MLS ID #24197551, Christine D. Saxe, Compass Connecticut, LLC. Smart MLS
- $4,595,0006 bd7 ba6.2k sqft125 West Road, New Canaan, CT 06840For Sale
 MLS ID #24203624, Jennifer Leahy, Compass Connecticut, LLC. Smart MLS
- $5,895,0006 bd5 ba7.7k sqft474 Brookside Road, New Canaan, CT 06840For SaleMLS ID #24196978, Christine D. Saxe, Compass Connecticut, LLC. Smart MLS
- $3,695,0006 bd8 ba7.1k sqft34 Sherwood Lane, New Canaan, CT 06840For SaleMLS ID #24203727, Sheila Clemente, Houlihan Lawrence. Smart MLS
- $3,995,0005 bd7 ba8.2k sqft51 Briscoe Road, New Canaan, CT 06840For SaleMLS ID #24207397, Michele Murray Sloan, Houlihan Lawrence. Smart MLS
- $5,995,0006 bd9 ba8k sqft67 Peach Hill Road, Darien, CT 06820For SaleMLS ID #24191678, Janine Tienken, Houlihan Lawrence. Smart MLS
- $3,995,0006 bd8 ba6.5k sqft311 South Bald Hill Road, New Canaan, CT 06840For SaleMLS ID #24212180, Amanda Thornton, Corcoran Centric Realty. Smart MLS
- $9,250,0007 bd8 ba9.5k sqft78 & 92 Pastures Ln, New Canaan, CT 06840For SaleMLS ID #126043, Danielle Malloy, Serhant Connecticut LLC. Greenwich MLS, Inc.
- $6,500,0005 bd9 ba11k sqft541 Sasco Hill Road, Fairfield, CT 06824For SaleMLS ID #24213955, Jackie Davis, William Raveis Real Estate. Smart MLS
- $6,790,0007 bd9 ba14k sqft4 Cowdray Park Drive, North Castle, NY 10504For SaleMLS ID #24180067, Leslie McElwreath, Listing by: Sotheby's International Realty. Smart MLS
- $6,250,0005 bd9 ba8.3k sqft24 Arrowhead Way, Darien, CT 06820For SaleMLS ID #126099, Rebecca Munro, Brown Harris Stevens LLC. Greenwich MLS, Inc.
- $6,250,0005 bd7 ba9.4k sqft991 Lake Ave, Greenwich, CT 06831For SaleMLS ID #125252, Susan Fleisher, Coldwell Banker Realty. Greenwich MLS, Inc.
- $7,400,0006 bd7 ba9.4k sqft63 Turney Road, Redding, CT 06896For SaleMLS ID #24218524, Roni Agress, William Pitt Sotheby's Int'l. Smart MLS
- $6,995,0005 bd8 ba10k sqft460 Middlesex Rd, Darien, CT 06820For SaleMLS ID #125891, Amanda Bates Goodro, Houlihan Lawrence. Greenwich MLS, Inc.
- $8,495,0007 bd10 ba14k sqft259 Frogtown Rd, New Canaan, CT 06840For SaleMLS ID #126098, Rick Higgins, Higgins Group Greenwich. Greenwich MLS, Inc.
- $3,795,0005 bd7 ba6.1k sqft39 Keelers Ridge Road, Wilton, CT 06897For SaleMLS ID #24215990, Xin Wang, William Raveis Real Estate. Smart MLS
- $6,495,0006 bd8 ba9k sqft5 Baldwin Place, Westport, CT 06880For SaleMLS ID #24194674, Lori Popkin, Coldwell Banker Realty. Smart MLS
- $6,950,0005 bd7 ba6.8k sqft12 Hedgerow Ln, Greenwich, CT 06831For SaleMLS ID #125845, Joy Metalios, Houlihan Lawrence. Greenwich MLS, Inc.
