Cosseted within the gates of the Conyers Farm association with 24hr security, this baronial French Normandy chateau is poised on more than thirteen park-like acres. Hospitality sets the tone from the entrance through the grand foyer to the dual living rooms, an impressive formal dining room for large-scale entertaining and a warmly paneled library. The heart of the home is the luxurious kitchen with butler's pantry, breakfast room and adjoining family room with fireplace. French doors open to the immense terrace, perfect for outdoor dining. A true sanctuary, the primary suite features two bathrooms, two sizable walk-in closets, a dressing room and a romantic sitting room with balcony overlooking the naturally secluded, private backyard. Six additional bedrooms offer abundant space for guests or family. Creating captivating vignettes of multifunctional living, the lower level features a home theater, sitting room with fireplace, full bar with kitchenette, gym, indoor resistance pool and a hot tub. Outside the terrace overlooks beautiful, level lawns and a pool with spa. Peace of mind is the directive for this characterful estate, with its reassuring security in a guard-gated enclave and its luxury leisure amenities.
For sale
$6,790,000
4 Cowdray Park Drive, North Castle, NY 10504
7beds
14,066sqft
Single Family Residence
Built in 2002
13.38 Acres Lot
$-- Zestimate®
$483/sqft
$-- HOA
What's special
Baronial french normandy chateauTwo sizable walk-in closetsDressing roomWarmly paneled libraryGrand foyerFull bar with kitchenetteBreakfast room
- 33 days |
- 1,478 |
- 65 |
Zillow last checked:
Listing updated:
Listed by:
Sotheby's International Realty 203-869-4343,
Leslie McElwreath (917)539-3654
Source: Smart MLS,MLS#: 24180067
Facts & features
Interior
Bedrooms & bathrooms
- Bedrooms: 7
- Bathrooms: 9
- Full bathrooms: 7
- 1/2 bathrooms: 2
Rooms
- Room types: Bonus Room, Breezeway, Exercise Room, Gym, Laundry, Steam/Sauna, Sitting Room
Primary bedroom
- Features: High Ceilings, Balcony/Deck, Dressing Room, Fireplace, Walk-In Closet(s), Hardwood Floor
- Level: Upper
Bedroom
- Features: High Ceilings, Bedroom Suite, Fireplace, Full Bath, Walk-In Closet(s), Hardwood Floor
- Level: Upper
Bedroom
- Features: High Ceilings, Bedroom Suite, Built-in Features, Dressing Room, Hardwood Floor
- Level: Upper
Bedroom
- Features: High Ceilings, Bedroom Suite, Full Bath, Hardwood Floor, Tub w/Shower
- Level: Upper
Bedroom
- Features: High Ceilings, Jack & Jill Bath, Walk-In Closet(s), Hardwood Floor, Tub w/Shower
- Level: Upper
Bedroom
- Features: High Ceilings, Jack & Jill Bath, Hardwood Floor, Tub w/Shower
- Level: Upper
Bedroom
- Features: High Ceilings, Bedroom Suite, Full Bath, Hardwood Floor, Tub w/Shower
- Level: Upper
Primary bathroom
- Features: Built-in Features, Full Bath, Stall Shower, Whirlpool Tub
- Level: Upper
Dining room
- Features: High Ceilings, Fireplace, Hardwood Floor
- Level: Main
Family room
- Features: High Ceilings, Fireplace, French Doors, Patio/Terrace, Hardwood Floor
- Level: Main
Great room
- Features: High Ceilings, Balcony/Deck, Fireplace, French Doors, Hardwood Floor
- Level: Main
Kitchen
- Features: Breakfast Bar, Granite Counters, Dining Area, Double-Sink, Kitchen Island, Pantry
- Level: Main
Library
- Features: High Ceilings, Dry Bar, Fireplace, French Doors, Hardwood Floor
- Level: Main
Living room
- Features: High Ceilings, Fireplace, Hardwood Floor
- Level: Main
Media room
- Features: High Ceilings
- Level: Lower
Office
- Features: High Ceilings, Built-in Features, Hardwood Floor
- Level: Main
Other
- Features: High Ceilings, French Doors, Hardwood Floor
- Level: Main
Other
- Features: High Ceilings, French Doors, Partial Bath, Patio/Terrace, Hardwood Floor
- Level: Main
Rec play room
- Features: High Ceilings
- Level: Lower
Rec play room
- Features: Built-in Features, Fireplace, Full Bath, Steam/Sauna
- Level: Lower
Heating
- Hydro Air, Radiant, Oil
Cooling
- Central Air, Zoned
Appliances
- Included: Gas Range, Oven, Microwave, Range Hood, Refrigerator, Freezer, Ice Maker, Dishwasher, Washer, Dryer, Wine Cooler, Water Heater
- Laundry: Upper Level, Mud Room
Features
- Sound System, Sauna, Entrance Foyer
- Doors: French Doors
- Basement: Full,Storage Space,Finished,Walk-Out Access
- Attic: Storage,Access Via Hatch
- Number of fireplaces: 8
Interior area
- Total structure area: 14,066
- Total interior livable area: 14,066 sqft
- Finished area above ground: 14,066
Property
Parking
- Total spaces: 3
- Parking features: Carport, Attached, Garage Door Opener
- Attached garage spaces: 3
- Has carport: Yes
Features
- Patio & porch: Terrace, Patio
- Exterior features: Balcony, Breezeway, Garden, Lighting
- Has private pool: Yes
- Pool features: Heated, In Ground
Lot
- Size: 13.38 Acres
- Features: Landscaped, Rolling Slope
Details
- Parcel number: 999999999
- Zoning: SFR
Construction
Type & style
- Home type: SingleFamily
- Architectural style: Chateau,European
- Property subtype: Single Family Residence
Materials
- Stucco
- Foundation: Concrete Perimeter
- Roof: Tile
Condition
- New construction: No
- Year built: 2002
Utilities & green energy
- Sewer: Septic Tank
- Water: Well
Community & HOA
Community
- Features: Gated
- Security: Security System
- Subdivision: Cowdray Park
HOA
- Has HOA: Yes
- Services included: Security
Location
- Region: Armonk
Financial & listing details
- Price per square foot: $483/sqft
- Tax assessed value: $74,000
- Annual tax amount: $81,007
- Date on market: 6/26/2026
Estimated market value
Not available
Estimated sales range
Not available
Not available
Price history
| Date | Event | Price |
|---|---|---|
| 6/26/2026 | Listed for sale | $6,790,000+83.5%$483/sqft |
Source:  OneKey® MLS as distributed by MLS GRID #1005728 Report a problem OneKey® MLS as distributed by MLS GRID #1005728 Report a problem | ||
| 6/11/2026 | Sold | $3,700,000-45.5%$263/sqft |
Source: Public Record Report a problem | ||
| 3/10/2026 | Listed for sale | $6,790,000-2.9%$483/sqft |
Source: OneKey® MLS as distributed by MLS GRID #969063 Report a problem | ||
| 11/16/2025 | Listing removed | $6,990,000$497/sqft |
Source: OneKey® MLS as distributed by MLS GRID #H6302476 Report a problem | ||
| 8/21/2025 | Listed for sale | $6,990,000+10.1%$497/sqft |
Source: OneKey® MLS as distributed by MLS GRID #H6302476 Report a problem | ||
| 6/9/2025 | Sold | $6,350,000-15.3%$451/sqft |
Source: Public Record Report a problem | ||
| 9/24/2024 | Price change | $7,500,000-19.4%$533/sqft |
Source: OneKey® MLS as distributed by MLS GRID #H6302476 Report a problem | ||
| 8/16/2024 | Price change | $9,300,000-5.1%$661/sqft |
Source: OneKey® MLS as distributed by MLS GRID #H6302476 Report a problem | ||
| 5/6/2024 | Listed for sale | $9,800,000-2%$697/sqft |
Source: OneKey® MLS as distributed by MLS GRID #H6302476 Report a problem | ||
| 7/1/2023 | Listing removed | -- |
Source: OneKey® MLS as distributed by MLS GRID #H6248212 Report a problem | ||
| 6/9/2023 | Listed for sale | $9,995,000-16.7%$711/sqft |
Source: OneKey® MLS as distributed by MLS GRID #H6248212 Report a problem | ||
| 5/2/2023 | Listing removed | -- |
Source: OneKey® MLS as distributed by MLS GRID #H6216765 Report a problem | ||
| 10/31/2022 | Listed for sale | $11,995,000+661.6%$853/sqft |
Source: OneKey® MLS as distributed by MLS GRID #H6216765 Report a problem | ||
| 9/3/2020 | Sold | $1,575,000-10%$112/sqft |
Source: OneKey® MLS as distributed by MLS GRID #H5050655 Report a problem | ||
| 7/30/2020 | Pending sale | $1,750,000$124/sqft |
Source: William Pitt Sotheby's International Realty #5050655 Report a problem | ||
| 7/15/2020 | Price change | $1,750,000-7.9%$124/sqft |
Source: William Pitt Sotheby's International Realty #5050655 Report a problem | ||
| 6/9/2020 | Price change | $1,899,700-5%$135/sqft |
Source: William Pitt Sotheby's International Realty #5050655 Report a problem | ||
| 5/13/2020 | Pending sale | $1,999,600$142/sqft |
Source: William Pitt Sotheby's International Realty #5050655 Report a problem | ||
| 4/22/2020 | Price change | $1,999,600-5%$142/sqft |
Source: William Pitt Sotheby's International Realty #5050655 Report a problem | ||
| 3/23/2020 | Price change | $2,104,800-5%$150/sqft |
Source: William Pitt Sotheby's International Realty #5050655 Report a problem | ||
| 3/9/2020 | Listed for sale | $2,215,500$158/sqft |
Source: William Pitt Sotheby's International Realty #5050655 Report a problem | ||
| 1/24/2020 | Pending sale | $2,215,500$158/sqft |
Source: William Pitt Sotheby's International Realty #5050655 Report a problem | ||
| 12/9/2019 | Price change | $2,215,500-5%$158/sqft |
Source: William Pitt Sotheby's International Realty #5050655 Report a problem | ||
| 11/6/2019 | Price change | $2,332,100-5%$166/sqft |
Source: William Pitt Sotheby's International Realty #5050655 Report a problem | ||
| 10/7/2019 | Price change | $2,454,800-5%$175/sqft |
Source: William Pitt Sotheby's International Realty #5050655 Report a problem | ||
| 7/16/2019 | Listed for sale | $2,583,900-70.3%$184/sqft |
Source: William Pitt Sotheby's International Realty #4853877 Report a problem | ||
| 2/12/2014 | Sold | $8,700,000$619/sqft |
Source: Public Record Report a problem | ||
Public tax history
| Year | Property taxes | Tax assessment |
|---|---|---|
| 2025 | -- | $116,400 |
| 2024 | -- | $116,400 |
| 2023 | -- | $116,400 -17.2% |
| 2022 | -- | $140,600 |
| 2021 | -- | $140,600 |
| 2020 | -- | $140,600 |
| 2019 | -- | $140,600 |
| 2018 | -- | $140,600 |
| 2017 | -- | $140,600 |
| 2016 | -- | $140,600 |
| 2015 | -- | $140,600 |
| 2014 | -- | $140,600 |
| 2013 | -- | $140,600 |
| 2012 | -- | $140,600 |
| 2011 | -- | $140,600 |
| 2010 | -- | $140,600 |
| 2009 | -- | $140,600 |
| 2008 | -- | $140,600 +2.7% |
| 2007 | -- | $136,900 +11% |
| 2006 | -- | $123,300 |
| 2005 | -- | $123,300 |
Find assessor info on the county website
Monthly payment
Climate risks
Neighborhood: 10504
Nearby schools
GreatSchools rating
- NAComan Hill SchoolGrades: K-2Distance: 2.2 mi
- 9/10H C Crittenden Middle SchoolGrades: 6-8Distance: 3.4 mi
- 9/10Byram Hills High SchoolGrades: 9-12Distance: 2.4 mi
- $2,483,4003 bd6 ba4k sqft4 Cowdray Park Dr, Bedford, NY 10506Off Market
- $1,0003 bd2 ba1.9k sqft10 Bates Ln, Bedford, NY 10506Off Market
- $6,596,6005 bd8 ba11k sqft3 Cowdray Park Dr, Armonk, NY 10504Off Market

- $1,318,6004 bd1 ba2.7k sqft11 Bedford Banksville Rd, Bedford, NY 10506Off Market
- $997,4003 bd2 ba2.4k sqft15 Bedford Banksville Rd, Bedford, NY 10506Off Market
- $4,924,8006 bd8 ba8.5k sqft6 Cowdray Park Dr, Armonk, NY 10506Off Market
- $4,031,7006 bd7 ba8.5k sqft6 Cowdrary Park, Armonk, NY 10504Off Market
- $10,625,4006 bd11 ba16k sqft41 Hurlingham Dr, Greenwich, CT 06831Off Market
A local agent can set up tours, give advice and negotiate with sellers.
Similar homes
- $5,850,0006 bd8 ba12k sqft9 Terrace Circle, Armonk, NY 10504For Sale

 MLS ID #1002371, Brian Milton, Listing by: Compass Greater NY, LLC. OneKey® MLS as distributed by MLS GRID
 - $6,750,0005 bd7 ba9.4k sqft991 Lake Ave, Greenwich, CT 06831For Sale
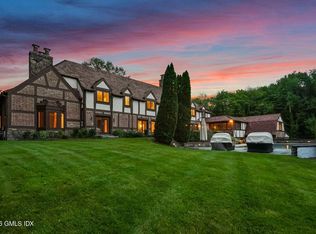
 MLS ID #125252, Susan Fleisher, Coldwell Banker Realty. Greenwich MLS, Inc.
 - $6,995,0006 bd8 ba8.3k sqft23 Wyckham Hill Ln, Greenwich, CT 06831For Sale
 MLS ID #125524, Eva Penson, Sotheby's International Realty. Greenwich MLS, Inc.
 - $5,950,0006 bd8 ba9.2k sqft12 Gifford Lake Drive, Armonk, NY 10504For Sale
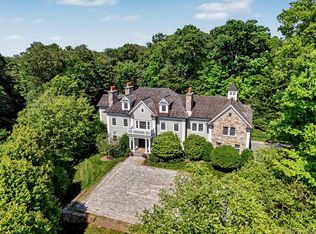 MLS ID #960785, Jaimme Pudalov, Listing by: Houlihan Lawrence Inc.. OneKey® MLS as distributed by MLS GRID
 - $6,995,0005 bd8 ba10k sqft38 Partridge Hollow Rd, Greenwich, CT 06831For SaleMLS ID #124390, Brittany Baity, Compass Connecticut, LLC. Greenwich MLS, Inc.
- $5,399,0005 bd8 ba10k sqft16 Wrights Mill Road, Armonk, NY 10504For SaleMLS ID #994109, Stacey L. Sporn, Listing by: William Raveis Real Estate. OneKey® MLS as distributed by MLS GRID
- $7,250,0006 bd10 ba12k sqft119 Proprietors Xing, New Canaan, CT 06840For SaleMLS ID #124407, Molly Rubins, Nest Seekers International. Greenwich MLS, Inc.
- $5,499,0008 bd10 ba7.8k sqft35 Wilshire Rd, Greenwich, CT 06831For SaleMLS ID #125323, Deborah Ward, Sotheby's International Realty. Greenwich MLS, Inc.
- $7,450,0006 bd10 ba14k sqft284 W Patent Road, Bedford, NY 10506For SaleMLS ID #911214, Harlene Kim Friedman, Listing by: Corcoran MH, LLC. OneKey® MLS as distributed by MLS GRID
- $4,200,0007 bd13 ba11k sqft3 Israel Townsend Hill, Armonk, NY 10504For SaleMLS ID #1004695, Julie E. Schneider, Listing by: Compass Greater NY, LLC. OneKey® MLS as distributed by MLS GRID
- $6,595,0006 bd9 ba11k sqft62 Summersweet Ln, New Canaan, CT 06840For SaleMLS ID #123640, Danielle Malloy, Serhant Connecticut LLC. Greenwich MLS, Inc.
- $7,995,0007 bd7 ba9.6k sqft27 Locust Rd, Greenwich, CT 06831For SaleMLS ID #125233, Julie Church, Houlihan Lawrence. Greenwich MLS, Inc.
- $5,880,0008 bd10 ba11k sqft196 McLain Street, Bedford Corners, NY 10549For SaleMLS ID #1012962, Amy Smith Sroka, Listing by: Julia B Fee Sothebys Int. Rlty. OneKey® MLS as distributed by MLS GRID
- $4,300,0004 bd8 ba9k sqft3 Vincent Lane, Armonk, NY 10504For SaleMLS ID #983109, Elizabeth Hargraves, Listing by: Julia B Fee Sothebys Int. Rlty. OneKey® MLS as distributed by MLS GRID
- $8,250,0006 bd9 ba9.4k sqft34 Carrington Drive, Greenwich, CT 06831For Sale
 MLS ID #24169340, Carissa Larriuz, Houlihan Lawrence. Smart MLS
 - $6,999,0005 bd7 ba10k sqft48 Driftway Lane, New Canaan, CT 06840For SaleMLS ID #24186154, Danielle Spada, Coldwell Banker Realty. Smart MLS
- $5,450,0006 bd9 ba7.7k sqft897 Lake Ave, Greenwich, CT 06831For SaleMLS ID #123901, Christopher Finlay, Brown Harris Stevens CT, LLC. Greenwich MLS, Inc.
- $4,495,0006 bd9 ba10k sqft41 Mead Road, Armonk, NY 10504New ConstructionMLS ID #999973, Inez M. Gomez, Listing by: Corcoran Legends Realty. OneKey® MLS as distributed by MLS GRID
- $8,500,0006 bd8 ba9k sqft174 Round Hill Rd, Greenwich, CT 06831For SaleMLS ID #125515, Julie Church, Houlihan Lawrence. Greenwich MLS, Inc.
- $7,495,0006 bd8 ba11k sqft383 Woodlands Road, Harrison, NY 10528For SaleMLS ID #878004, Wendy A. Alper, Listing by: Julia B Fee Sothebys Int. Rlty. OneKey® MLS as distributed by MLS GRID
