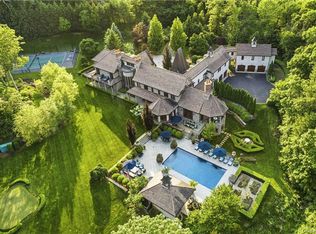
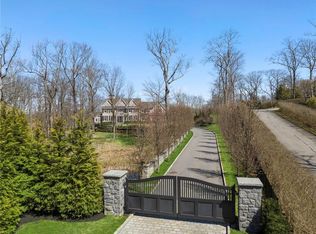
Set majestically on nearly three gated acres in Armonk’s coveted Wrights Mill Estates, this extraordinary hand-cut stone manor with over 12,000 sq ft of classic architecture, artisan craftsmanship, and resort-caliber living. A breathtaking foyer leads to the two-story great room with an impressive window wall and fireplace. A richly paneled study and sunlit conservatory offer space for dual home offices. A family room, dining room, chef’s kitchen with pantry and breakfast room, complete the main level. The upper level offers a grand primary suite, a luxurious retreat featuring a fireplace, dual spa baths, separate dressing rooms, and a third-floor private wellness space with sauna. Additionally, upstairs, four ensuite bedrooms, laundry room and den are joined by a dramatic enclosed bridge leading to a private guest wing. The lower level rivals a private club with lounge, wet bar, wine cellar, theater, gym, hot yoga studio, bedroom, bath and second laundry. Outdoor amenities are designed for both relaxation and entertaining, featuring a beautifully integrated pool, an independent spa, expansive terraces and patios and a built-in outdoor grill. The flat, beautifully manicured grounds are complemented by an elegant courtyard with eight garage bays providing generous space for prized automobiles and collections alike. Combining timeless-inspired grandeur with modern luxury, this remarkable estate presents a rare opportunity to enjoy a private country-club lifestyle just minutes from downtown Armonk and Greenwich, with convenient access to New York City. A truly exceptional opportunity for the most discerning buyer.
Pending
Price cut: $400K (7/16)
$5,850,000
9 Terrace Circle, Armonk, NY 10504
6beds
12,343sqft
Single Family Residence, Residential
Built in 2005
2.91 Acres Lot
$-- Zestimate®
$474/sqft
$-- HOA
What's special
Impressive window wallExpansive terraces and patiosFour ensuite bedroomsElegant courtyardSunlit conservatoryLaundry roomBuilt-in outdoor grill
- 127 days
- 1,294
- 100
Zillow last checked:
Listing updated:
Listed by:
Compass Greater NY, LLC 914-228-2656,
Brian Milton 914-469-9889
Source: OneKey® MLS as distributed by MLS GRID,MLS#: 1002371
Facts & features
Interior
Bedrooms & bathrooms
- Bedrooms: 6
- Bathrooms: 8
- Full bathrooms: 6
- 1/2 bathrooms: 2
Other
- Description: Grand 2 Stry EF, 2 StryFLR/Fpl, FPwdrRm, Conservatory, Office/Fpl, FamRm/Fpl, FDR/Fpl, Kit/BkfstRm, Pntry, PwdrRm, 4 Car-Garage, Courtyard, 4 Car-Garage
- Level: First
Other
- Description: PBR/Fpl, DoubleBath, DoubleWICs, BR/Bth, BR/Bth, Lndry, BR/Bth, Den, Bridge to Above detached Garage, Above Garage( LR, Office, Kitchenette, BR, Full Bth)
- Level: Second
Other
- Description: RecRm/fpl, Bar, WineCellar, Theater, Gym, BR/Bth, Lndry
- Level: Lower
Other
- Description: (Above Primary BR: 3rd floor closet, Sauna, Massage Rm)
- Level: Third
Heating
- Hydro Air, Natural Gas
Cooling
- Central Air
Appliances
- Included: Dishwasher, Freezer, Microwave, Oven, Range, Refrigerator, Washer
Features
- Cathedral Ceiling(s), Chefs Kitchen, Double Vanity, Eat-in Kitchen, Entrance Foyer, Formal Dining, High Ceilings, Pantry, Primary Bathroom, Sauna, Walk-In Closet(s), Wet Bar
- Basement: Finished,Full
- Attic: Walkup
- Number of fireplaces: 5
Interior area
- Total structure area: 12,343
- Total interior livable area: 12,343 sqft
Property
Parking
- Total spaces: 8
- Parking features: Attached, Detached, Garage
- Garage spaces: 8
Features
- Patio & porch: Patio
- Exterior features: Courtyard, Juliet Balcony
- Has private pool: Yes
- Pool features: In Ground, Outdoor Pool
- Has spa: Yes
Lot
- Size: 2.91 Acres
- Features: Back Yard, Cul-De-Sac, Landscaped
Details
- Parcel number: 38001000000000200000010210000
- Special conditions: None
Construction
Type & style
- Home type: SingleFamily
- Architectural style: Estate
- Property subtype: Single Family Residence, Residential
Materials
- Frame
Condition
- Year built: 2005
Utilities & green energy
- Sewer: Public Sewer
- Water: Well
- Utilities for property: Electricity Connected, Sewer Connected, Water Connected
Community & HOA
Community
- Subdivision: Wrights Mill Estates
HOA
- Has HOA: No
Location
- Region: Armonk
Financial & listing details
- Price per square foot: $474/sqft
- Tax assessed value: $66,000
- Annual tax amount: $73,385
- Date on market: 6/4/2026
- Cumulative days on market: 127 days
- Listing agreement: Exclusive Right To Sell
- Electric utility on property: Yes
Estimated market value
Not available
Estimated sales range
Not available
Not available
Price history
| Date | Event | Price |
|---|---|---|
| 9/23/2026 | Pending sale | $5,850,000$474/sqft |
Source:  OneKey® MLS as distributed by MLS GRID #1002371 Report a problem OneKey® MLS as distributed by MLS GRID #1002371 Report a problem | ||
| 7/16/2026 | Price change | $5,850,000-6.4%$474/sqft |
Source: OneKey® MLS as distributed by MLS GRID #1002371 Report a problem | ||
| 6/4/2026 | Listed for sale | $6,250,000+56.3%$506/sqft |
Source: OneKey® MLS as distributed by MLS GRID #1002371 Report a problem | ||
| 11/23/2021 | Sold | $4,000,000-8.6%$324/sqft |
Source: OneKey® MLS as distributed by MLS GRID #H6123140 Report a problem | ||
| 11/1/2021 | Pending sale | $4,375,000$354/sqft |
Source: OneKey® MLS as distributed by MLS GRID #H6123140 Report a problem | ||
| 7/27/2021 | Listed for sale | $4,375,000-6.4%$354/sqft |
Source: OneKey® MLS as distributed by MLS GRID #H6123140 Report a problem | ||
| 6/18/2021 | Listing removed | -- |
Source: OneKey® MLS as distributed by MLS GRID #H6123140 Report a problem | ||
| 6/15/2021 | Listed for sale | $4,675,000+24.7%$379/sqft |
Source: OneKey® MLS as distributed by MLS GRID #H6123140 Report a problem | ||
| 8/26/2019 | Sold | $3,750,000-10.7%$304/sqft |
Source: OneKey® MLS as distributed by MLS GRID #H4900712 Report a problem | ||
| 4/28/2019 | Listing removed | $4,200,000$340/sqft |
Source: William Raveis Real Estate #4900712 Report a problem | ||
| 4/27/2019 | Pending sale | $4,200,000$340/sqft |
Source: William Raveis Real Estate #4900712 Report a problem | ||
| 1/7/2019 | Listed for sale | $4,200,000-12.5%$340/sqft |
Source: William Raveis Real Estate #4900712 Report a problem | ||
| 11/28/2018 | Listing removed | $4,800,000$389/sqft |
Source: William Raveis Real Estate #4801897 Report a problem | ||
| 1/18/2018 | Listed for sale | $4,800,000-8.6%$389/sqft |
Source: William Raveis Real Estate #4801897 Report a problem | ||
| 6/12/2017 | Price change | $5,250,000-10.3%$425/sqft |
Source: William Raveis Real Estate #4712049 Report a problem | ||
| 4/5/2017 | Listed for sale | $5,850,000-9.3%$474/sqft |
Source: William Raveis Real Estate #4712049 Report a problem | ||
| 11/13/2015 | Listing removed | $6,450,000$523/sqft |
Source: William Raveis Real Estate #4525076 Report a problem | ||
| 6/4/2015 | Listed for sale | $6,450,000$523/sqft |
Source: William Raveis Real Estate #4525076 Report a problem | ||
Public tax history
| Year | Property taxes | Tax assessment |
|---|---|---|
| 2025 | -- | $66,000 |
| 2024 | -- | $66,000 -14.9% |
| 2023 | -- | $77,600 |
| 2022 | -- | $77,600 -4.2% |
| 2021 | -- | $81,000 |
| 2020 | -- | $81,000 +1.3% |
| 2019 | -- | $80,000 |
| 2018 | -- | $80,000 |
| 2017 | -- | $80,000 |
| 2016 | -- | $80,000 |
| 2015 | -- | $80,000 |
| 2014 | -- | $80,000 |
| 2013 | -- | $80,000 -9.7% |
| 2012 | -- | $88,600 |
| 2011 | -- | $88,600 +1.8% |
| 2010 | -- | $87,000 |
| 2009 | -- | $87,000 |
| 2008 | -- | $87,000 |
| 2007 | -- | $87,000 -17.8% |
| 2006 | -- | $105,800 +328.3% |
| 2005 | -- | $24,700 |
Find assessor info on the county website
Monthly payment
Climate risks
Neighborhood: 10504
Nearby schools
Schools provided by the listing agent
- Elementary: Wampus
- Middle: H C Crittenden Middle School
- High: Byram Hills High School
Source: OneKey® MLS as distributed by MLS GRID. This data may not be complete. We recommend contacting the local school district to confirm school assignments for this home.
Similar homes
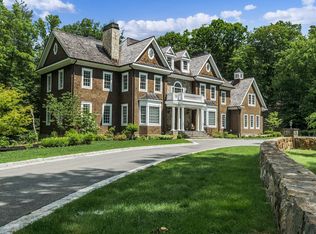
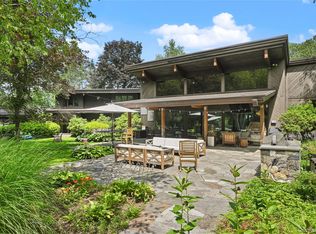
- $2,995,0005 bd7 ba7.1k sqft37 Sarles Street, Armonk, NY 10504For Sale
 MLS ID #1055687, Christian Perry, Listing by: Serhant LLC. OneKey® MLS as distributed by MLS GRID
 - $4,100,0004 bd8 ba9k sqft3 Vincent Lane, Armonk, NY 10504For Sale
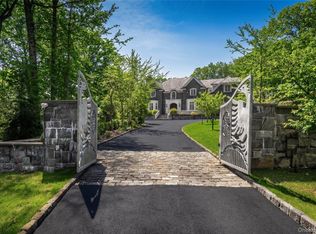 MLS ID #983109, Elizabeth Hargraves, Listing by: Julia B Fee Sothebys Int. Rlty. OneKey® MLS as distributed by MLS GRID
 - $6,790,0007 bd9 ba14k sqft4 Cowdray Park Drive, North Castle, NY 10504For Sale

 MLS ID #24180067, Leslie McElwreath, Listing by: Sotheby's International Realty. Smart MLS
 - $3,975,0007 bd13 ba11k sqft3 Israel Townsend Hill, Armonk, NY 10504For Sale
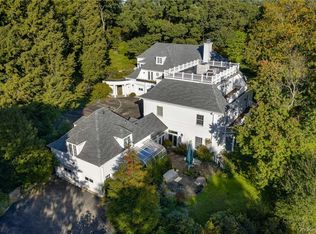 MLS ID #1004695, Julie E. Schneider, Listing by: Compass Greater NY, LLC. OneKey® MLS as distributed by MLS GRID
 - $5,750,0006 bd8 ba9.2k sqft24 Trails End, Chappaqua, NY 10514For SaleMLS ID #1017994, Brian Milton, Listing by: Compass Greater NY, LLC. OneKey® MLS as distributed by MLS GRID
- $6,250,0005 bd7 ba9.4k sqft991 Lake Ave, Greenwich, CT 06831For Sale
 MLS ID #125252, Susan Fleisher, Coldwell Banker Realty. Greenwich MLS, Inc.
 - $5,880,0008 bd10 ba11k sqft196 McLain Street, Bedford Corners, NY 10549For SaleMLS ID #1012962, Amy Smith Sroka, Listing by: Julia B Fee Sothebys Int. Rlty. OneKey® MLS as distributed by MLS GRID
- $5,495,0005 bd7 ba8.3k sqft20 Meeting House Road, Bedford Corners, NY 10549For SaleMLS ID #1010043, David Turner, Listing by: Compass Greater NY, LLC. OneKey® MLS as distributed by MLS GRID
- $5,745,0006 bd8 ba6.8k sqft580 Lake Ave, Greenwich, CT 06830For SaleMLS ID #125905, Maria Kelce Crowley, Houlihan Lawrence. Greenwich MLS, Inc.
- $6,400,0006 bd5 ba6.5k sqft345 McLain Street, Bedford Hills, NY 10507For SaleMLS ID #992131, Mary Dowdle, Listing by: Ginnel Real Estate. OneKey® MLS as distributed by MLS GRID
- $5,995,0006 bd10 ba10k sqft21 Lincoln Lane, Purchase, NY 10577For SaleMLS ID #950000, Louis Katsoris, Listing by: Julia B Fee Sothebys Int. Rlty. OneKey® MLS as distributed by MLS GRID
- $7,495,0007 bd7 ba9.6k sqft27 Locust Rd, Greenwich, CT 06831For SaleMLS ID #125233, Julie Church, Houlihan Lawrence. Greenwich MLS, Inc.
- $5,250,0008 bd10 ba7.8k sqft35 Wilshire Rd, Greenwich, CT 06831For SaleMLS ID #125323, Deborah Ward, Sotheby's International Realty. Greenwich MLS, Inc.
- $5,895,0006 bd5 ba7.7k sqft474 Brookside Road, New Canaan, CT 06840For SaleMLS ID #24196978, Christine D. Saxe, Compass Connecticut, LLC. Smart MLS
- $5,450,0006 bd9 ba7.7k sqft897 Lake Ave, Greenwich, CT 06831For SaleMLS ID #123901, Christopher Finlay, Brown Harris Stevens CT, LLC. Greenwich MLS, Inc.
- $3,095,0004 bd7 ba7.1k sqft68 Quarry Lane, Bedford, NY 10506For SaleMLS ID #996255, Darlene D. Letersky, Listing by: Coldwell Banker Realty. OneKey® MLS as distributed by MLS GRID
- $5,195,0006 bd8 ba7.6k sqft25 Adams Lane, New Canaan, CT 06840For SaleMLS ID #24197551, Christine D. Saxe, Compass Connecticut, LLC. Smart MLS
- $5,995,0006 bd9 ba8k sqft67 Peach Hill Road, Darien, CT 06820For SaleMLS ID #24191678, Janine Tienken, Houlihan Lawrence. Smart MLS
- $4,900,0005 bd8 ba7.2k sqft496 Haines Road, Bedford Corners, NY 10549New ConstructionMLS ID #1054426, Natalia Wixom, Listing by: Compass Greater NY, LLC. OneKey® MLS as distributed by MLS GRID
- $6,995,0006 bd8 ba11k sqft383 Woodlands Road, Harrison, NY 10528For SaleMLS ID #1045782, Heather D. Harrison, Listing by: Compass Greater NY, LLC. OneKey® MLS as distributed by MLS GRID
