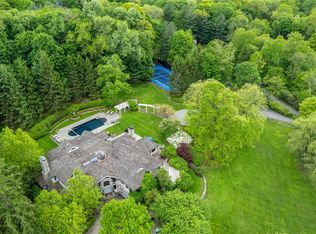
Welcome to 24 Trails End, an unparalleled private resort estate redefining luxury living on over 9 pristine, park-like acres. This majestic brick Colonial, quietly positioned at the end of a prestigious cul-de-sac, overlooks its scenic, spring-fed pond. Inside, classic architectural sophistication meets modern design, highlighted by a soaring double-height great room, dual home offices, and a rich mahogany billiard room with a wet bar and fireplace. The heart of the home is an expansive chef's kitchen, with an oversized marble island, and a sunny breakfast area. The lower level is an extraordinary recreation destination, boasting a 2600 sqft indoor sports court lined for basketball and pickleball, alongside a full home gym. Step outside to your private backyard paradise with an inviting heated Gunite pool, integrated spa, and a pool house/cabana surrounded by sprawling bluestone terraces and meandering walking trails. Two firepits located around the property and a serene pond with an island, an additional firepit and two docks for unmotorized boat usage complete this spectacular picture. An ultra-private lifestyle compound in the award winning Chappaqua schools, just under an hour from Manhattan.
For sale
$5,750,000
24 Trails End, Chappaqua, NY 10514
6beds
9,247sqft
Single Family Residence, Residential
Built in 1991
9.08 Acres Lot
$-- Zestimate®
$622/sqft
$-- HOA
What's special
Majestic brick colonialPrivate backyard paradiseExtraordinary recreation destinationOversized marble islandDual home officesInviting heated gunite poolSoaring double-height great room
- 2 days
- 1,393
- 121
Zillow last checked:
Listing updated:
Listed by:
Compass Greater NY, LLC 914-228-2656,
Brian Milton 914-469-9889
Source: OneKey® MLS as distributed by MLS GRID,MLS#: 1017994
Facts & features
Interior
Bedrooms & bathrooms
- Bedrooms: 6
- Bathrooms: 8
- Full bathrooms: 7
- 1/2 bathrooms: 1
Other
- Description: Grand 2 Stry EF; LR w/ beams, BIs, Fpl, Drs to covered porch and gazebo; PwdrRm, FDR w/FrnchDrs to porch; BtlrPntry; 2 StryFamRm w/FrnchDrs to Patio; LuxeKit w/ island seating for 6, SubZero/Wolf, BkfstRm; SunRm w/fpl, coffered ceiling, Drs out to patio; MudRm; FullBth; Study; 3 Car Garage
- Level: First
Other
- Description: MasterSuite w/ Fpl, Cove lighting, SittingRm, 2WICs, MBth with 2WCs, SteamShower, expansive terrace; BR/Bth/WIC; BR/Bth/BR; BckStairs
- Level: Second
Other
- Description: RecRm; Gym; Full Bth; 2600 sf BasketBallCt; Office/Bth
- Level: Lower
Other
- Description: Pool House; Full Bth; Full Kitchen
- Level: Other
Heating
- Baseboard, Forced Air, Oil, Radiant
Cooling
- Central Air
Appliances
- Included: Cooktop, Dishwasher, Dryer, Exhaust Fan, Freezer, Microwave, Oven, Refrigerator, Washer
Features
- Cathedral Ceiling(s), Eat-in Kitchen, Entrance Foyer, Formal Dining, First Floor Bedroom, Primary Bathroom, Pantry, Walk-In Closet(s)
- Windows: Skylight(s)
- Basement: Finished,Full
- Attic: Full,Pull Stairs
- Number of fireplaces: 4
Interior area
- Total structure area: 9,247
- Total interior livable area: 9,247 sqft
Property
Parking
- Total spaces: 3
- Parking features: Attached
- Garage spaces: 3
Features
- Levels: Three Or More
- Patio & porch: Deck, Patio, Porch
- Exterior features: Balcony
- Has private pool: Yes
- Pool features: In Ground, Pool/Spa Combo
- Has spa: Yes
- Has view: Yes
- View description: Water
- Has water view: Yes
- Water view: Water
- Waterfront features: Water Access
Lot
- Size: 9.08 Acres
- Features: Landscaped, Stone/Brick Wall, Views
- Residential vegetation: Partially Wooded
Details
- Additional structures: Pool House
- Parcel number: 3600081020000030000010
- Special conditions: None
- Other equipment: Generator
Construction
Type & style
- Home type: SingleFamily
- Architectural style: Colonial,Estate
- Property subtype: Single Family Residence, Residential
Materials
- Brick, Frame
Condition
- Actual
- Year built: 1991
Utilities & green energy
- Sewer: Septic Tank
- Water: Public
- Utilities for property: Trash Collection Public
Community & HOA
Community
- Security: Security System
HOA
- Has HOA: No
Location
- Region: Chappaqua
Financial & listing details
- Price per square foot: $622/sqft
- Tax assessed value: $572,600
- Annual tax amount: $96,392
- Date on market: 9/14/2026
- Cumulative days on market: 3 days
- Listing agreement: Exclusive Right To Sell
Estimated market value
Not available
Estimated sales range
Not available
Not available
Price history
| Date | Event | Price |
|---|---|---|
| 9/14/2026 | Listed for sale | $5,750,000+21.1%$622/sqft |
Source:  OneKey® MLS as distributed by MLS GRID #1017994 Report a problem OneKey® MLS as distributed by MLS GRID #1017994 Report a problem | ||
| 6/2/2022 | Listing removed | -- |
Source: OneKey® MLS as distributed by MLS GRID #H6041035 Report a problem | ||
| 6/2/2021 | Pending sale | $4,750,000$514/sqft |
Source: OneKey® MLS as distributed by MLS GRID #H6041035 Report a problem | ||
| 9/11/2020 | Price change | $4,750,000-17.4%$514/sqft |
Source: Compass Greater NY, LLC #H6041035 Report a problem | ||
| 6/24/2020 | Listed for sale | $5,750,000$622/sqft |
Source: Compass Greater NY, LLC #H6041035 Report a problem | ||
Public tax history
| Year | Property taxes | Tax assessment |
|---|---|---|
| 2024 | -- | $572,600 |
| 2023 | -- | $572,600 |
| 2022 | -- | $572,600 |
| 2021 | -- | $572,600 +9.2% |
| 2020 | -- | $524,150 -7.8% |
| 2019 | -- | $568,225 -15.8% |
| 2018 | -- | $675,000 |
| 2017 | -- | $675,000 |
| 2016 | -- | $675,000 |
| 2015 | -- | $675,000 |
| 2014 | -- | $675,000 |
| 2013 | -- | $675,000 |
| 2012 | -- | $675,000 |
| 2011 | -- | $675,000 |
| 2010 | -- | $675,000 |
| 2009 | -- | $675,000 |
| 2008 | -- | $675,000 |
| 2007 | -- | $675,000 |
| 2006 | -- | $675,000 |
| 2005 | -- | $675,000 |
| 2004 | -- | $675,000 |
| 2003 | -- | $675,000 |
| 2002 | -- | $675,000 |
| 2001 | -- | $675,000 |
| 2000 | -- | $675,000 |
| 1999 | -- | $675,000 |
Find assessor info on the county website
Monthly payment
Climate risks
Neighborhood: 10514
Nearby schools
Schools provided by the listing agent
- Elementary: Roaring Brook
- Middle: Seven Bridges Middle School
- High: Horace Greeley High School
Source: OneKey® MLS as distributed by MLS GRID. This data may not be complete. We recommend contacting the local school district to confirm school assignments for this home.
- $2,660,7005 bd8 ba6.8k sqft21 Trails End, Chappaqua, NY 10514Off Market
- $4,999,9005 bd8 ba9.2k sqft14 Trails End, Chappaqua, NY 10514Off Market
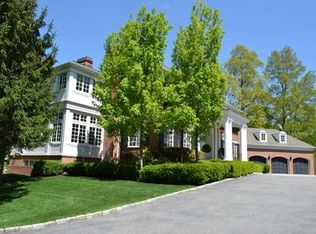
- $1,950,0004 bd5 ba4.3k sqft130 Old Roaring Brook Rd, Mount Kisco, NY 10549Sold
- $3,147,4006 bd6 ba8k sqft122 Old Roaring Brook Rd, Mount Kisco, NY 10549Off Market
Similar homes
- $5,880,0008 bd10 ba11k sqft196 McLain Street, Bedford Corners, NY 10549For Sale
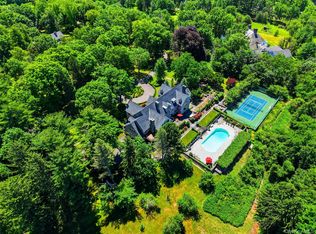
 MLS ID #1012962, Amy Smith Sroka, Listing by: Julia B Fee Sothebys Int. Rlty. OneKey® MLS as distributed by MLS GRID
 - $3,499,0005 bd7 ba6.3k sqft22 Petersville Road, Mount Kisco, NY 10549For Sale
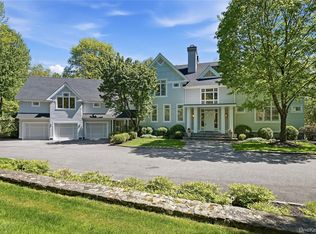 MLS ID #999575, Cindy Glynn, Listing by: Compass Greater NY, LLC. OneKey® MLS as distributed by MLS GRID
 - $5,995,0006 bd5 ba4.6k sqft508 Round Hill Rd, Greenwich, CT 06831For Sale
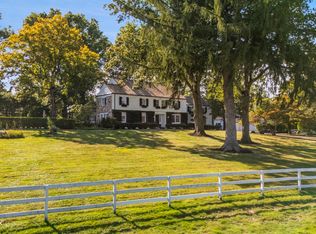
 MLS ID #125864, Stephen Archino, Sotheby's International Realty. Greenwich MLS, Inc.
 - $4,500,0005 bd7 ba7.6k sqft150 Old Farm Road N, Chappaqua, NY 10514For Sale
 MLS ID #950756, Joanna Rizoulis, Listing by: Julia B Fee Sothebys Int. Rlty. OneKey® MLS as distributed by MLS GRID
 - $5,495,0005 bd7 ba8.3k sqft20 Meeting House Road, Bedford Corners, NY 10549For SaleMLS ID #1010043, David Turner, Listing by: Compass Greater NY, LLC. OneKey® MLS as distributed by MLS GRID
- $5,500,0005 bd8 ba7.2k sqft496 Haines Road, Bedford Corners, NY 10549For SaleMLS ID #922795, Angela Kessel, Listing by: Houlihan Lawrence Inc.. OneKey® MLS as distributed by MLS GRID
- $5,850,0006 bd8 ba12k sqft9 Terrace Circle, Armonk, NY 10504For SaleMLS ID #1002371, Brian Milton, Listing by: Compass Greater NY, LLC. OneKey® MLS as distributed by MLS GRID
- $3,500,0005 bd6 ba4.8k sqft993 Lake Ave, Greenwich, CT 06831For SaleMLS ID #125368, Julie Church, Houlihan Lawrence. Greenwich MLS, Inc.
- $4,995,0005 bd7 ba8k sqft2 Barry Court, Katonah, NY 10536For SaleMLS ID #1027507, Angela Kessel, Listing by: Houlihan Lawrence Inc.. OneKey® MLS as distributed by MLS GRID
- $2,899,9005 bd8 ba7.3k sqft24 Meadow Hill Place, Armonk, NY 10504For SaleMLS ID #1042358, Brian Milton, Listing by: Compass Greater NY, LLC. OneKey® MLS as distributed by MLS GRID
- $3,400,0006 bd9 ba6.9k sqft351 Erskine Rd, Stamford, CT 06903For SaleMLS ID #125172, Suzette Kraus, Compass Connecticut, LLC. Greenwich MLS, Inc.
- $3,195,0004 bd5 ba4.8k sqft21 Black Spring Road, Pound Ridge, NY 10576For SaleMLS ID #1050330, George Dambrosio, Listing by: Ginnel Real Estate. OneKey® MLS as distributed by MLS GRID
- $5,499,0008 bd10 ba7.8k sqft35 Wilshire Rd, Greenwich, CT 06831For SaleMLS ID #125323, Deborah Ward, Sotheby's International Realty. Greenwich MLS, Inc.
- $3,790,0007 bd7 ba5.9k sqft50 Hickory Kingdom Road, Bedford, NY 10506For SaleMLS ID #1044768, Cynthia Weil, Listing by: Howard Hanna Rand Realty. OneKey® MLS as distributed by MLS GRID
- $6,950,0005 bd7 ba6.8k sqft12 Hedgerow Ln, Greenwich, CT 06831For SaleMLS ID #125845, Joy Metalios, Houlihan Lawrence. Greenwich MLS, Inc.
- $4,500,0006 bd7 ba6.3k sqft4 Riverview Court, Irvington, NY 10533For SaleMLS ID #1020629, Rory Tishelman, Listing by: Houlihan Lawrence Inc.. OneKey® MLS as distributed by MLS GRID
- $2,999,9995 bd4 ba5.8k sqft2141 Ponus Ridge, New Canaan, CT 06840For Sale
 MLS ID #24206102, Hannelore Kaplan, William Raveis Real Estate. Smart MLS
 - $5,450,0006 bd9 ba7.7k sqft897 Lake Ave, Greenwich, CT 06831For SaleMLS ID #123901, Christopher Finlay, Brown Harris Stevens CT, LLC. Greenwich MLS, Inc.
- $4,395,0005 bd9 ba11k sqft18 Bramblebush Road, Croton-on-Hudson, NY 10520For SaleMLS ID #1046026, Nancy Kennedy, Listing by: Houlihan Lawrence Inc.. OneKey® MLS as distributed by MLS GRID
- $7,495,0007 bd7 ba9.6k sqft27 Locust Rd, Greenwich, CT 06831For SaleMLS ID #125233, Julie Church, Houlihan Lawrence. Greenwich MLS, Inc.
