Rockridge is an extraordinary hilltop estate situated on one of the highest elevations in all of Bedford. Offering 25-mile panoramic vistas across The Hudson Valley to The Palisades of New York, the property is quite simply stunning. Gated, fenced, and accessed by a quarter-mile long driveway, the residence is perfectly sited on over 11 acres of spectacular rolling land. The house centers on a brand-new award winning Leicht kitchen. The great room with a massive stone fireplace is under an exposed beam and cathedral ceiling. The first floor primary suite is a private wing and includes separate walk-in dressing rooms and partner bathrooms. A wonderful outdoor salt-water pool shimmers amid pristine stone terraces ideally scaled for coffee, cocktails, dining and large scale entertaining. Separate from the main estate are a two-bedroom guest house, an apple and pear orchard and a raised bed vegetable garden. This is a rare and incredible opportunity to live the dream at your own private oasis just 30 miles from Midtown Manhattan.
For sale
$5,495,000
20 Meeting House Road, Bedford Corners, NY 10549
5beds
8,375sqft
Single Family Residence, Residential
Built in 1985
11.5 Acres Lot
$-- Zestimate®
$656/sqft
$-- HOA
What's special
Raised bed vegetable gardenWonderful outdoor salt-water poolExtraordinary hilltop estateApple and pear orchard
- 93 days
- 707
- 24
Zillow last checked:
Listing updated:
Listed by:
Compass Greater NY, LLC 914-228-2656,
David Turner 914-953-6010
Source: OneKey® MLS as distributed by MLS GRID,MLS#: 1010043
Facts & features
Interior
Bedrooms & bathrooms
- Bedrooms: 5
- Bathrooms: 7
- Full bathrooms: 6
- 1/2 bathrooms: 1
Other
- Description: Two story entry: Living room with fireplace: Great room with beamed cathedral ceiling, fireplace and door out to swimming pool; Full bath; South facing sun room: Paneled library; Formal dining room; Eat-in-kitchen with island and breakfast bar and table; Family room with door out to pool; Primary suite with three walk-in closets and two full baths; Office; Mudroom; Laundry room; Three car garage.
- Level: First
Other
- Description: Two bedroom suite with full bath; Two Bedroom suite with full bath; Large walk-in cedar closet and attic.
- Level: Second
Other
- Description: Partially finished with playroom, gym, full bath, storage and mechanical rooms
- Level: Lower
Heating
- Hydro Air
Cooling
- Central Air
Appliances
- Included: Dishwasher, Dryer, Gas Range, Microwave, Oven, Range, Refrigerator, Washer, Wine Refrigerator
- Laundry: Laundry Room
Features
- First Floor Bedroom, First Floor Full Bath, Beamed Ceilings, Breakfast Bar, Built-in Features, Formal Dining, Open Kitchen, Master Downstairs, Walk-In Closet(s)
- Basement: Partially Finished
- Attic: Storage
- Number of fireplaces: 2
- Fireplace features: Wood Burning
Interior area
- Total structure area: 8,375
- Total interior livable area: 8,375 sqft
Property
Parking
- Total spaces: 3
- Parking features: Garage
- Garage spaces: 3
Features
- Has private pool: Yes
- Pool features: In Ground
- Has view: Yes
- View description: Panoramic
Lot
- Size: 11.5 Acres
Details
- Additional structures: Garage(s), Residence
- Parcel number: 2000059019000010000001
- Special conditions: None
- Other equipment: Generator
Construction
Type & style
- Home type: SingleFamily
- Architectural style: Colonial,Contemporary
- Property subtype: Single Family Residence, Residential
Materials
- Stucco
Condition
- Updated/Remodeled
- Year built: 1985
Utilities & green energy
- Sewer: Septic Tank
- Water: Well
- Utilities for property: See Remarks
Community & HOA
Community
- Security: Security Gate, Security System
HOA
- Has HOA: No
Location
- Region: Mount Kisco
Financial & listing details
- Price per square foot: $656/sqft
- Tax assessed value: $212,100
- Annual tax amount: $54,337
- Date on market: 6/24/2026
- Cumulative days on market: 94 days
- Listing agreement: Exclusive Right To Sell
- Inclusions: Six burner dual fuel Wolf range; Wolf wall oven, microwave & warming drawer; Side by side, full size Sub Zero refrigerator & freezer; Bosch dishwasher; Beverage bar with Sub Zero refrigerator & wine cooler; Maytag Neptune Washer/Dryer; Generac Generator.
- Exclusions: Waterford chandeliers in dining room and primary bedroom and mirror in powder room.
Estimated market value
Not available
Estimated sales range
Not available
Not available
Price history
| Date | Event | Price |
|---|---|---|
| 6/24/2026 | Listed for sale | $5,495,000+107.4%$656/sqft |
Source:  OneKey® MLS as distributed by MLS GRID #1010043 Report a problem OneKey® MLS as distributed by MLS GRID #1010043 Report a problem | ||
| 5/28/2013 | Sold | $2,650,000-15.9%$316/sqft |
Source: Public Record Report a problem | ||
| 11/10/2012 | Listing removed | $3,150,000$376/sqft |
Source: Vincent & Whittemore Real Estate #3122884 Report a problem | ||
| 12/3/2011 | Price change | $3,150,000-9.9%$376/sqft |
Source: Ghy #3122884 Report a problem | ||
| 7/22/2011 | Listed for sale | $3,495,000-58.1%$417/sqft |
Source: Ghy #3122884 Report a problem | ||
| 3/8/2011 | Listing removed | $8,350,000$997/sqft |
Source: Houlihan Lawrence #2815116 Report a problem | ||
| 3/7/2011 | Listed for sale | $8,350,000+114.1%$997/sqft |
Source: Houlihan Lawrence #2815116 Report a problem | ||
| 12/8/2010 | Listing removed | $3,900,000-7.1%$466/sqft |
Source: Ghy #3005078 Report a problem | ||
| 4/17/2010 | Listed for sale | $4,200,000-49.7%$501/sqft |
Source: Ghy #3005078 Report a problem | ||
| 11/10/2008 | Listing removed | $8,350,000$997/sqft |
Source: Houlihan Lawrence Inc #2815116 Report a problem | ||
| 9/30/2008 | Listed for sale | $8,350,000$997/sqft |
Source: Houlihan Lawrence Inc #2815116 Report a problem | ||
Public tax history
| Year | Property taxes | Tax assessment |
|---|---|---|
| 2025 | -- | $212,100 |
| 2024 | -- | $212,100 |
| 2023 | -- | $212,100 |
| 2022 | -- | $212,100 |
| 2021 | -- | $212,100 |
| 2020 | -- | $212,100 |
| 2019 | -- | $212,100 |
| 2018 | -- | $212,100 |
| 2017 | -- | $212,100 |
| 2016 | -- | $212,100 -22.7% |
| 2015 | -- | $274,500 -9.3% |
| 2014 | -- | $302,500 |
| 2013 | -- | $302,500 |
| 2012 | -- | $302,500 -13.1% |
| 2011 | -- | $348,000 -19.4% |
| 2010 | -- | $432,000 |
| 2009 | -- | $432,000 -13.6% |
| 2008 | -- | $500,000 |
| 2007 | -- | $500,000 |
| 2006 | -- | $500,000 |
Find assessor info on the county website
Monthly payment
Climate risks
Neighborhood: 10549
Nearby schools
Schools provided by the listing agent
- Elementary: Bedford Hills Elementary School
- Middle: Fox Lane Middle School
- High: Fox Lane High School
Source: OneKey® MLS as distributed by MLS GRID. This data may not be complete. We recommend contacting the local school district to confirm school assignments for this home.
- $4,438,100-- bd-- ba-- sqft10 Meeting House Rd, Mount Kisco, NY 10549Off Market
- $2,599,1004 bd5 ba5.5k sqft40 Meeting House Rd, Mount Kisco, NY 10549Off Market

- $13,850,000-- bd5 ba10k sqft617 Croton Lake Rd, Mount Kisco, NY 10549Sold
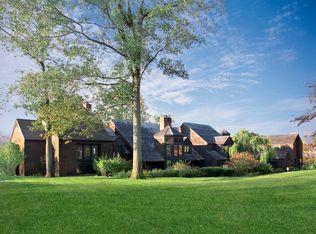
- $5,441,0005 bd8 ba8.5k sqft70 Meeting House Rd, Mount Kisco, NY 10549Off Market
Similar homes
- $5,750,0006 bd8 ba9.2k sqft24 Trails End, Chappaqua, NY 10514For Sale

 MLS ID #1017994, Brian Milton, Listing by: Compass Greater NY, LLC. OneKey® MLS as distributed by MLS GRID
 - $3,499,0005 bd7 ba6.3k sqft22 Petersville Road, Mount Kisco, NY 10549For Sale
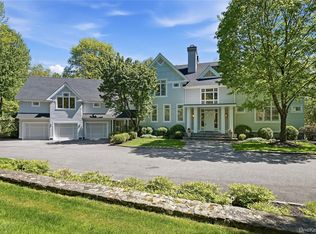 MLS ID #999575, Cindy Glynn, Listing by: Compass Greater NY, LLC. OneKey® MLS as distributed by MLS GRID
 - $4,995,0005 bd7 ba8k sqft2 Barry Court, Katonah, NY 10536For Sale
 MLS ID #1027507, Angela Kessel, Listing by: Houlihan Lawrence Inc.. OneKey® MLS as distributed by MLS GRID
 - $5,499,0008 bd10 ba7.8k sqft35 Wilshire Rd, Greenwich, CT 06831For Sale

 MLS ID #125323, Deborah Ward, Sotheby's International Realty. Greenwich MLS, Inc.
 - $2,790,0006 bd6 ba7.9k sqft20 Bessel Lane, Chappaqua, NY 10514For SaleMLS ID #1035591, Holly Tsuei, Listing by: Houlihan Lawrence Inc.. OneKey® MLS as distributed by MLS GRID
- $6,400,0006 bd5 ba6.5k sqft345 McLain Street, Bedford Hills, NY 10507For SaleMLS ID #992131, Mary Dowdle, Listing by: Ginnel Real Estate. OneKey® MLS as distributed by MLS GRID
- $5,995,0006 bd5 ba4.6k sqft508 Round Hill Rd, Greenwich, CT 06831For SaleMLS ID #125864, Stephen Archino, Sotheby's International Realty. Greenwich MLS, Inc.
- $5,495,0005 bd6 ba4.9k sqft21 Pecksland Rd, Greenwich, CT 06831For SaleMLS ID #125265, Leslie McElwreath, Sotheby's International Realty. Greenwich MLS, Inc.
- $4,395,0005 bd9 ba11k sqft18 Bramblebush Road, Croton-on-Hudson, NY 10520For SaleMLS ID #1046026, Nancy Kennedy, Listing by: Houlihan Lawrence Inc.. OneKey® MLS as distributed by MLS GRID
- $4,995,0005 bd5 ba4.8k sqft6 Brookside Lane, North Salem, NY 10560For SaleMLS ID #997057, Matthew Rose, Listing by: Keller Williams Prestige Prop. OneKey® MLS as distributed by MLS GRID
- $5,450,0006 bd9 ba7.7k sqft897 Lake Ave, Greenwich, CT 06831For SaleMLS ID #123901, Christopher Finlay, Brown Harris Stevens CT, LLC. Greenwich MLS, Inc.
- $4,500,0005 bd7 ba7.6k sqft150 Old Farm Road N, Chappaqua, NY 10514For SaleMLS ID #950756, Joanna Rizoulis, Listing by: Julia B Fee Sothebys Int. Rlty. OneKey® MLS as distributed by MLS GRID
- $5,895,0006 bd5 ba7.7k sqft474 Brookside Road, New Canaan, CT 06840For Sale
 MLS ID #24196978, Christine D. Saxe, Compass Connecticut, LLC. Smart MLS
 - $5,195,0006 bd8 ba7.6k sqft25 Adams Lane, New Canaan, CT 06840For SaleMLS ID #24197551, Christine D. Saxe, Compass Connecticut, LLC. Smart MLS
- $2,785,0004 bd6 ba7k sqft487 Bedford Center Road, Bedford, NY 10506For SaleMLS ID #1026033, Kimberly C. Morris, Listing by: Ginnel Real Estate. OneKey® MLS as distributed by MLS GRID
- $5,495,0003 bd5 ba5.3k sqft135 & 129 Zaccheus Mead Ln, Greenwich, CT 06831For SaleMLS ID #124681, Janet Milligan, Sotheby's International Realty. Greenwich MLS, Inc.
- $6,750,0005 bd7 ba9.4k sqft991 Lake Ave, Greenwich, CT 06831For SaleMLS ID #125252, Susan Fleisher, Coldwell Banker Realty. Greenwich MLS, Inc.
- $3,195,0004 bd5 ba4.8k sqft21 Black Spring Road, Pound Ridge, NY 10576For SaleMLS ID #1050330, George Dambrosio, Listing by: Ginnel Real Estate. OneKey® MLS as distributed by MLS GRID
- $5,795,0005 bd7 ba8.6k sqft109 Mamaroneck Road, Scarsdale, NY 10583For SaleMLS ID #1033235, Theodore Lai, Listing by: Houlihan Lawrence Inc.. OneKey® MLS as distributed by MLS GRID
- $5,995,0006 bd9 ba8k sqft67 Peach Hill Road, Darien, CT 06820For SaleMLS ID #24191678, Janine Tienken, Houlihan Lawrence. Smart MLS
