Blue Heron at Peach Lake is a rare lakefront retreat tucked away on 3.46 private acres at the end of a quiet cul-de-sac in North Salem. This exceptional 5-bedroom, 4.5-bath estate offers direct waterfront living with a private dock, sandy beach, and sweeping views of Peach Lake.
Designed for both entertaining and everyday luxury, the outdoor setting features an in-ground pool with integrated spa, poolside cabana with bathroom, expansive stone patios, perennial gardens, and mature specimen trees. Gas-plumbed real-flame lanterns and a built-in firepit create a resort-like atmosphere across multiple outdoor gathering spaces.
Inside, timeless craftsmanship is showcased through extensive custom millwork, generous living spaces, and a stunning oversized eat-in kitchen that anchors the home’s main level. Radiant heated floors run throughout the home and garage, adding year-round comfort and luxury. The expansive lower level offers a large gym, bonus/recreation room, and abundant storage, providing exceptional flexibility for lifestyle and entertaining needs.
Set in the heart of Westchester’s celebrated horse country, the property combines privacy and convenience — approximately one hour from NYC, one hour to the Catskills, and just minutes to Metro-North.
A truly rare offering combining acreage, privacy, refined craftsmanship, and authentic lakefront living.
For sale
$5,950,000
6 Brookside Lane, North Salem, NY 10560
5beds
4,888sqft
Single Family Residence, Residential
Built in 2012
3.41 Acres Lot
$-- Zestimate®
$1,217/sqft
$-- HOA
What's special
Lakefront retreatDirect waterfront livingPrivate dockPerennial gardensSandy beachLarge gymExpansive stone patios
- 78 days |
- 976 |
- 40 |
Zillow last checked:
Listing updated:
Listed by:
Keller Williams Prestige Prop 203-327-6700,
Matthew Rose 203-470-9115
Source: OneKey® MLS as distributed by MLS GRID,MLS#: 997057
Facts & features
Interior
Bedrooms & bathrooms
- Bedrooms: 5
- Bathrooms: 5
- Full bathrooms: 4
- 1/2 bathrooms: 1
Primary bedroom
- Description: Room featuring dark wood-finish flooring, recessed lighting, crown molding, and multiple windows with white trim
- Level: Second
Bedroom 1
- Description: Recessed lighting and a decorative chandelier illuminate rich wood-finish flooring
- Level: Second
Bedroom 2
- Description: Room featuring dark wood-finish flooring, recessed lighting, crown molding, and multiple windows with white trim
- Level: Second
Bedroom 3
- Description: Hardwood-finish flooring complementing neutral wall tones
- Level: Second
Bedroom 4
- Description: Hardwood flooring with a rich finish, crown molding, a large window with white trim, recessed lighting
- Level: Second
Bonus room
- Level: Lower
Den
- Level: Lower
Den
- Level: Second
Dining room
- Description: Formal dining area featuring rich wood-finish flooring
- Level: First
Exercise room
- Level: Lower
Family room
- Description: Recreation room featuring a pool table with an overhead light fixture, light-toned carpet flooring, crown molding, and recessed lighting
- Level: Lower
Gym
- Description: Dedicated fitness space featuring rubber flooring, exposed industrial ceiling, and white walls
- Level: Lower
Kitchen
- Description: Open-concept kitchen featuring white cabinetry, light-toned countertops, and rich wood-finish flooring
- Level: First
Laundry
- Level: Second
Laundry
- Level: First
Living room
- Description: Hardwood flooring extends throughout this expansive room, featuring a coffered ceiling, stone fireplace, and built-in cabinetry
- Level: First
Office
- Level: First
Heating
- Propane, Radiant
Cooling
- Central Air
Appliances
- Included: Dishwasher, Gas Cooktop, Gas Range, Range, Refrigerator
- Laundry: Gas Dryer Hookup, Laundry Room, Multiple Locations
Features
- Chefs Kitchen, Entrance Foyer, Formal Dining, Kitchen Island, Open Floorplan, Pantry, Quartz/Quartzite Counters
- Flooring: Ceramic Tile, Hardwood
- Basement: Full,Partially Finished,See Remarks,Storage Space,Unfinished,Walk-Out Access
- Attic: Unfinished,Walkup
- Number of fireplaces: 2
- Fireplace features: Family Room, Living Room, Masonry, Wood Burning
Interior area
- Total structure area: 5,638
- Total interior livable area: 4,888 sqft
Property
Parking
- Total spaces: 3
- Parking features: Attached, Garage
- Garage spaces: 3
Features
- Levels: Three Or More
- Patio & porch: Patio, Porch, Terrace
- Exterior features: Boat Slip, Dock, Fire Pit
- Has private pool: Yes
- Pool features: In Ground, Pool/Spa Combo
- Has view: Yes
- View description: Lake
- Has water view: Yes
- Water view: Lake
- Waterfront features: Lake Front, Waterfront
- Frontage length: 400 + -
Lot
- Size: 3.41 Acres
- Features: Back Yard, Cul-De-Sac
Details
- Additional structures: Cabana
- Parcel number: 4000007000017540000061
- Special conditions: None
- Other equipment: Pool Equip/Cover
Construction
Type & style
- Home type: SingleFamily
- Architectural style: Colonial
- Property subtype: Single Family Residence, Residential
- Attached to another structure: Yes
Materials
- Blown-In Insulation, HardiPlank Type, Stone
- Foundation: Concrete Perimeter
Condition
- Year built: 2012
Utilities & green energy
- Sewer: Septic Tank
- Water: Well
- Utilities for property: Cable Connected, Electricity Connected, Propane, Trash Collection Public
Community & HOA
HOA
- Has HOA: No
Location
- Region: North Salem
Financial & listing details
- Price per square foot: $1,217/sqft
- Tax assessed value: $1,798,400
- Annual tax amount: $44,696
- Date on market: 5/8/2026
- Cumulative days on market: 78 days
- Listing agreement: Exclusive Right To Sell
- Electric utility on property: Yes
Estimated market value
Not available
Estimated sales range
Not available
$7,706/mo
Price history
| Date | Event | Price |
|---|---|---|
| 5/8/2026 | Listed for sale | $5,950,000+316%$1,217/sqft |
Source:  OneKey® MLS as distributed by MLS GRID #997057 Report a problem OneKey® MLS as distributed by MLS GRID #997057 Report a problem | ||
| 2/13/2026 | Sold | $1,430,200+584.3%$293/sqft |
Source: Public Record Report a problem | ||
| 12/16/2024 | Sold | $209,000-65.9%$43/sqft |
Source: Public Record Report a problem | ||
| 11/30/2012 | Sold | $612,600-34.1%$125/sqft |
Source: Public Record Report a problem | ||
| 3/15/2005 | Sold | $930,000$190/sqft |
Source: Public Record Report a problem | ||
Public tax history
| Year | Property taxes | Tax assessment |
|---|---|---|
| 2025 | -- | $1,798,400 |
| 2024 | -- | $1,798,400 +9.2% |
| 2023 | -- | $1,647,200 +12.7% |
| 2022 | -- | $1,461,000 +7% |
| 2021 | -- | $1,365,700 +0.2% |
| 2020 | -- | $1,363,500 +5.5% |
| 2019 | -- | $1,292,500 +3.1% |
| 2018 | -- | $1,253,300 |
| 2017 | -- | $1,253,300 +1061.5% |
| 2016 | -- | $107,900 |
| 2015 | -- | $107,900 |
| 2014 | -- | $107,900 +32.8% |
| 2013 | -- | $81,250 +233% |
| 2012 | -- | $24,400 |
| 2011 | -- | $24,400 |
| 2010 | -- | $24,400 |
| 2009 | -- | $24,400 |
| 2008 | -- | $24,400 |
| 2007 | -- | $24,400 |
| 2006 | -- | $24,400 |
| 2005 | -- | $24,400 |
Find assessor info on the county website
Monthly payment
Climate risks
Neighborhood: 10560
Nearby schools
GreatSchools rating
- 8/10Pequenakonck Elementary SchoolGrades: PK-5Distance: 0.8 mi
- 9/10North Salem Middle School High SchoolGrades: 6-12Distance: 1.1 mi
Schools provided by the listing agent
- Elementary: Pequenakonck Elementary School
- Middle: North Salem Middle/ High School
- High: North Salem Middle/ High School
Source: OneKey® MLS as distributed by MLS GRID. This data may not be complete. We recommend contacting the local school district to confirm school assignments for this home.
- $269,5003.073 Acres4 Brookside Ln, North Salem, NY 10560Off Market

- $1,828,500-- bd3 ba4.9k sqft2 Brookside Ln, North Salem, NY 10560Off Market
- $1,963,4005 bd5 ba4.7k sqft7 Brookside Ln, North Salem, NY 10560Off Market

- $2,551,6005 bd5 ba7.1k sqft3 Brookside Ln, North Salem, NY 10560Off Market
- $685,0004 bd3 ba2k sqft15 Bonnieview St, North Salem, NY 10560Sold
- $746,0003 bd3 ba1.8k sqft13 Bonnieview St, North Salem, NY 10560Off Market
- $718,8003 bd3 ba2.2k sqft17 Bonnieview St, North Salem, NY 10560Off Market
- $700,7003 bd1 ba2.8k sqft9 Bonnieview St, North Salem, NY 10560Off Market
A local agent can set up tours, give advice and negotiate with sellers.
Similar homes
- $5,495,0004 bd5 ba5.7k sqft250 Main Street, Ridgefield, CT 06877For Sale

 MLS ID #24182865, Laura Ancona, William Pitt Sotheby's Int'l. Smart MLS
 - $4,500,0004 bd5 ba6.1k sqft45 Pine Hill Drive, South Salem, NY 10590For Sale
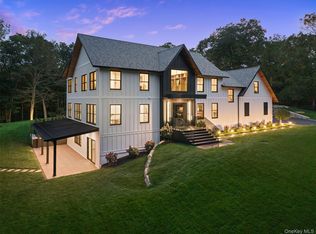
 MLS ID #986698, Joseph Lukic, Listing by: Compass Greater NY, LLC. OneKey® MLS as distributed by MLS GRID
 - $2,995,0004 bd5 ba5.5k sqft127 Boutonville Road, Pound Ridge, NY 10576For Sale
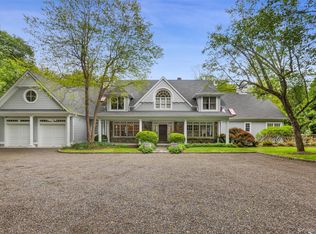 MLS ID #995187, Samuel Berek, Listing by: Serhant LLC. OneKey® MLS as distributed by MLS GRID
 - $6,400,0006 bd5 ba6.5k sqft345 McLain Street, Bedford Hills, NY 10507For Sale
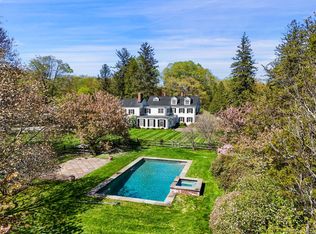 MLS ID #992131, Mary Dowdle, Listing by: Ginnel Real Estate. OneKey® MLS as distributed by MLS GRID
 - $5,249,0005 bd9 ba7k sqft294 Maple Road, Easton, CT 06612For SaleMLS ID #24146882, Linda Toscano, Coldwell Banker Realty. Smart MLS
- $4,500,0003 bd6 ba5.8k sqft155 Long Ridge Road, Danbury, CT 06810For SaleMLS ID #24180925, Jonathan R. Cape, William Pitt Sotheby's Int'l. Smart MLS
- $4,900,0006 bd6 ba6k sqft161 Buxton Road, Bedford Hills, NY 10507For SaleMLS ID #978126, Kristine L. Blake, Listing by: Sotheby's International Realty. OneKey® MLS as distributed by MLS GRID
- $3,995,0005 bd6 ba4.7k sqft39 Old Snake Hill Road, Pound Ridge, NY 10576For SaleMLS ID #823299, Angela Kessel, Listing by: Houlihan Lawrence Inc.. OneKey® MLS as distributed by MLS GRID
- $4,850,0005 bd5 ba5.1k sqft22 Evergreen Avenue, Westport, CT 06880For SaleMLS ID #24172211, Valerie Alvarez, Serhant Connecticut, LLC. Smart MLS
- $3,800,0004 bd5 ba4.9k sqft33 Manor Road, Patterson, NY 12563For SaleMLS ID #1019531, Thomas E. Consaga, Listing by: RE/MAX Ace Realty. OneKey® MLS as distributed by MLS GRID
- $4,295,0005 bd6 ba7.2k sqft34 Bayberry Road, New Canaan, CT 06840For SaleMLS ID #24183490, Marsha Charles, Coldwell Banker Realty. Smart MLS
- $3,150,0004 bd3 ba4.5k sqft28 Bayberry Lane, Bedford Corners, NY 10549For SaleMLS ID #1019643, Harriet Libov, Listing by: Houlihan Lawrence Inc.. OneKey® MLS as distributed by MLS GRID
- $3,350,0006 bd7 ba6.8k sqft112 Vista Road, Wilton, CT 06897For SaleMLS ID #24185894, Jennifer M. Dineen, Houlihan Lawrence. Smart MLS
- $2,995,0005 bd5 ba5.7k sqft148 West Hills Road, New Canaan, CT 06840For SaleMLS ID #24187724, Kerry O' Dea, William Raveis Real Estate. Smart MLS
- $3,250,0004 bd5 ba5.3k sqft54 Cross Pond Road, Pound Ridge, NY 10576For SaleMLS ID #979591, Adam Hade, Listing by: Compass Greater NY, LLC. OneKey® MLS as distributed by MLS GRID
- $4,125,0005 bd5 ba6.2k sqft328 McLain Street, Bedford Hills, NY 10507For SaleMLS ID #987844, Christine Foster, Listing by: Corcoran Legends Realty. OneKey® MLS as distributed by MLS GRID
- $3,500,0005 bd6 ba4.8k sqft993 Lake Ave, Greenwich, CT 06831For Sale
 MLS ID #125368, Julie Church, Houlihan Lawrence. Greenwich MLS, Inc.
 - $3,100,0005 bd6 ba7.2k sqft2 Heathcote Drive, Mount Kisco, NY 10549For SaleMLS ID #990281, Gino Bello, Listing by: Howard Hanna Rand Realty. OneKey® MLS as distributed by MLS GRID
- $4,350,0003 bd4 ba6.3k sqft1 Oak Drive, New Fairfield, CT 06812For SaleMLS ID #24184415, Jean Flynn, Luks Realty. Smart MLS
- $7,495,0006 bd11 ba6.7k sqft229 Umpawaug Rd, Redding, CT 06896For SaleMLS ID #122779, Stacy Young, William Raveis Real Estate. Greenwich MLS, Inc.
