Introducing The Winslow Manor, one of Westport's most exceptional estates, is a secluded retreat defined by beauty, privacy, and grace, now available for the first time in decades, inviting its next residents to experience the privilege of living within this storied and extraordinary sanctuary. Just steps from downtown & completely remodeled in 2002, welcome home to a rare and timeless estate where classic Arts & Crafts architecture meets the tranquility of a private countryside retreat. Set on over 2.5+ sprawling acres of pristine grounds, this exceptional 5 Bed, 5 Bath residence offers more than 5,100 sqft of refined living, surrounded by natural beauty & complete privacy. From the moment you arrive down the private, meandering drive framed by mature landscaping; The Winslow Manor evokes a sense of warmth, character, and enduring craftsmanship. Rich architectural details, beamed ceilings, inviting living spaces, & thoughtfully designed interiors create a home that feels both grand and deeply welcoming- as if stepping into a piece of cozy history, carefully preserved and elevated for modern living. Designed for both relaxation & recreation, the estate unfolds into an extraordinary outdoor experience. A sparkling Gunite pool, multiple terraces, Pergolas, & dedicated home gym create the ultimate summer retreat, while the surrounding pond and protected wetlands attract an abundance of wildlife, offering peaceful views and a connection to nature rarely found so close town. Despite its secluded setting, The Winslow Manor enjoys an unrivaled location just steps from everything that defines the Westport lifestyle. The Metro-North train, Levitt Pavilion, Compo Beach, the Westport Farmers Market, Longshore Golf Club, Cranberry Park, Sherwood Island State Park, the Westport Observatory, and Playhouse Square are all moments away, offering effortless access to culture, recreation, dining, and coastal living. Whether hosting unforgettable gatherings or enjoying quiet mornings overlooking the landscape, The Winslow Manor is more than a home - it's a sanctuary, a retreat, and a rare opportunity to own one of Westport's most captivating properties.
For sale
$4,850,000
22 Evergreen Avenue, Westport, CT 06880
5beds
5,103sqft
:
Get pre-qualified$30,574/mo
Single Family Residence
Built in 1949
2.52 Acres Lot
$-- Zestimate®
$950/sqft
$-- HOA
What's special
- 70 days |
- 1,227 |
- 79 |
Zillow last checked:
Listing updated:
Listed by:
Valerie Alvarez (203)224-0361,
Serhant Connecticut, LLC 203-489-7800,
Carmen Desiato 203-545-9966,
Serhant Connecticut, LLC
Source: Smart MLS,MLS#: 24172211
Facts & features
Interior
Bedrooms & bathrooms
- Bedrooms: 5
- Bathrooms: 5
- Full bathrooms: 5
Primary bedroom
- Features: High Ceilings, Balcony/Deck, French Doors, Steam/Sauna, Walk-In Closet(s), Hardwood Floor
- Level: Upper
Bedroom
- Features: Hardwood Floor
- Level: Main
Bedroom
- Features: Bookcases, Built-in Features, Full Bath, Hardwood Floor
- Level: Upper
Bedroom
- Features: Bookcases, Built-in Features, Hardwood Floor
- Level: Upper
Bedroom
- Features: Built-in Features
- Level: Third,Other
Bathroom
- Level: Main
Bathroom
- Level: Upper
Bathroom
- Level: Upper
Den
- Features: Bookcases, Built-in Features, Hardwood Floor
- Level: Main
Dining room
- Features: High Ceilings, French Doors, Patio/Terrace, Hardwood Floor
- Level: Main
Great room
- Features: Bay/Bow Window, High Ceilings, Beamed Ceilings, Built-in Features, Fireplace, Hardwood Floor
- Level: Main
Kitchen
- Features: High Ceilings, Beamed Ceilings, Built-in Features, Kitchen Island, Pantry, Hardwood Floor
- Level: Main
Library
- Features: Balcony/Deck, Beamed Ceilings, Bookcases, Built-in Features, French Doors, Hardwood Floor
- Level: Main
Office
- Features: High Ceilings, Beamed Ceilings, Bookcases, Built-in Features, Hardwood Floor
- Level: Main
Rec play room
- Level: Lower
Heating
- Forced Air, Oil
Cooling
- Central Air, Zoned
Appliances
- Included: Gas Range, Range Hood, Refrigerator, Dishwasher, Electric Water Heater, Water Heater
Features
- Doors: French Doors
- Basement: Full,Storage Space,Finished
- Attic: Storage,Finished,Walk-up
- Number of fireplaces: 1
Interior area
- Total structure area: 5,103
- Total interior livable area: 5,103 sqft
- Finished area above ground: 4,377
- Finished area below ground: 726
Property
Parking
- Total spaces: 10
- Parking features: Attached, Other, Driveway, Private
- Attached garage spaces: 2
- Has uncovered spaces: Yes
Features
- Patio & porch: Patio
- Exterior features: Balcony, Awning(s), Stone Wall
- Has private pool: Yes
- Pool features: Gunite, Heated, In Ground
- Has view: Yes
- View description: Water
- Has water view: Yes
- Water view: Water
- Waterfront features: Beach Access, Water Community
Lot
- Size: 2.52 Acres
- Features: Secluded, Interior Lot, Cleared, Landscaped, Open Lot
Details
- Parcel number: 412172
- Zoning: A
Construction
Type & style
- Home type: SingleFamily
- Architectural style: Colonial
- Property subtype: Single Family Residence
Materials
- Cedar, Stone
- Foundation: Concrete Perimeter
- Roof: Wood
Condition
- New construction: No
- Year built: 1949
Utilities & green energy
- Sewer: Public Sewer
- Water: Public
Community & HOA
Community
- Features: Basketball Court, Golf, Library, Park, Private School(s), Shopping/Mall, Tennis Court(s)
- Subdivision: In-Town
HOA
- Has HOA: No
Location
- Region: Westport
Financial & listing details
- Price per square foot: $950/sqft
- Tax assessed value: $1,444,000
- Annual tax amount: $27,234
- Date on market: 5/23/2026
Estimated market value
Not available
Estimated sales range
Not available
Not available
Price history
| Date | Event | Price |
|---|---|---|
| 5/29/2026 | Listed for sale | $4,850,000+260.9%$950/sqft |
Source:  Smart MLS #24172211 Report a problem Smart MLS #24172211 Report a problem | ||
| 7/19/1995 | Sold | $1,344,000+137.9%$263/sqft |
Source: Smart MLS #95011825 Report a problem | ||
| 10/8/1991 | Sold | $565,000-87.9%$111/sqft |
Source: Public Record Report a problem | ||
| 10/7/1987 | Sold | $4,680,000$917/sqft |
Source: Public Record Report a problem | ||
Public tax history
| Year | Property taxes | Tax assessment |
|---|---|---|
| 2025 | $27,234 +1.3% | $1,444,000 |
| 2024 | $26,887 +1.5% | $1,444,000 |
| 2023 | $26,497 +1.5% | $1,444,000 |
| 2022 | $26,093 | $1,444,000 |
| 2021 | $26,093 +3.7% | $1,444,000 -4.1% |
| 2020 | $25,159 -0.9% | $1,505,600 |
| 2019 | $25,384 | $1,505,600 |
| 2018 | $25,384 | $1,505,600 |
| 2017 | $25,384 | $1,505,600 |
| 2016 | $25,384 | $1,505,600 |
Find assessor info on the county website
Monthly payment
Est. payment
Payment breakdown
Explore the cost of this home by adjusting the details. Changes won't be saved.Climate risks
Neighborhood: Westport Village
Nearby schools
GreatSchools rating
- 8/10Saugatuck Elementary SchoolGrades: K-5Distance: 1 mi
- 9/10Bedford Middle SchoolGrades: 6-8Distance: 1.6 mi
- 10/10Staples High SchoolGrades: 9-12Distance: 1.5 mi
Schools provided by the listing agent
- Elementary: Saugatuck
- Middle: Bedford
- High: Staples
Source: Smart MLS. This data may not be complete. We recommend contacting the local school district to confirm school assignments for this home.
- $1,773,4004 bd3 ba2.6k sqft30 Evergreen Ave, Westport, CT 06880Off Market
- $1,308,4002 bd2 ba1.2k sqft26 Evergreen Ave, Westport, CT 06880Off Market

- $3,020,8004 bd6 ba4.3k sqft38 Evergreen Ave, Westport, CT 06880Off Market
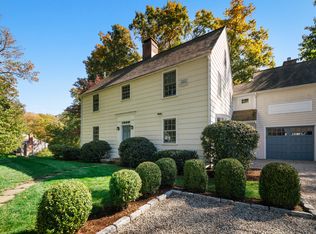
- $2,233,4004 bd4 ba2k sqft24 Evergreen Ave, Westport, CT 06880Off Market
- $941,2003 bd1 ba1k sqft61 Washington Ave, Westport, CT 06880Off Market
- $1,612,8004 bd1 ba2k sqft20 Evergreen Ave, Westport, CT 06880Off Market
- $3,830,4004 bd6 ba4.3k sqft14 Evergreen Ave, Westport, CT 06880Off Market
- $2,502,4005 bd4 ba3.4k sqft57 Compo Rd N, Westport, CT 06880Off Market
A local agent can set up tours, give advice and negotiate with sellers.
Similar homes
- $4,599,0006 bd6 ba5.6k sqft6 Clapboard Hill Road, Westport, CT 06880For Sale

 MLS ID #24193530, Leslie Clarke, Compass Connecticut, LLC. Smart MLS
 - $2,895,0005 bd4 ba3.9k sqft30 Saint Johns Place, Westport, CT 06880For Sale
 MLS ID #24182424, Carrie Perkins, RE/MAX Heritage. Smart MLS
 - $3,550,0006 bd7 ba6.7k sqft9 North Ridge Road, Westport, CT 06880For Sale
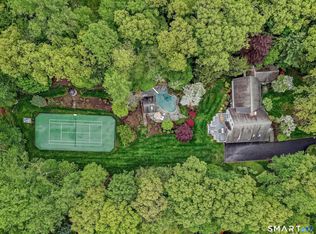 MLS ID #24191286, Susan Lieberman, The Riverside Realty Group. Smart MLS
 - $3,400,0005 bd5 ba6.1k sqft27 Woody Lane, Westport, CT 06880For Sale
 MLS ID #24171479, Allan Styer, Compass Connecticut, LLC. Smart MLS
 - $4,995,7004 bd5 ba4k sqft22 Dawn Drive, Westport, CT 06880New ConstructionMLS ID #24176377, Jaclyn Picarillo, Higgins Group Bedford Square. Smart MLS
- $3,450,0005 bd5 ba6k sqft4 Charcoal Lane, Westport, CT 06880For SaleMLS ID #24169922, Carol Langeland, William Pitt Sotheby's Int'l. Smart MLS
- $2,650,0005 bd6 ba7k sqft53 Clinton Avenue, Westport, CT 06880For SaleMLS ID #24079819, Alexander H. Chingas, Coldwell Banker Realty. Smart MLS
- $5,925,0006 bd9 ba6.5k sqft3 Stony Point West, Westport, CT 06880For SaleMLS ID #24163899, Debra Shaughnessy, Coldwell Banker Realty. Smart MLS
- $3,795,0004 bd4 ba3.4k sqft61 Clapboard Hill Road, Westport, CT 06880For SaleMLS ID #24171986, Lorelei Atwood, Higgins Group Real Estate. Smart MLS
- $2,790,0005 bd3 ba3k sqft56 Charcoal Hill Road, Westport, CT 06880For SaleMLS ID #24161256, Douglas Bross, Coldwell Banker Realty. Smart MLS
- $5,895,0004 bd6 ba5.5k sqft46 Compo Ml, Westport, CT 06880For Sale
 MLS ID #124750, Evangela Brock, Douglas Elliman of Connecticut. Greenwich MLS, Inc.
 - $5,895,0004 bd6 ba5.5k sqft46 Compo Mill Cove, Westport, CT 06880For SaleMLS ID #24166955, Evangela A. Brock, Douglas Elliman of Connecticut. Smart MLS
- $4,495,0006 bd7 ba6.6k sqft21 Lockwood Circle, Westport, CT 06880For SaleMLS ID #24158946, Douglas Bross, Coldwell Banker Realty. Smart MLS
- $2,499,0005 bd7 ba7.3k sqft3080 Sturges Highway, Fairfield, CT 06880For SaleMLS ID #24190034, Ryan Sullivan, Berkshire Hathaway NE Prop.. Smart MLS
- $3,850,0005 bd5 ba3.9k sqft406 Harbor Road, Fairfield, CT 06890For SaleMLS ID #24181784, Wendy Ryan, Brown Harris Stevens. Smart MLS
- $4,295,0005 bd6 ba7.2k sqft34 Bayberry Road, New Canaan, CT 06840For SaleMLS ID #24183490, Marsha Charles, Coldwell Banker Realty. Smart MLS
- $3,125,0006 bd7 ba5.3k sqft420 Morehouse Ln, Southport, CT 06890For SaleMLS ID #125414, Amanda Case, William Raveis Real Estate. Greenwich MLS, Inc.
- $2,570,0005 bd8 ba5.5k sqft7 Sasqua Road, Norwalk, CT 06855For SaleMLS ID #24172476, Joseph Passero, William Raveis Real Estate. Smart MLS
- $4,425,0004 bd6 ba5k sqft108 Perkins Rd, Greenwich, CT 06830For SaleMLS ID #125507, Kristen Forlini, Compass Connecticut, LLC. Greenwich MLS, Inc.
- $3,795,0005 bd6 ba5.4k sqft3 Shorehaven Rd, Norwalk, CT 06855For SaleMLS ID #124602, Darlene Letersky, Coldwell Banker Realty. Greenwich MLS, Inc.
