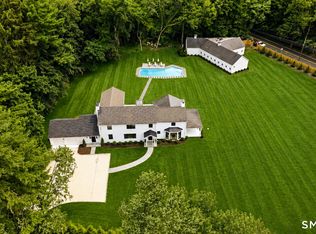
Saint John Place is the street people who know Westport quietly hope opens up. It almost never does. Reimagined in 2007 by Renato Gasparian Associates and refreshed in 2022, this house has all the right moves. Inside, the main level opens up the way you hope it will. The great room stretches nearly thirty-four feet and flows into the dining area and a kitchen built around a center island, with a custom walk-in pantry right behind it. A sun room pulls in the morning light. There's a separate family room, plus a real office with a door that closes. Upstairs, five bedrooms give everyone somewhere to land. The primary suite has a spa bath with a soaking tub, a separate shower, and two walk-in closets (because who likes to share?). The laundry is up here too, in its own room. The outdoor spaces close the deal. A bluestone patio wraps around a good portion of the house with a stone fireplace. The deep flat lot is screened by mature plantings and gives you the privacy people leave town to find. You're in the heart of Westport's in-town neighborhood, which means the car can stay in the driveway. Walk to a different cuisine every night, the shops, the Library, the Westport Country Playhouse, summer nights at the Levitt Pavilion. The Saugatuck River is right there, and a celebrated omakase counter is a few minutes on foot. When you do want the car, the beach is a short drive away. Beautiful house, easy life, almost everything a walk from the door. Tour online @ 30saintjohn.com
For sale
$2,895,000
30 Saint Johns Place, Westport, CT 06880
5beds
3,999sqft
:
Get pre-qualified$18,234/mo
Single Family Residence
Built in 1947
0.32 Acres Lot
$2,809,300 Zestimate®
$724/sqft
$-- HOA
What's special
- 50 days |
- 3,240 |
- 208 |
Zillow last checked:
Listing updated:
Listed by:
SPACES CT TEAM OF RE/MAX HERITAGE,
Carrie Perkins (203)258-4171,
RE/MAX Heritage 203-254-7555
Source: Smart MLS,MLS#: 24182424
Facts & features
Interior
Bedrooms & bathrooms
- Bedrooms: 5
- Bathrooms: 4
- Full bathrooms: 3
- 1/2 bathrooms: 1
Rooms
- Room types: Laundry
Primary bedroom
- Features: Full Bath, Walk-In Closet(s), Hardwood Floor
- Level: Upper
- Area: 252 Square Feet
- Dimensions: 14 x 18
Bedroom
- Features: Full Bath, Hardwood Floor
- Level: Upper
- Area: 176 Square Feet
- Dimensions: 11 x 16
Bedroom
- Features: Hardwood Floor
- Level: Upper
- Area: 182 Square Feet
- Dimensions: 13 x 14
Bedroom
- Features: Hardwood Floor
- Level: Upper
- Area: 99 Square Feet
- Dimensions: 11 x 9
Bedroom
- Features: Skylight, Hardwood Floor
- Level: Upper
- Area: 266 Square Feet
- Dimensions: 14 x 19
Primary bathroom
- Features: Skylight, Stall Shower, Tile Floor
- Level: Upper
- Area: 168 Square Feet
- Dimensions: 7 x 24
Dining room
- Features: Built-in Features, French Doors, Hardwood Floor
- Level: Main
- Area: 192 Square Feet
- Dimensions: 12 x 16
Family room
- Features: Hardwood Floor
- Level: Main
- Area: 247 Square Feet
- Dimensions: 13 x 19
Great room
- Features: 2 Story Window(s), High Ceilings, Beamed Ceilings, Built-in Features, Fireplace, French Doors
- Level: Main
- Area: 680 Square Feet
- Dimensions: 20 x 34
Kitchen
- Features: Bay/Bow Window, Quartz Counters, Double-Sink, Kitchen Island, Pantry, Hardwood Floor
- Level: Main
- Area: 256 Square Feet
- Dimensions: 16 x 16
Office
- Features: Hardwood Floor
- Level: Main
- Area: 121 Square Feet
- Dimensions: 11 x 11
Sun room
- Features: French Doors, Hardwood Floor
- Level: Main
- Area: 120 Square Feet
- Dimensions: 12 x 10
Heating
- Forced Air, Oil
Cooling
- Central Air
Appliances
- Included: Gas Cooktop, Convection Range, Microwave, Subzero, Dishwasher, Disposal, Water Heater
- Laundry: Upper Level
Features
- Wired for Data, Open Floorplan, Entrance Foyer
- Doors: French Doors
- Windows: Thermopane Windows
- Basement: Partial
- Attic: Storage,Floored,Pull Down Stairs
- Number of fireplaces: 1
Interior area
- Total structure area: 3,999
- Total interior livable area: 3,999 sqft
- Finished area above ground: 3,999
Video & virtual tour
Property
Parking
- Total spaces: 4
- Parking features: Paved, Driveway, Private, Asphalt
- Has uncovered spaces: Yes
Features
- Patio & porch: Enclosed, Porch, Patio
- Exterior features: Rain Gutters, Underground Sprinkler
- Waterfront features: Beach Access
Lot
- Size: 0.32 Acres
- Features: Wooded, Dry, Level, Landscaped
Details
- Additional structures: Shed(s)
- Parcel number: 414682
- Zoning: A
Construction
Type & style
- Home type: SingleFamily
- Architectural style: Colonial
- Property subtype: Single Family Residence
Materials
- Shingle Siding
- Foundation: Block, Concrete Perimeter
- Roof: Asphalt
Condition
- New construction: No
- Year built: 1947
Utilities & green energy
- Sewer: Public Sewer
- Water: Public
Green energy
- Energy efficient items: Thermostat, Windows
Community & HOA
Community
- Features: Basketball Court, Golf, Library, Private School(s), Pool, Public Rec Facilities, Shopping/Mall, Tennis Court(s)
- Subdivision: In-Town
HOA
- Has HOA: No
Location
- Region: Westport
Financial & listing details
- Price per square foot: $724/sqft
- Tax assessed value: $798,500
- Annual tax amount: $15,060
- Date on market: 6/16/2026
Estimated market value
$2,809,300
$2.67M - $2.95M
$7,986/mo
Price history
| Date | Event | Price |
|---|---|---|
| 6/19/2026 | Listed for sale | $2,895,000+179.7%$724/sqft |
Source:  Smart MLS #24182424 Report a problem Smart MLS #24182424 Report a problem | ||
| 7/15/2004 | Sold | $1,035,000$259/sqft |
Source: Smart MLS #98194862 Report a problem | ||
Public tax history
| Year | Property taxes | Tax assessment |
|---|---|---|
| 2025 | $15,060 +1.3% | $798,500 |
| 2024 | $14,868 +1.5% | $798,500 |
| 2023 | $14,652 +1.5% | $798,500 |
| 2022 | $14,429 | $798,500 |
| 2021 | $14,429 +19.6% | $798,500 +10.6% |
| 2020 | $12,065 -0.9% | $722,000 |
| 2019 | $12,173 | $722,000 |
| 2018 | $12,173 | $722,000 |
| 2017 | $12,173 | $722,000 |
| 2016 | $12,173 | $722,000 |
Find assessor info on the county website
Monthly payment
Est. payment
Payment breakdown
Explore the cost of this home by adjusting the details. Changes won't be saved.Climate risks
Neighborhood: Westport Village
Nearby schools
GreatSchools rating
- 8/10Saugatuck Elementary SchoolGrades: K-5Distance: 1 mi
- 9/10Bedford Middle SchoolGrades: 6-8Distance: 1.8 mi
- 10/10Staples High SchoolGrades: 9-12Distance: 1.7 mi
Schools provided by the listing agent
- Elementary: Saugatuck
- Middle: Bedford
- High: Staples
Source: Smart MLS. This data may not be complete. We recommend contacting the local school district to confirm school assignments for this home.
- $1,452,1002 bd2 ba1.5k sqft32 Saint Johns Pl, Westport, CT 06880Off Market
- $1,508,1004 bd3 ba1.5k sqft34 Saint Johns Pl, Westport, CT 06880Off Market
- $1,737,1004 bd2 ba2.3k sqft23 Saint Johns Pl, Westport, CT 06880Off Market
- $2,849,9004 bd4 ba3.4k sqft24 Saint Johns Pl, Westport, CT 06880Off Market
- $2,599,3007 bd4 ba4.4k sqft12 Washington Ave, Westport, CT 06880Off Market
- $2,850,0005 bd6 ba3.6k sqft8 Washington Ave, Westport, CT 06880Sold
- $3,126,0004 bd4 ba4.2k sqft24 Washington Ave, Westport, CT 06880Sold
- $1,849,3004 bd2 ba2.2k sqft28 Washington Ave, Westport, CT 06880Off Market
A local agent can set up tours, give advice and negotiate with sellers.
Similar homes
- $2,995,0004 bd4 ba3.1k sqft16 Harbor Road, Westport, CT 06880For Sale

 MLS ID #24183853, Kelly Loucas, Compass Connecticut, LLC. Smart MLS
 - $3,499,0005 bd5 ba3.7k sqft240 North Avenue, Westport, CT 06880For Sale
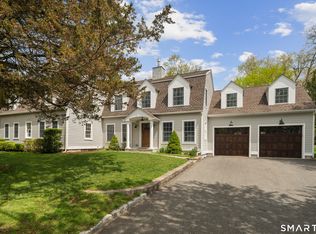
 MLS ID #24181944, Douglas Bross, Coldwell Banker Realty. Smart MLS
 - $2,400,0005 bd5 ba5.7k sqft28 Bulkley Avenue North, Westport, CT 06880For Sale
 MLS ID #24168651, Judy Michaelis, Coldwell Banker Realty. Smart MLS
 - $2,850,0005 bd5 ba4.6k sqft758 Smith Ridge Road, New Canaan, CT 06840For Sale
 MLS ID #24193634, Catherine Welch DiChiara, William Raveis Real Estate. Smart MLS
 - $3,795,0004 bd4 ba3.4k sqft61 Clapboard Hill Road, Westport, CT 06880For SaleMLS ID #24171986, Lorelei Atwood, Higgins Group Real Estate. Smart MLS
- $2,695,0006 bd5 ba5.5k sqft89 Chestnut Hill Road, Wilton, CT 06897For SaleMLS ID #24193184, Daniel R. McCamblau, Brown Harris Stevens. Smart MLS
- $1,625,0004 bd3 ba2.6k sqft7 High Gate Road, Westport, CT 06880For SaleMLS ID #24184506, Linda Skolnick, Coldwell Banker Realty. Smart MLS
- $3,125,0006 bd7 ba5.3k sqft420 Morehouse Ln, Southport, CT 06890For Sale
 MLS ID #125414, Amanda Case, William Raveis Real Estate. Greenwich MLS, Inc.
 - $2,995,0005 bd5 ba3.2k sqft16 Grace Street, New Canaan, CT 06840For SaleMLS ID #24189291, Hannelore Kaplan, William Raveis Real Estate. Smart MLS
- $2,570,0005 bd8 ba5.5k sqft7 Sasqua Road, Norwalk, CT 06855For SaleMLS ID #24172476, Joseph Passero, William Raveis Real Estate. Smart MLS
- $2,995,0005 bd5 ba5.7k sqft148 West Hills Road, New Canaan, CT 06840For SaleMLS ID #24187724, Kerry O' Dea, William Raveis Real Estate. Smart MLS
- $2,445,0005 bd6 ba4.9k sqft284 Georgetown Road, Weston, CT 06883For SaleMLS ID #24182562, Kasia Babinski, William Raveis Real Estate. Smart MLS
- $3,685,0004 bd6 ba4.2k sqft3 Laurel Lane, Westport, CT 06880New ConstructionMLS ID #24180388, Julie Vanderblue, Higgins Group Real Estate. Smart MLS
- $3,295,0005 bd4 ba4.2k sqft9 Sylvester Court, Norwalk, CT 06855For SaleMLS ID #24156368, Meghan Gatt, William Raveis Real Estate. Smart MLS
- $2,285,0004 bd5 ba4.1k sqft224 Wilson Road, Easton, CT 06612For SaleMLS ID #24180803, Cindy Raney, Coldwell Banker Realty. Smart MLS
- $2,195,0005 bd6 ba5.1k sqft159 Newtown Turnpike, Weston, CT 06883For SaleMLS ID #24179349, Peter Depalo, William Raveis Real Estate. Smart MLS
- $2,895,0004 bd5 ba3.4k sqft47 Ridge Street, Greenwich, CT 06807For SaleMLS ID #24168793, Joy Kim Metalios, Houlihan Lawrence. Smart MLS
- $2,895,0004 bd5 ba3.4k sqft47 Ridge St, Cos Cob, CT 06807For SaleMLS ID #124781, Joy Metalios, Houlihan Lawrence. Greenwich MLS, Inc.
- $1,799,0004 bd4 ba3.7k sqft206 Mountain Road, Wilton, CT 06897For SaleMLS ID #24195335, Christine McGovern, William Raveis Real Estate. Smart MLS
- $2,225,0004 bd5 ba5.4k sqft96 Harpsichord Turnpike, Stamford, CT 06903For SaleMLS ID #24196015, Valerie Alvarez, Serhant Connecticut, LLC. Smart MLS
