Award-winning builder proudly presents a rare, beautifully restored high Victorian Gothic home chronicled for its grace and splendor. Original architectural details artfully remain, including the only known local example of clustered colonette posts adorning the veranda. The interior showcases curved archways, carved mahogany stair banister and newel post, and detailed window trim. White oak Smallbone kitchen with La CornuFe range and mosaic marble tile opens to a dining/great room. Light fixtures and appliances were individually selected with an artist's eye. Sun-filled, the home offers six-inch white oak flooring throughout, stunning renovated baths, and all-new mechanicals with an electric heat pump and Smart home technology. The flexible layout includes a first-floor guest suite with full bath, powder room, and living room with fireplace. The second level boasts three bedrooms, one en-suite, plus a hall bath. The finished third level works as a primary suite, guest suite, or office with full bath and laundry. The detached two-car barn and garage conceal a legal one-bedroom cottage with a private garden. New kitchen, appliances, flooring, heat pump, and renovated bath; ideal for extended family or income. Both structures feature Smart eco-systems controlling security, sound, light, and climate via voice or phone. While away the hours on one of the two porches overlooking the private garden and stone wall. This coveted walk-to-town gem is an investment in loving life here. The main home boasts both a second floor and third floor laundry closet. The barn apartment has it's own side by side laundry in the unit.
Sold for $2,850,000
$2,850,000
8 Washington Avenue, Westport, CT 06880
5beds
3,606sqft
Single Family Residence
Built in 1890
0.38 Acres Lot
$2,851,900 Zestimate®
$790/sqft
$7,471 Estimated rent
Home value
$2,851,900
$2.60M - $3.14M
$7,471/mo
Zestimate® history
Owner options
List your home for rent
$7,471/mo
Rent Zestimate®
Find your next renter with Zillow Rental Manager. Plus, with online applications, you can quickly screen prospective tenants – for free.
$7,471/mo
Rent Zestimate®
Refinance and save
$16,063/mo
Est. payment
Refinancing to a lower rate could help reduce your monthly payments and save thousands over the life of the loan.
$16,063/mo
Est. payment
Explore your selling options
Work with a Zillow partner agent
Leverage their expertise and Zillow's premium Showcase listings to get your home seen by more buyers.
Get startedList with your own agent
Get your home in front of millions of buyers by listing it on Zillow.
Learn how to do itSell it yourself
Take full control of how buyers see your home on Zillow by listing For Sale by Owner (FSBO).
List your homeWhat's special
Original architectural detailsCurved archwaysStunning renovated bathsMosaic marble tileWhite oak smallbone kitchenDetailed window trimLa cornufe range
Zillow last checked:
Listing updated:
Listed by:
TEAM SVP AT COMPASS,
Susan Vanech (203)685-2348,
Compass Connecticut, LLC 203-293-9715
Bought with:
Monica Kass, REB.0795265
Berkshire Hathaway NE Prop.
Source: Smart MLS,MLS#: 24173805
Facts & features
Interior
Bedrooms & bathrooms
- Bedrooms: 5
- Bathrooms: 6
- Full bathrooms: 5
- 1/2 bathrooms: 1
Primary bedroom
- Features: Full Bath, Hardwood Floor
- Level: Upper
Primary bedroom
- Features: Bookcases, Vaulted Ceiling(s), Full Bath, Hardwood Floor
- Level: Upper
Bedroom
- Features: Full Bath
- Level: Main
Bedroom
- Features: Hardwood Floor
- Level: Upper
Bedroom
- Features: Hardwood Floor
- Level: Upper
Dining room
- Features: Hardwood Floor
- Level: Main
Kitchen
- Features: Remodeled, Kitchen Island, Hardwood Floor
- Level: Main
Living room
- Features: Fireplace, Hardwood Floor
- Level: Main
Heating
- Heat Pump, Electric
Cooling
- Heat Pump
Appliances
- Included: Gas Range, Oven/Range, Range Hood, Refrigerator, Dishwasher, Washer, Dryer, Tankless Water Heater
- Laundry: Upper Level
Features
- In-Law Floorplan, Smart Thermostat
- Basement: Full
- Attic: Finished,Walk-up
- Number of fireplaces: 1
Interior area
- Total structure area: 3,606
- Total interior livable area: 3,606 sqft
- Finished area above ground: 3,606
Property
Parking
- Total spaces: 2
- Parking features: Detached
- Garage spaces: 2
Features
- Waterfront features: Beach Access
Lot
- Size: 0.38 Acres
- Features: Level
Details
- Parcel number: 411856
- Zoning: A
Construction
Type & style
- Home type: SingleFamily
- Architectural style: Antique
- Property subtype: Single Family Residence
Materials
- Wood Siding
- Foundation: Masonry, Stone
- Roof: Asphalt
Condition
- New construction: No
- Year built: 1890
Utilities & green energy
- Sewer: Public Sewer
- Water: Public
Community & HOA
Community
- Subdivision: In-Town
HOA
- Has HOA: No
Location
- Region: Westport
Financial & listing details
- Price per square foot: $790/sqft
- Tax assessed value: $816,900
- Annual tax amount: $15,407
- Date on market: 6/12/2026
Price history
| Date | Event | Price |
|---|---|---|
| 7/16/2026 | Sold | $2,850,000+2.5%$790/sqft |
Source:  Smart MLS #24173805 Report a problem Smart MLS #24173805 Report a problem | ||
| 7/4/2026 | Pending sale | $2,780,000$771/sqft |
Source: Smart MLS #24173805 Report a problem | ||
| 6/12/2026 | Listed for sale | $2,780,000+79.4%$771/sqft |
Source: Smart MLS #24173805 Report a problem | ||
| 11/20/2025 | Sold | $1,550,000-5.9%$430/sqft |
Source: Smart MLS #24100527 Report a problem | ||
| 8/30/2025 | Pending sale | $1,648,000$457/sqft |
Source: Smart MLS #24100527 Report a problem | ||
| 6/6/2025 | Listed for sale | $1,648,000+7.4%$457/sqft |
Source: Smart MLS #24100527 Report a problem | ||
| 10/31/2024 | Listing removed | $1,535,000$426/sqft |
Source:  William Raveis Real Estate, Mortgage & Insurance #24056005 Report a problem William Raveis Real Estate, Mortgage & Insurance #24056005 Report a problem | ||
| 10/25/2024 | Listed for sale | $1,535,000$426/sqft |
Source: Smart MLS #24056005 Report a problem | ||
Public tax history
| Year | Property taxes | Tax assessment |
|---|---|---|
| 2025 | $15,407 +1.3% | $816,900 |
| 2024 | $15,211 +1.5% | $816,900 |
| 2023 | $14,990 +1.6% | $816,900 |
| 2022 | $14,761 | $816,900 |
| 2021 | $14,761 +3% | $816,900 -4.8% |
| 2020 | $14,336 -0.9% | $857,900 |
| 2019 | $14,464 | $857,900 |
| 2018 | $14,464 | $857,900 |
| 2017 | $14,464 | $857,900 |
| 2016 | $14,464 | $857,900 |
Find assessor info on the county website
Neighborhood: Westport Village
Nearby homes
- $2,570,3007 bd4 ba4.4k sqft12 Washington Ave, Westport, CT 06880Off Market
- $1,996,0004 bd2 ba2.5k sqft6 Washington Ave, Westport, CT 06880Off Market
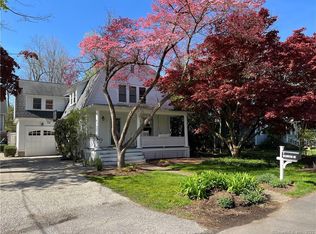
- $1,244,2002 bd1 ba1.2k sqft4 Washington Ave, Westport, CT 06880Off Market
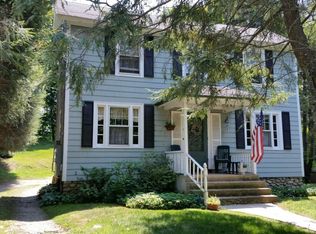
- $2,850,0004 bd4 ba4.2k sqft24 Washington Ave, Westport, CT 06880Pending

- $1,416,4002 bd2 ba1.5k sqft32 Saint Johns Pl, Westport, CT 06880Off Market
- $1,491,6004 bd3 ba1.5k sqft34 Saint Johns Pl, Westport, CT 06880Off Market
- $1,788,3002 bd4 ba2k sqft7 Washington Ave, Westport, CT 06880Off Market
- $2,895,0005 bd4 ba3.9k sqft30 Saint Johns Pl, Westport, CT 06880For Sale
Nearby schools
GreatSchools rating
- 8/10Saugatuck Elementary SchoolGrades: K-5Distance: 1 mi
- 9/10Bedford Middle SchoolGrades: 6-8Distance: 1.8 mi
- 10/10Staples High SchoolGrades: 9-12Distance: 1.7 mi
Schools provided by the listing agent
- Elementary: Saugatuck
- Middle: Bedford
- High: Staples
Source: Smart MLS. This data may not be complete. We recommend contacting the local school district to confirm school assignments for this home.
Sell for more on Zillow
Get a Zillow Showcase℠ listing at no additional cost and you could sell for .
$2,851,900
2% more
+$57,038
With Zillow Showcase(estimated)
$2,908,938
- Connecticut
- Fairfield County
- Westport
- 06880
- Westport Village
- 8 Washington Avenue
Nearby cities
Nearby neighborhoods
Nearby zip codes
Other Westport Topics
